1 Beechmount Parade
Belfast
, BT12 7LW
Sale agreed
Price Not Provided
Key Information
| Address |
1 Beechmount Parade, Belfast |
| Style |
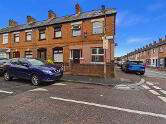
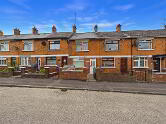
End-Terrace House
|
| Status |
Sale agreed
|
| Price |
Price Not Provided
|
| Bedrooms |
2
|
| Receptions |
2
|
| Heating |
Gas
|
| EPC Rating |
E53/D63
|
Features
- End Terrace in popular location
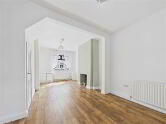
- Spacious living room with laminate wooden flooring
- Dining room with access upstairs
- Galley kitchen fully fitted with high/low level units
- Two good size bedrooms
- Upstairs shower room
- Gas fired central heating
- Pvc double glazing
Additional Information
**BUY ME WITH CO-OWNERSHIP FROM JUST £193.57 PER MONTH**
Northern Property are delighted to be appointed as the sales agents for 1 Beechmount Parade located just off the Falls Road in West Belfast the property is within close proximity to a host of amenities including local shops, shopping centres, public transport routes, both primary & secondary schools, cafes, and resturants to name a few. The property itself comprises of two reception rooms, galley kitchen, two good size bedrooms, bathroom with large walk in shower, pvc double glazing and gas fired central heating.
To enquire please call 02890 324 555
Terms of Quote;
Purchase Price £72,500
50% shared ownership with Co-Ownership Housing Association NI £36,250
Co-Ownership monthly rent £ 75.52
£0.00 arrangement fee on mortgage
£52,500 Repayment mortgage for 35 years on a 2year fixed rate of 1.89% per month £ 118.05
After the fixed period the rate will convert to the bank’s Standard variable rate currently 4%
The overall cost for comparison is 4% APR
Combined charge £ 193.57
An Early Repayments charges of 3% will apply if the mortgage is redeemed with the first 2 years.
Rents are reviewed annually.
The representative APR rate is 4.56%
The actual rate available will depend upon on your circumstances. Ask for a personalised illustration.
Mortgage is subject to your circumstances meeting lenders criteria and underwriting. Northern Mortgages will review your full circumstances before recommending a suitable product.
YOUR HOME MAY BE REPOSSESSED IF YOU DO NOT KEEP UP REPAYMENTS ON YOUR MORTGAGE.
Ground Floor
- ENTRANCE HALL:
- 1.216m x 0.986m (3' 12" x 3' 3")
Vinyl flooring, 1 x pvc front door - LIVING ROOM:
- 4.246m x 3.537m (13' 11" x 11' 7")
Laminate wooden flooring, 1 x double radiator, feature fireplace, 1 x pvc window - DINING ROOM:
- 3.252m x 2.711m (10' 8" x 8' 11")
Laminate wooden flooring, 1 x double radiator, 1 x pvc window, under stair storage - KITCHEN:
- 4.376m x 1.839m (14' 4" x 6' 0")
Vinyl flooring, shaker style kitchen, 1 x pvc window & door
First Floor
- LANDING:
- 3.09m x 0.929m (10' 2" x 3' 1")
Fitted carpet, storage cupboard - BATHROOM:
- 2.144m x 1.887m (7' 0" x 6' 2")
3 piece shower suite, vinyl flooring, 1 x double radiator, 1 x pvc window, storage cupboard - BEDROOM (1):
- 4.484m x 3.488m (14' 9" x 11' 5")
Fitted carpet, 1 x pvc window, 1 x double radiator - BEDROOM (2):
- 2.707m x 2.088m (8' 11" x 6' 10")
Fitted carpet, 1 x pvc window, 1 x single radiator
Directions
Beechmount Parade is located just off Beechmount Avenue in West Belfast
Cookie Policy
This site uses cookies to store information on your computer
Read more
OK




 Official Sponsors of Antrim GAA




