1 Springfield Meadows
Belfast
, BT13 3QS
Sale agreed
Price Not Provided
Key Information
| Address |
1 Springfield Meadows, Belfast |
| Style |
Townhouse
|
| Status |
Sale agreed
|
| Price |
Price Not Provided
|
| Bedrooms |
4
|
| Receptions |
1
|
| Heating |
Gas
|
| EPC Rating |
D68/C69
|
Features
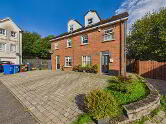
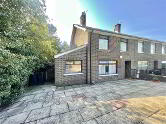
- End-Townhouse
- Living Room with Feature Fireplace
- Spacious Kitchen / Dining
- Four Double Bedrooms
- White Bathroom Suite
- Gas Fired Central Heating
- Double Glazing throughout
- Driveway Parking
- Front & Rear Gardens
Additional Information
Northern Property are delighted to offer to the resale market this Stunning Three Storey Townhouse located with popular development Springfield Meadows just off the main Springfield Road. This area is popular due to its many local amenities including shops, schools, Tescos, The Royal Victoria Hospital and yet only a short distance to Belfast City Centre accessible by both local taxi and bus.
The property itself comprises; entrance hall leading to a spacious living room with feature fireplace, large kitchen diner with a range of high and low level units. Four double bedrooms over the first and second floor and the family bathroom in a modern white suite. This property benefits from gas fired central heating, double glazing, driveway parking and front & rear gardens. Entrance Level
- HALL:
- LIVING ROOM:
- 5.631m x 3.029m (18' 6" x 9' 11")
- KITCHEN:
- 5.631m x 3.029m (18' 6" x 9' 11")
First Floor
- BATHROOM:
- 2.844m x 1.785m (9' 4" x 5' 10")
- BEDROOM (1):
- 2.242m x 3.91m (7' 4" x 12' 10")
- BEDROOM (2):
- 4.046m x 3.998m (13' 3" x 13' 1")
Second Floor
- BEDROOM (3):
- 3.999m x 4.049m (13' 1" x 13' 3")
- BEDROOM (4):
- 4.034m x 4.023m (13' 3" x 13' 2")
Directions
Springfield Meadows off Isadore Avenue, Springfield Road area, West Belfast
Cookie Policy
This site uses cookies to store information on your computer
Read more
OK




 Official Sponsors of Antrim GAA




