11 Parkmount Road
Belfast
, BT15 4EQ
£1,650
/ month
Key Information
| Address |
11 Parkmount Road, Belfast |
| Available From |
23/09/26
|
| Style |
Semi-Detached House
|
| Status |
To let
|
| Rent |
£1,650
/ month
|
| Bedrooms |
4
|
| Receptions |
2
|
| Heating |
Oil
|
| Furnished |
Unfurnished
|
| EPC Rating |
E43/E47
|
Features
- Semi Detached House
- Four Double Bedrooms
- Two Reception Rooms
- Three Bathrooms
- Utility Room
- uPVC Double Glazing
- Rewired & Replumbed
- Oil Heating
- Rates Included
Additional Information
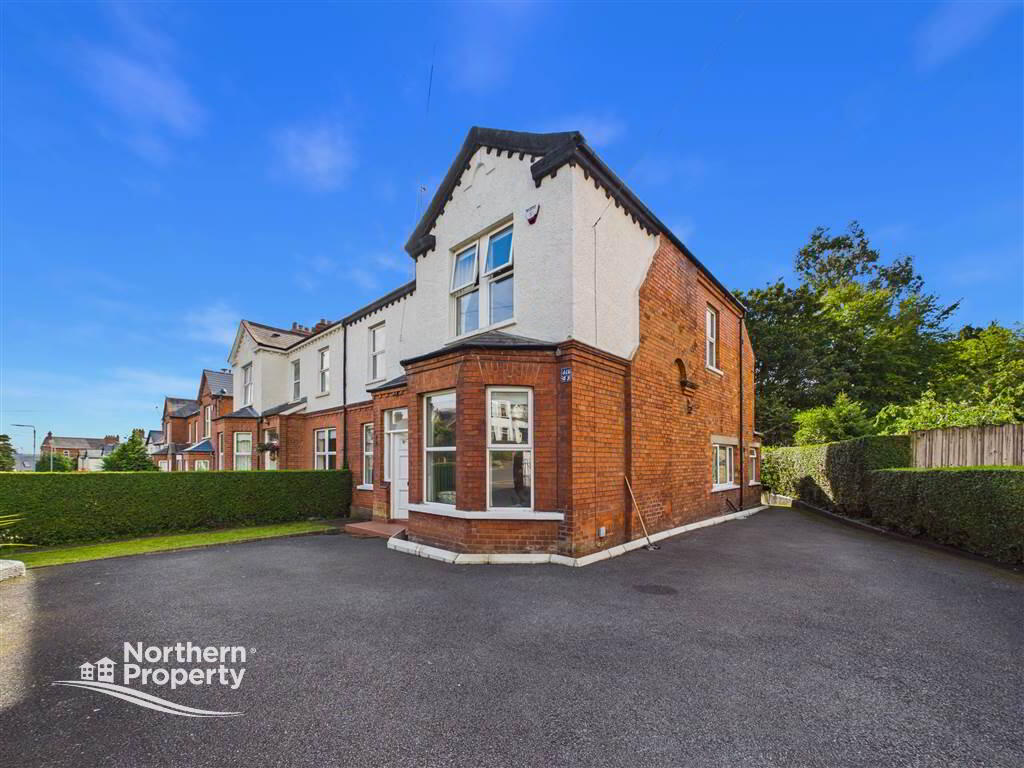
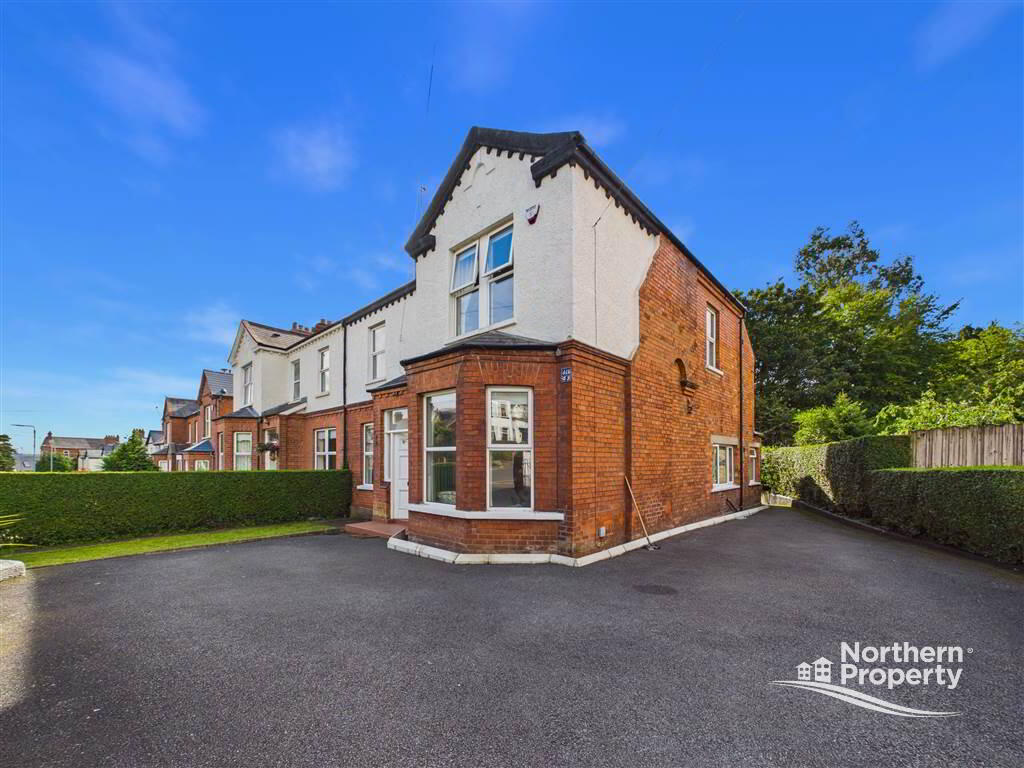
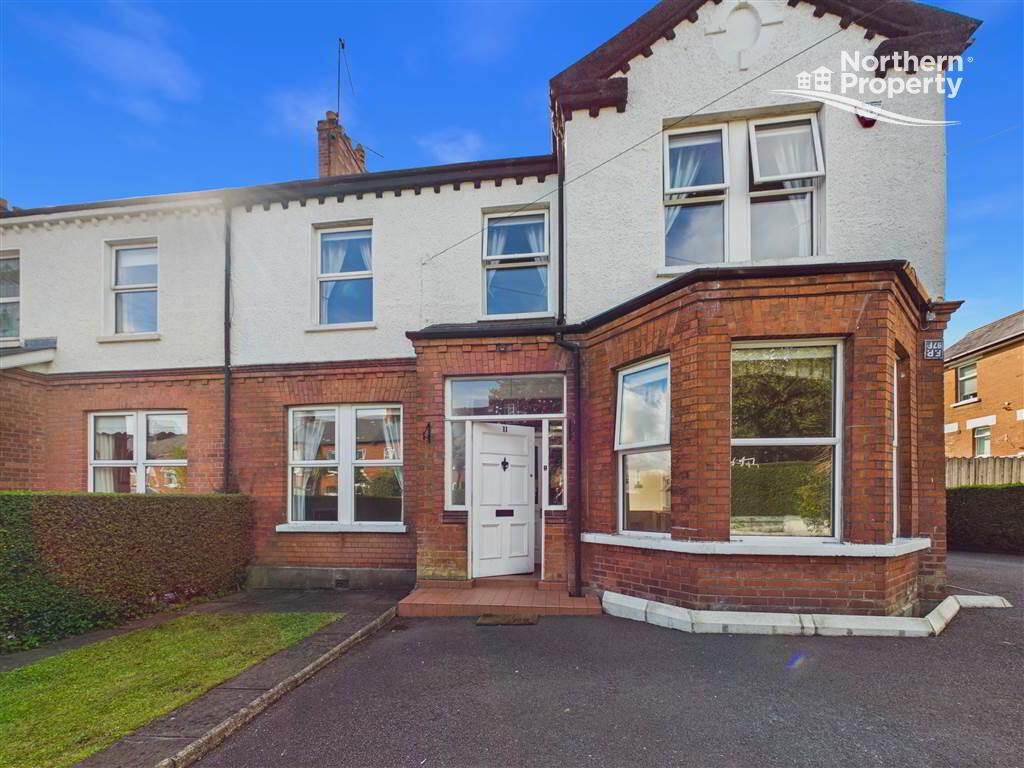
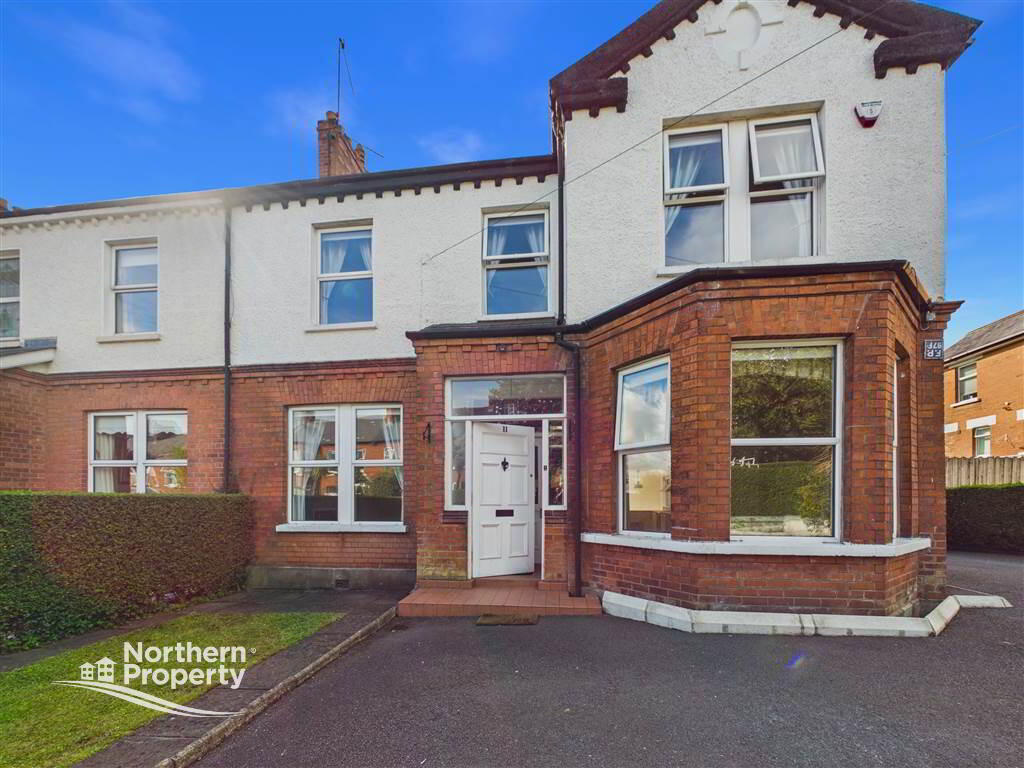
Northern Property are delighted to bring to the rental market this stunning four bedroom semi detached property located off the Antrim Road, North Belfast. The property is close to many local amenities, schools and transport links.
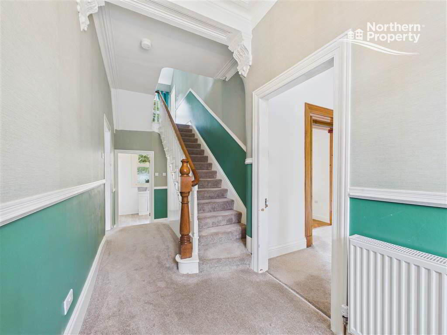
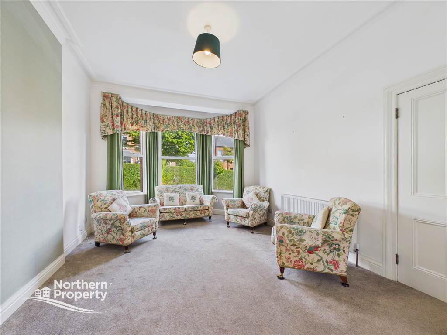
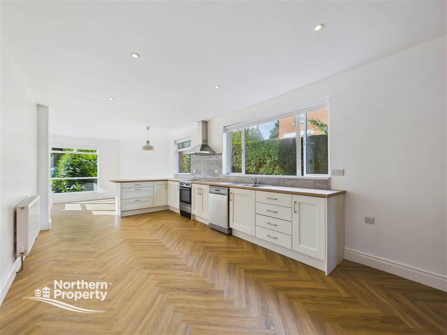
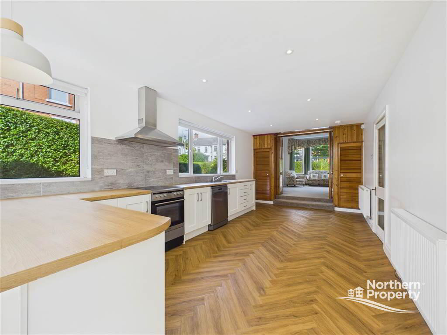
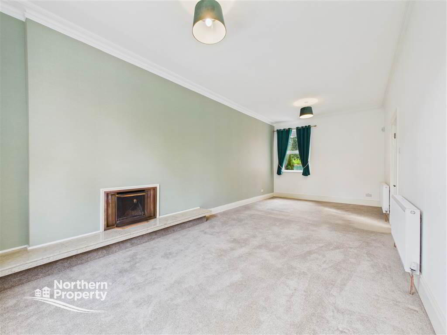
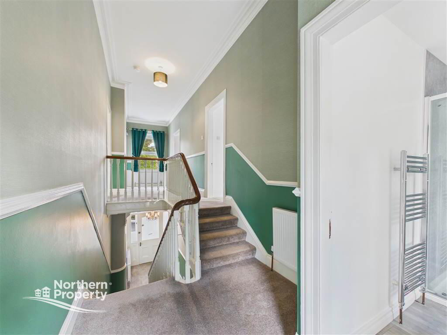
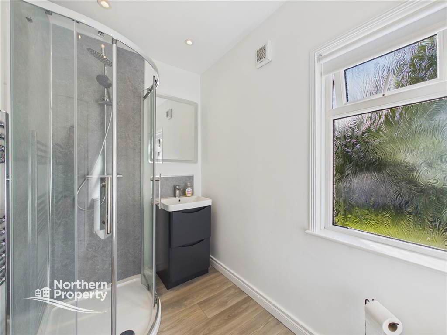
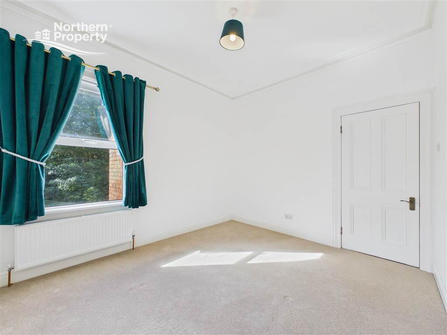
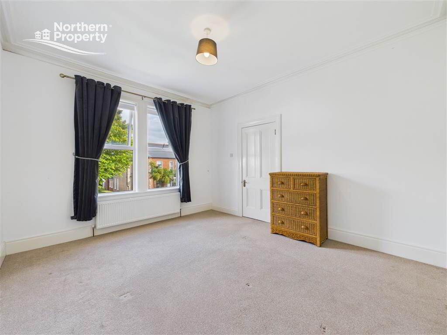
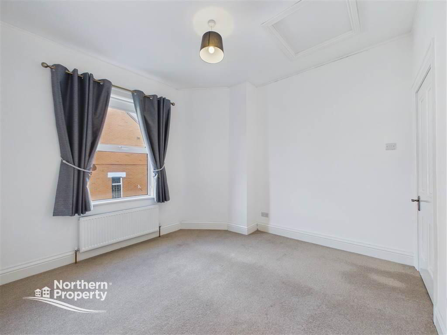
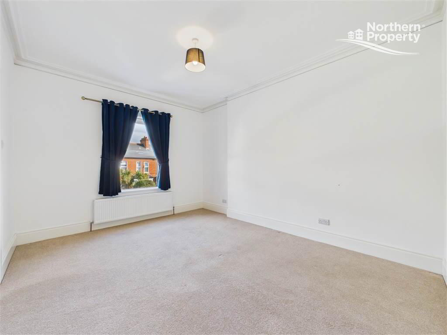
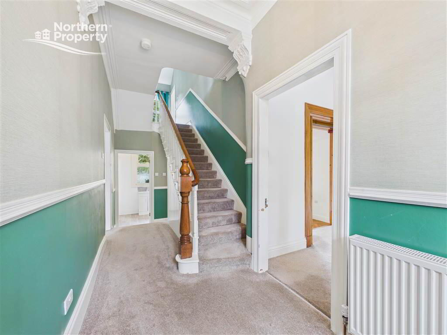
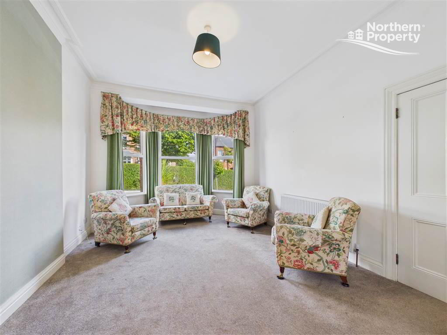
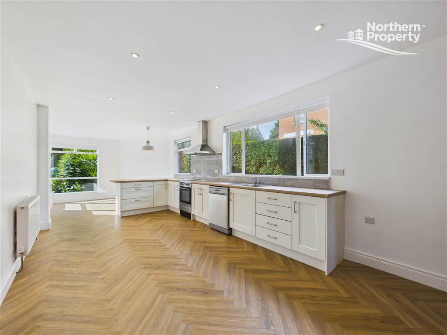
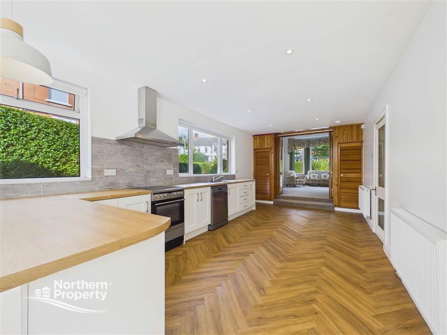
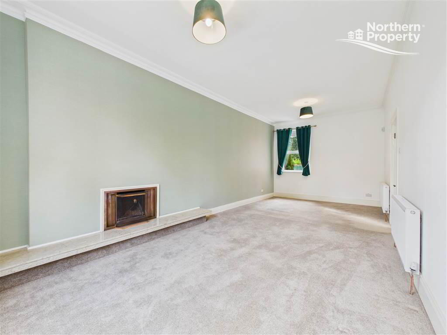
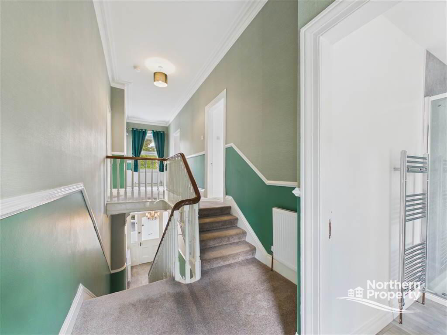
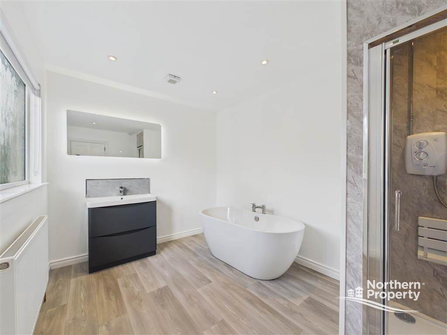
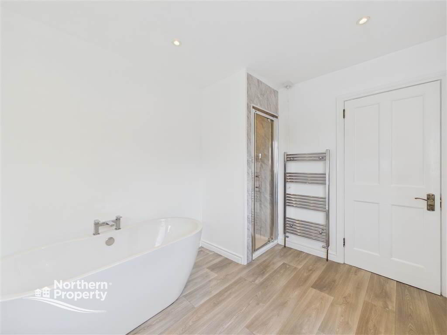
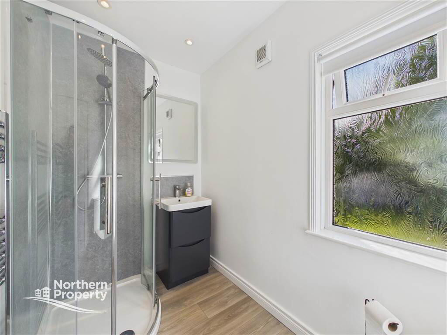
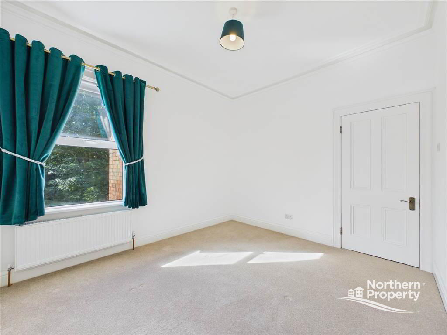
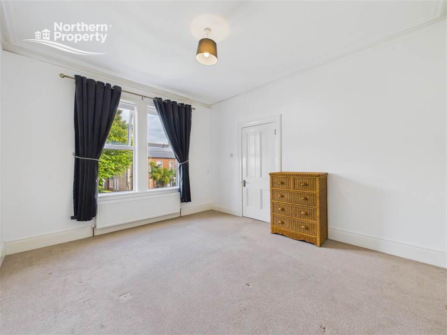
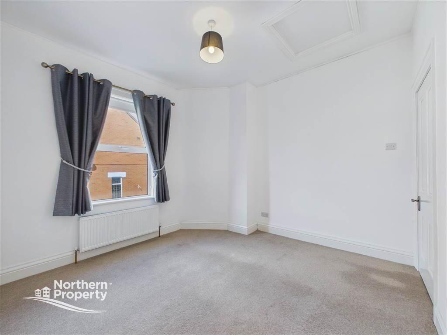
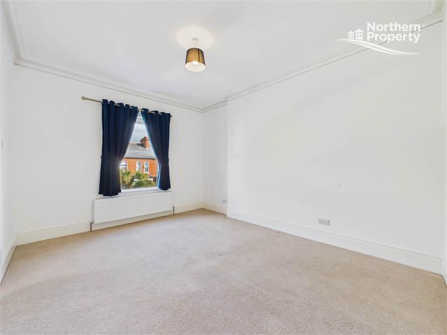
On the ground floor, entrance in to porch leading into spacious hallway with newly fitted carpets and light fixtures. There is a large reception room with feature bay window, newly fitted carpets which leads into the newly fitted open plan kitchen with under counter cupboards and breakfast bar. The kitchen further benefits from louvre door storage cupboards and sitting area to the rear. The second reception room benefits from newly fitted carpets and feature fireplace. There is a downstairs WC and cloakroom with adjacent utility room. On the first floor the spacious hallway leads to four well proportioned bedrooms each with newly fitted carpet and two bathrooms each fitted to a high spec.
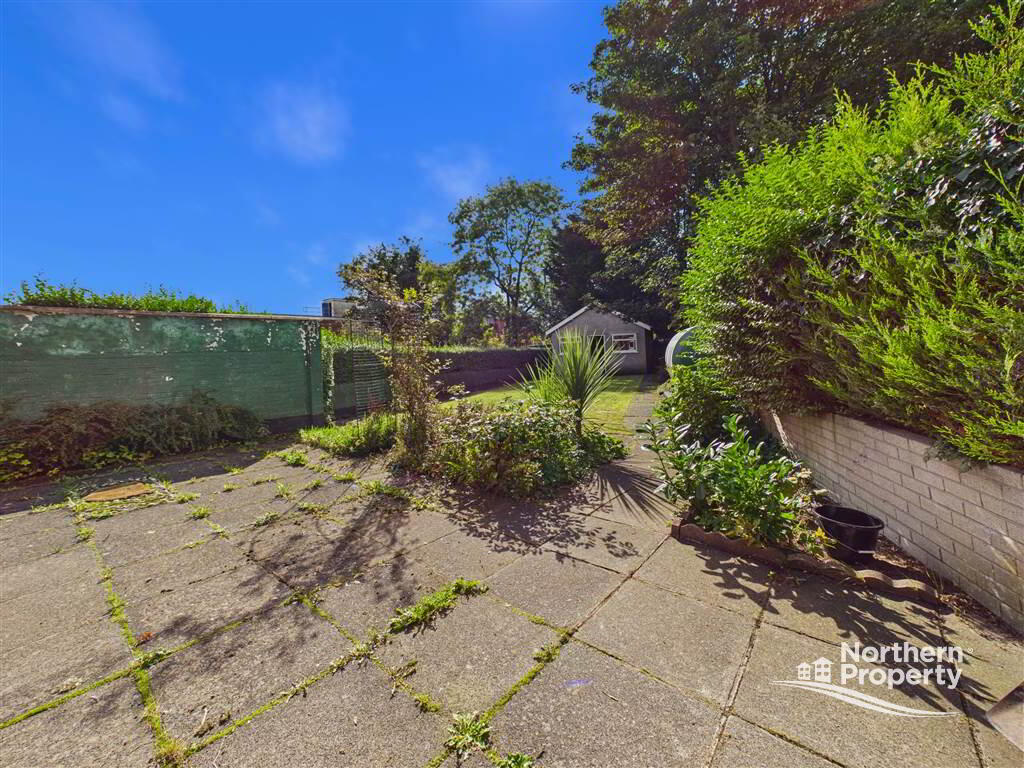
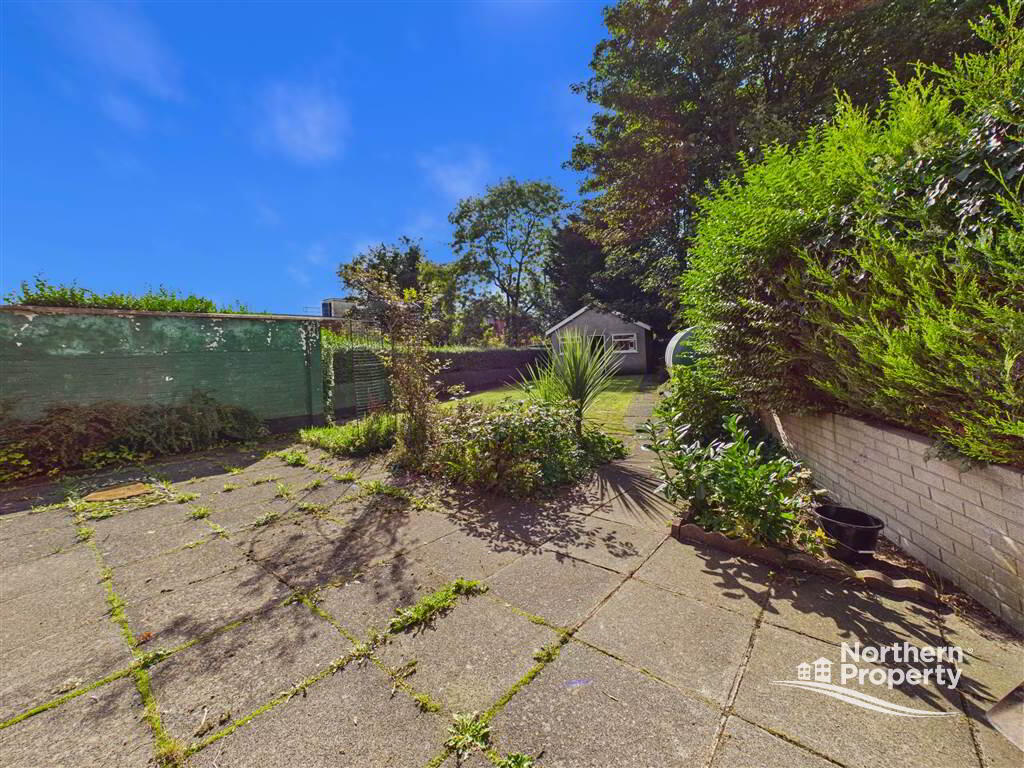
The property further benefits from large gardens space to the rear with a secure garage, driveway for off street parking, oil heating, uPVC double glazing, recently rewired. replumbed and rates are included. If you are interested in this property and wish to apply please fill in an application form found on our website or contact our Rental team on 02890324555 Option 2. Ground Floor
- HALLWAY:
- LIVING ROOM:
- 7.8m x 3.5m (25' 7" x 11' 6")
- LIVING ROOM:
- 5.2m x 3.7m (17' 1" x 12' 2")
- KITCHEN WITH BREAKFAST AREA :
- 9.5m x 3.3m (31' 2" x 10' 10")
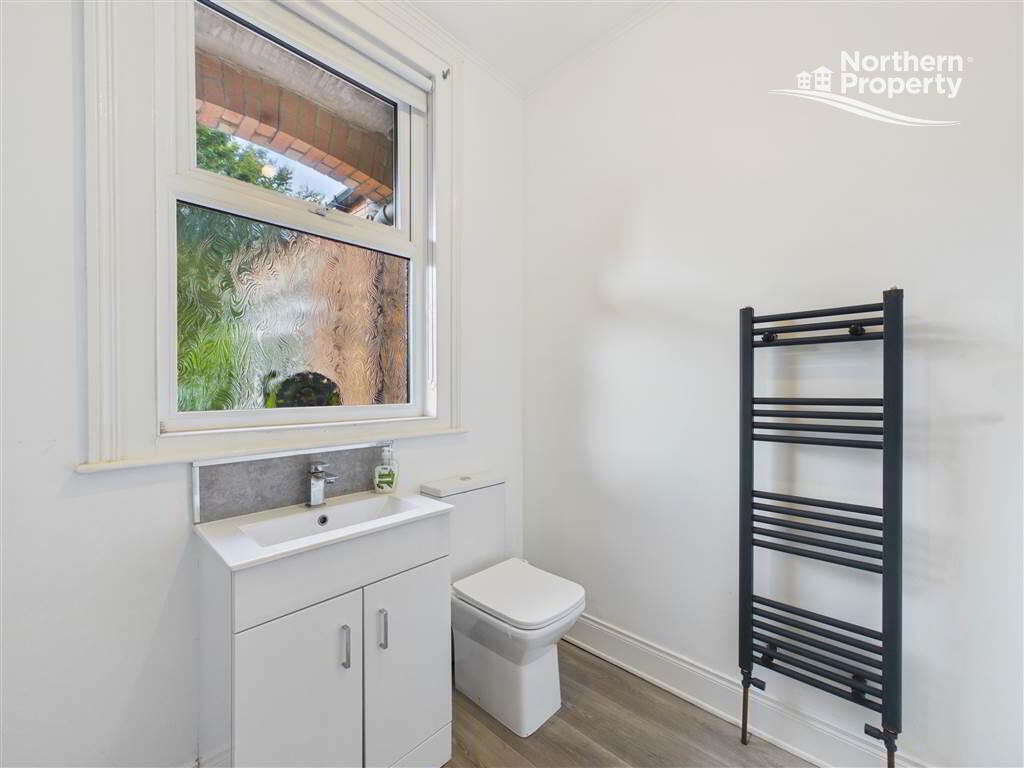
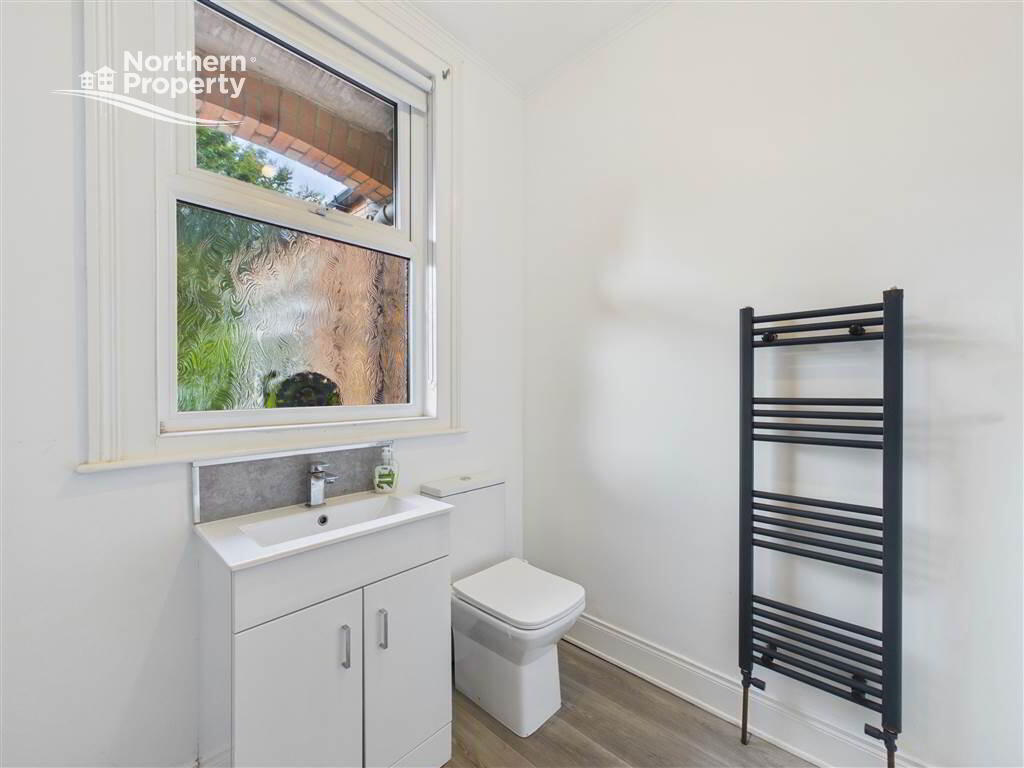
- DOWNSTAIRS WC
- 1.9m x 1.8m (6' 3" x 5' 11")
- UTILITY ROOM:
- 1.8m x 1.5m (5' 11" x 4' 11")
First Floor
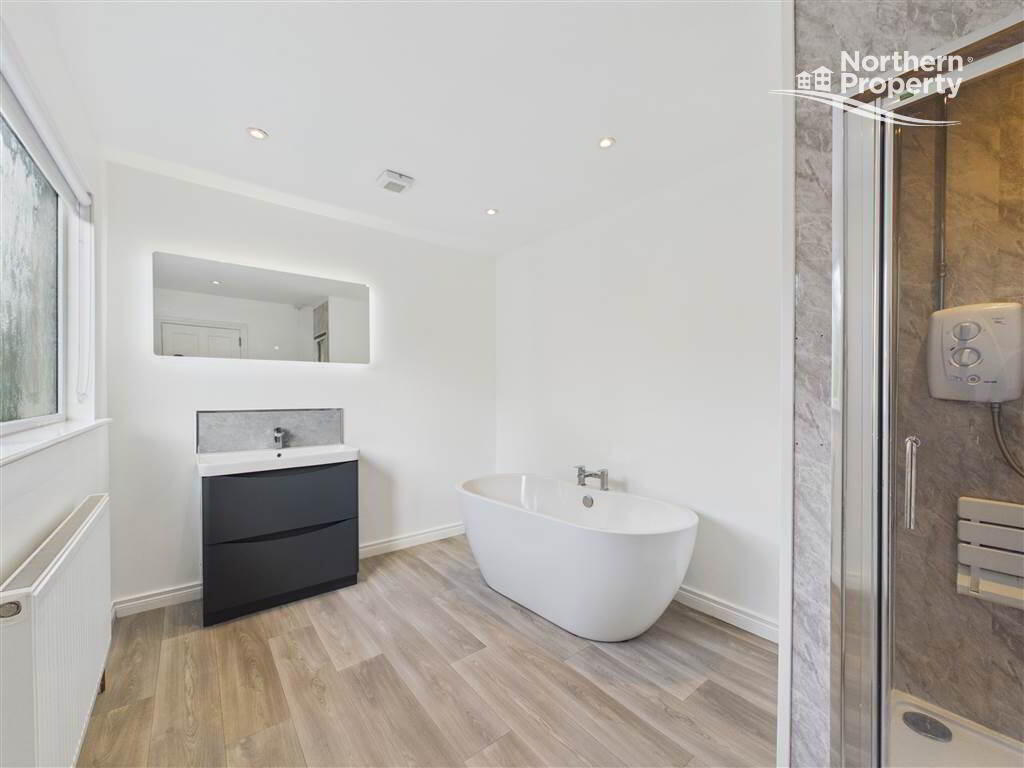
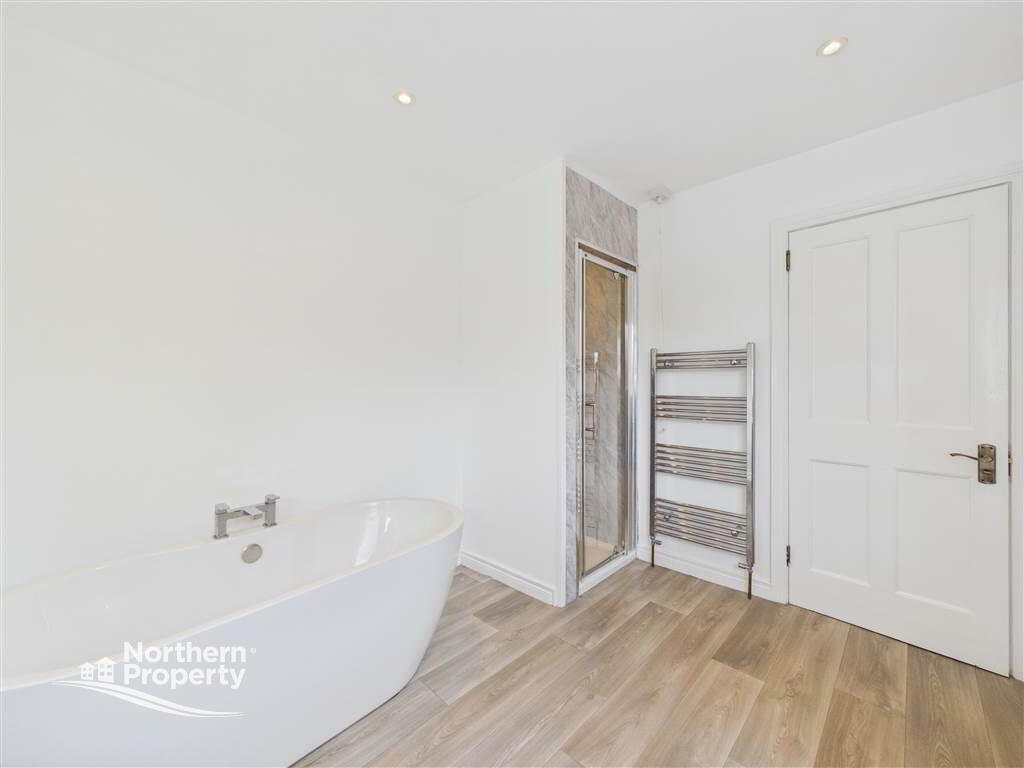
- BATHROOM (1)
- 3.4m x 2.5m (11' 2" x 8' 2")
- BATHROOM (2)
- 3.3m x 1.5m (10' 10" x 4' 11")
- BEDROOM (1):
- 3.65m x 4.19m (11' 12" x 13' 9")
- BEDROOM (2):
- 3.47m x 3.4m (11' 5" x 11' 2")
- BEDROOM (3):
- 3.5m x 3.2m (11' 6" x 10' 6")
- BEDROOM (4):
- 4.6m x 3.6m (15' 1" x 11' 10")
Directions
Parkmount Road, North Belfast
Cookie Policy
This site uses cookies to store information on your computer
Read more
OK



 Official Sponsors of Antrim GAA