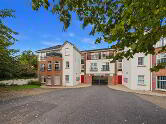
181 Stockmans Lane
Belfast
, BT11 9AQ
Sale agreed
Price Not Provided
Key Information
| Address |
181 Stockmans Lane, Belfast |
| Style |
Terrace House
|
| Status |
Sale agreed
|
| Price |
Price Not Provided
|
| Bedrooms |
2
|
| Receptions |
1
|
| EPC Rating |
D61/D65
|
Features
- Mid-Terrace Property
- Living Room open plan to Kitchen
- Downstairs Bathroom
- Two Good Bedrooms
- Gas Fired Central Heating
- uPVC Double Glazing
- Front Driveway
- Rear Garden in Decking
Additional Information
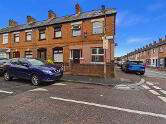
Northern Property are delighted to offer to the sales market this two bedroom terrace located in sought after Stockmans Lane, off Andersonstown Road, West Belfast. This area is popular due to its host of local amenities including local shops, leading schools, motorway links and local transportation.
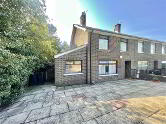
The property itself comprises, living room, open plan to kitchen, downstairs bathroom and two good bedrooms. This property benefits from gas fired central heating, upvc double glazing throughout, enclosed rear garden and front driveway. Entrance Level
- LIVING ROOM:
- 3.693m x 3.989m (12' 1" x 13' 1")
uPVC front door and window, feature fire and surround - KITCHEN:
- 2.338m x 3.699m (7' 8" x 12' 2")
Range of units, tiled flooring - BATHROOM:
- 2.303m x 1.772m (7' 7" x 5' 10")
Modern suite with shower over bath, tiled throughout
First Floor
- BEDROOM (1):
- 3.147m x 3.612m (10' 4" x 11' 10")
Fitted carpet, pvc window - BEDROOM (2):
- 2.302m x 4.494m (7' 7" x 14' 9")
Fitted carpet, pvc window
Directions
Stockmans Lane off Andersonstown Road, West Belfast
Cookie Policy
This site uses cookies to store information on your computer
Read more
OK




 Official Sponsors of Antrim GAA