186 Lenadoon Avenue
Belfast
, BT11 9HG
Sale agreed
Price Not Provided
Key Information
| Address |
186 Lenadoon Avenue, Belfast |
| Style |
Terrace House
|
| Status |
Sale agreed
|
| Price |
Price Not Provided
|
| Bedrooms |
3
|
| Receptions |
1
|
| Heating |
Gas
|
| EPC Rating |
C76/C76
|
Features
- Sizable Mid-Terrace
- Hallway with Feature Wall Panelling
- Stylish, Modern Kitchen with Dining area
- Three Good Bedrooms
- Bathroom with PVC Panelling
- Gas Heating & Double Glazing
- Good Sized Rear Garden
- Popular & Convienient Location
Additional Information
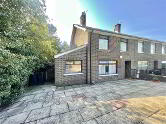
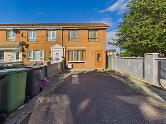
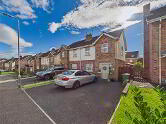
Welcome to 186 Lenadoon Avenue – a beautifully presented mid-terrace home offering modern style, comfort, and convenience in a popular residential area.
This inviting property features a bright and spacious reception room, perfect for relaxing or entertaining. The heart of the home is the newly fitted modern kitchen with dining area, offering contemporary units, quality finishes, and ample space for family meals.
Upstairs, the property boasts three well-proportioned bedrooms and a stylish modern bathroom suite.
Further benefits include gas-fired central heating, double glazing throughout, and a generous rear garden, ideal for outdoor livingor children.
Situated in a convenient location close to schools, shops, and transport links, this lovely home is perfect for first-time buyers, families, or investors seeking a move-in-ready property.Entrance Level
- HALLWAY:
- 1.596m x 2.147m (5' 3" x 7' 1")
- LIVING ROOM:
- 4.443m x 4.279m (14' 7" x 14' 0")
- KITCHEN:
- 3.283m x 5.3m (10' 9" x 17' 5")
First Floor
- BATHROOM:
- 1.557m x 1.88m (5' 1" x 6' 2")
- BEDROOM (1):
- 3.361m x 3.112m (11' 0" x 10' 3")
- BEDROOM (2):
- 3.406m x 3.708m (11' 2" x 12' 2")
- BEDROOM (3):
- 2.824m x 2.51m (9' 3" x 8' 3")
Directions
Lenadoon Avenue runs between Stewartstown Road and Shaws Road, West Belfast
Cookie Policy
This site uses cookies to store information on your computer
Read more
OK




 Official Sponsors of Antrim GAA




