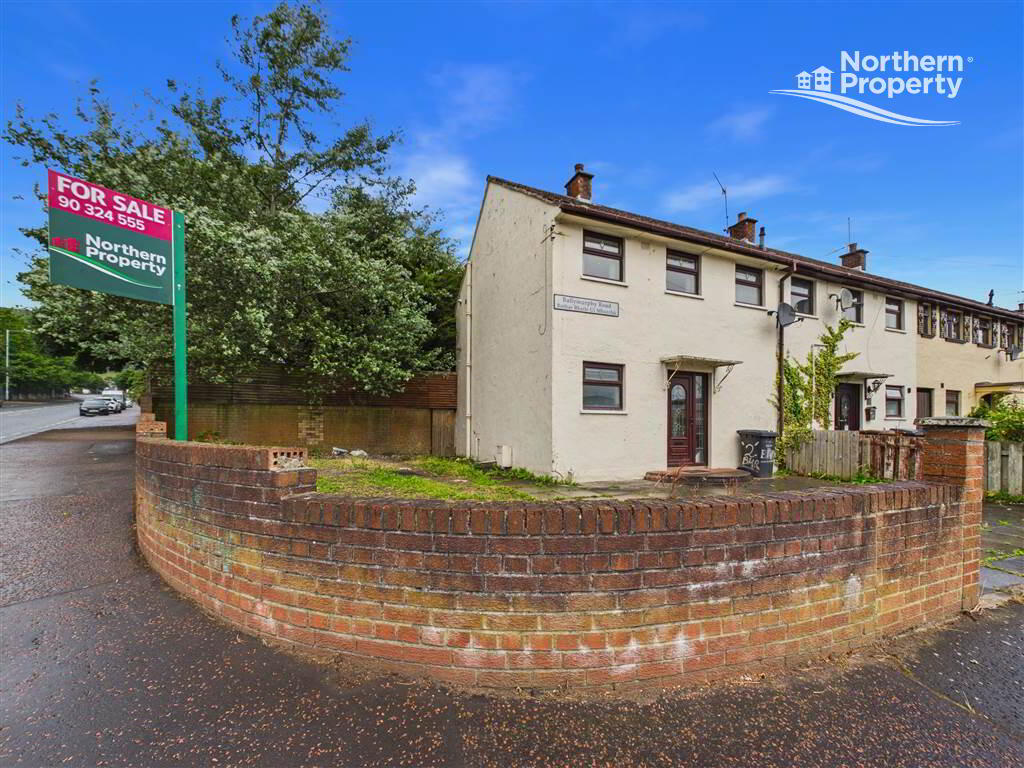
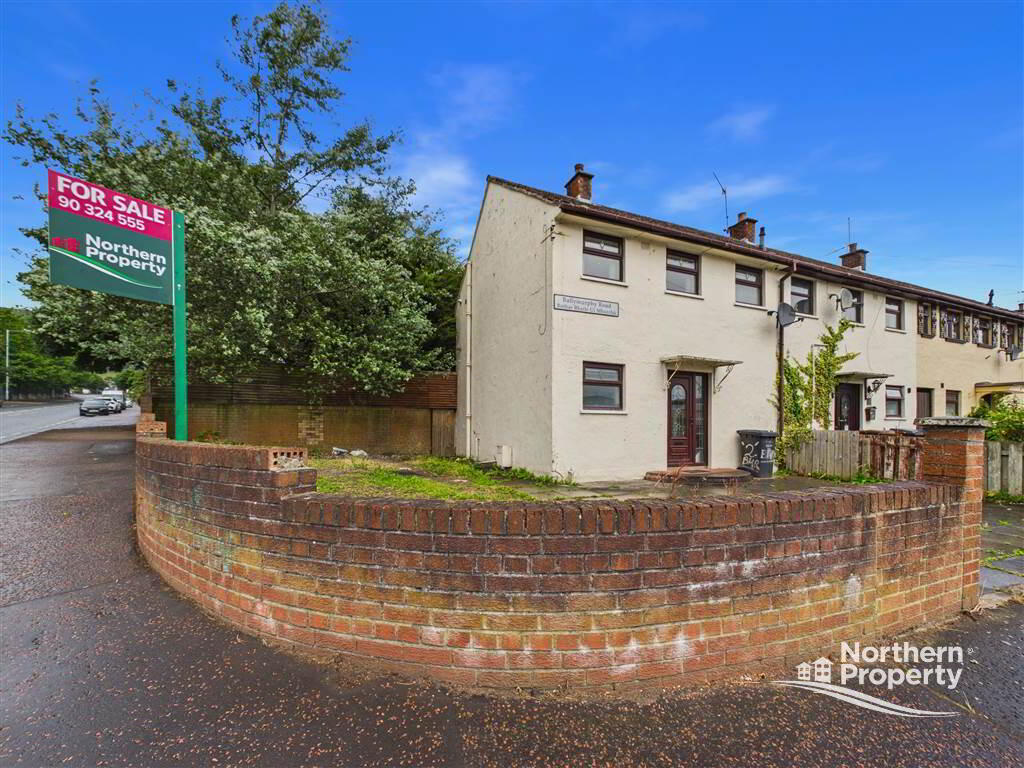
2 Ballymurphy Road
Belfast
, BT12 7JL
Sale agreed
£149,950
Key Information
| Address |
2 Ballymurphy Road, Belfast |
| Style |
End-Terrace House
|
| Status |
Sale agreed
|
| Price |
Offers over
£149,950
|
| Bedrooms |
3
|
| Receptions |
1
|
| Heating |
Gas
|
| EPC Rating |
D58/C69
|
Features
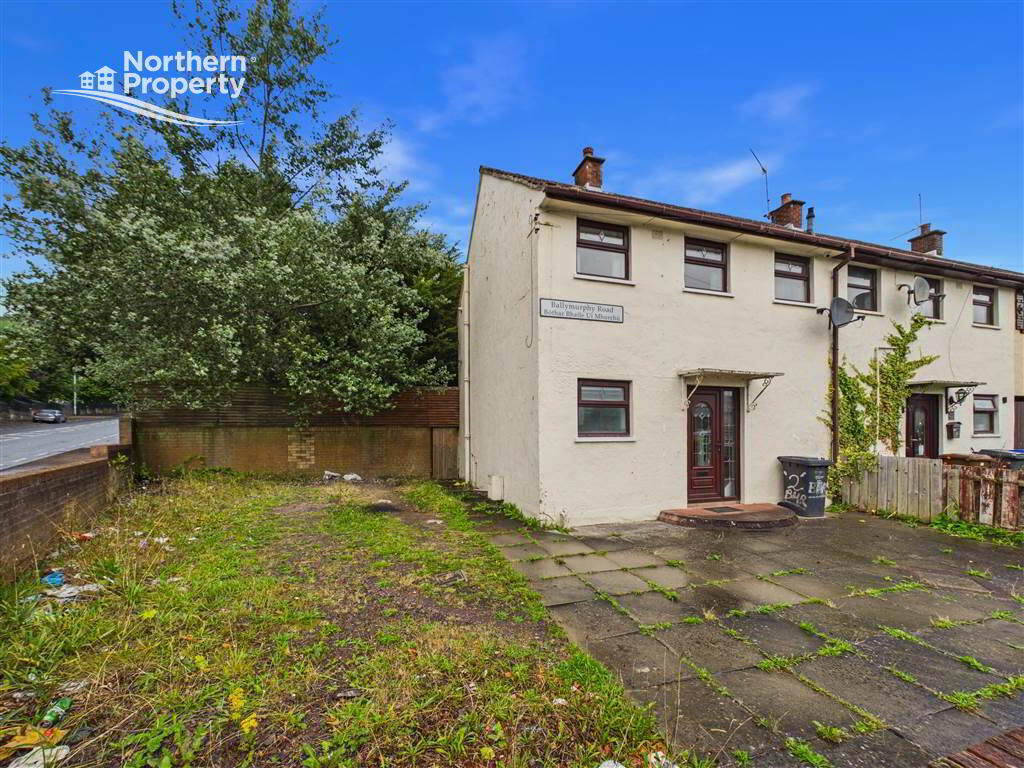
- Three Bedroom End Terrace Home
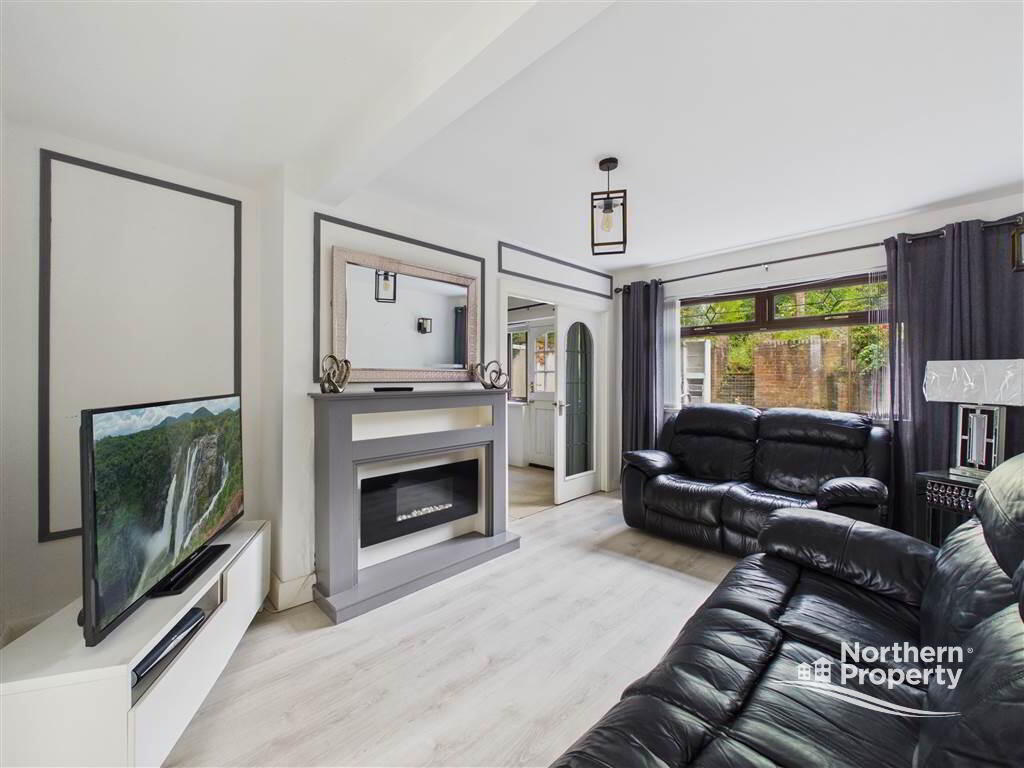
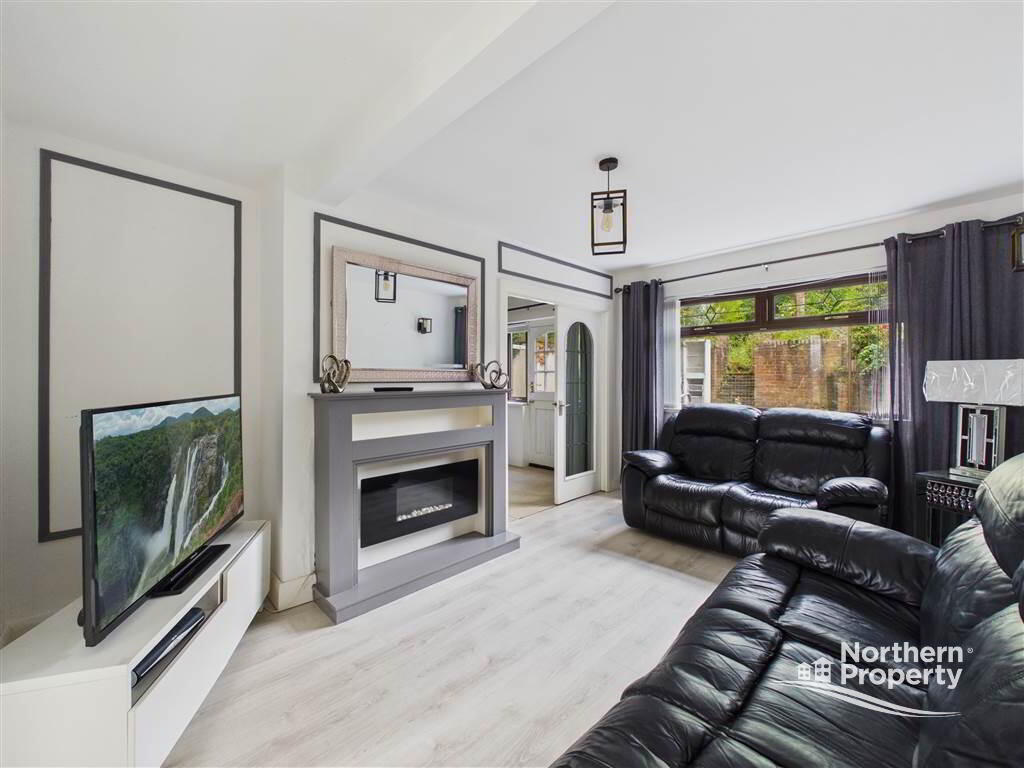
- Reception Overlooking Rear Yard
- Three Generous Upstairs Bedrooms
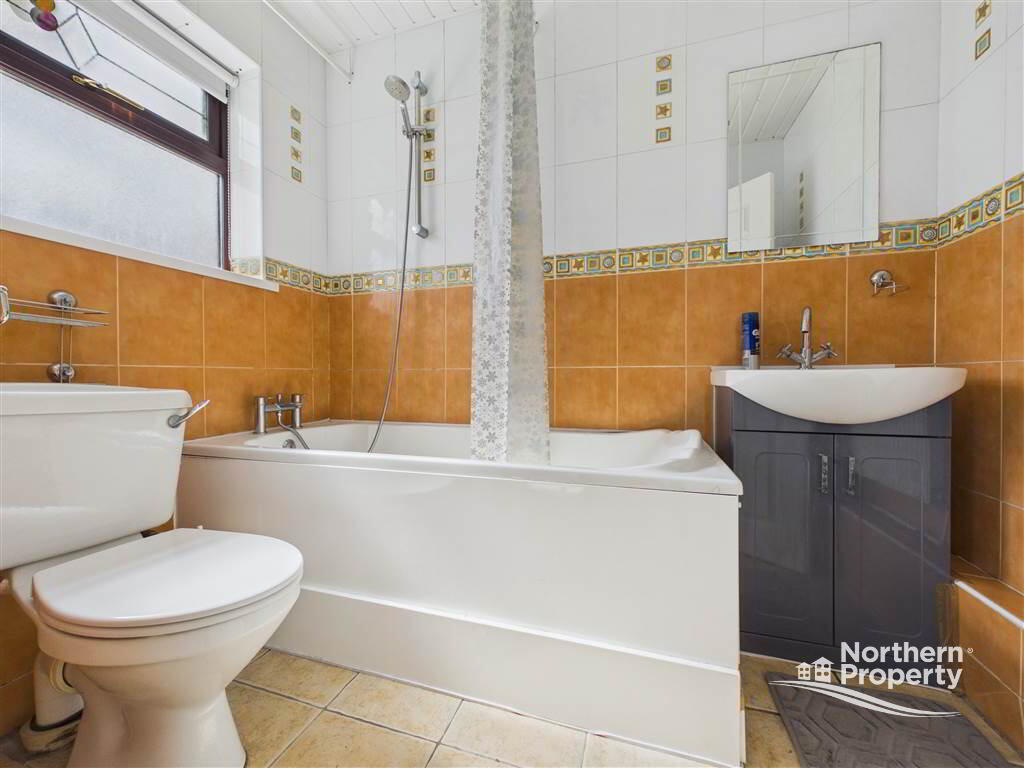
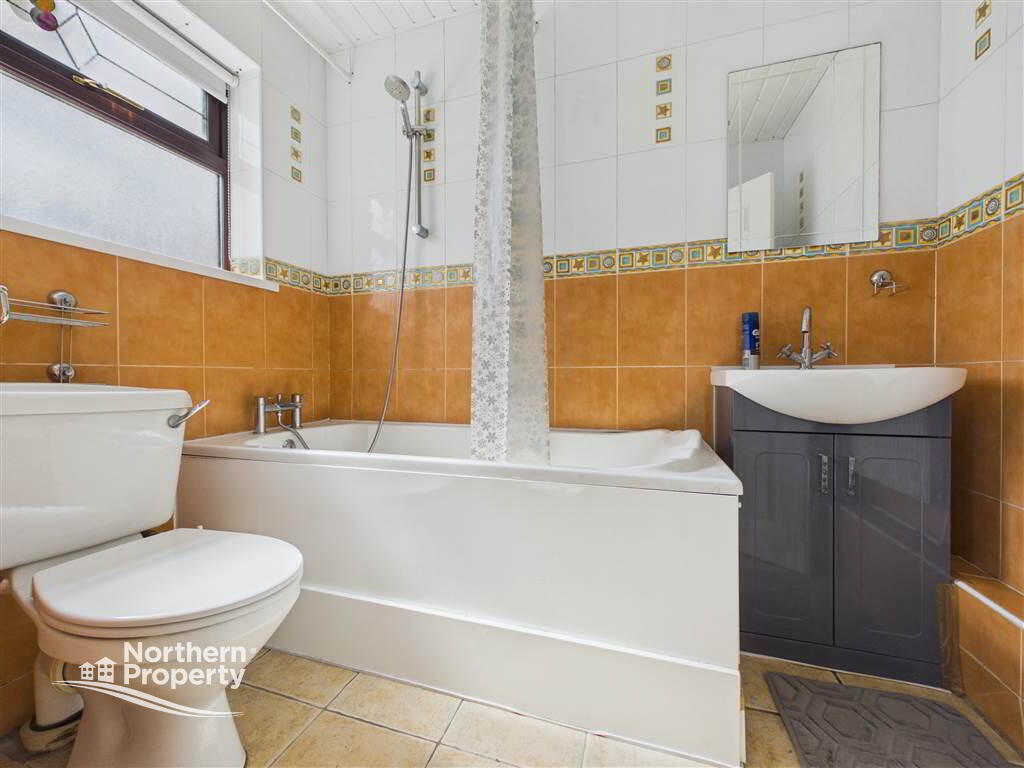
- Downstairs Bathroom in Tiled Finish
- Fitted Kitchen with Ample Storage
- Gas Heating & Full Double Glazing
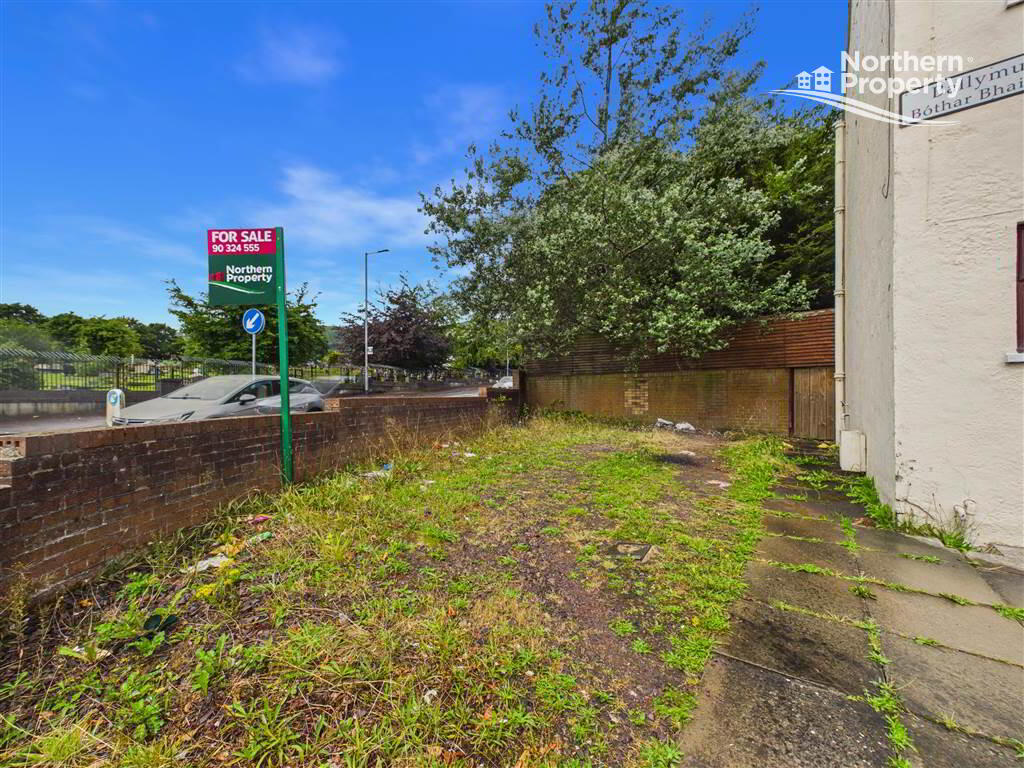
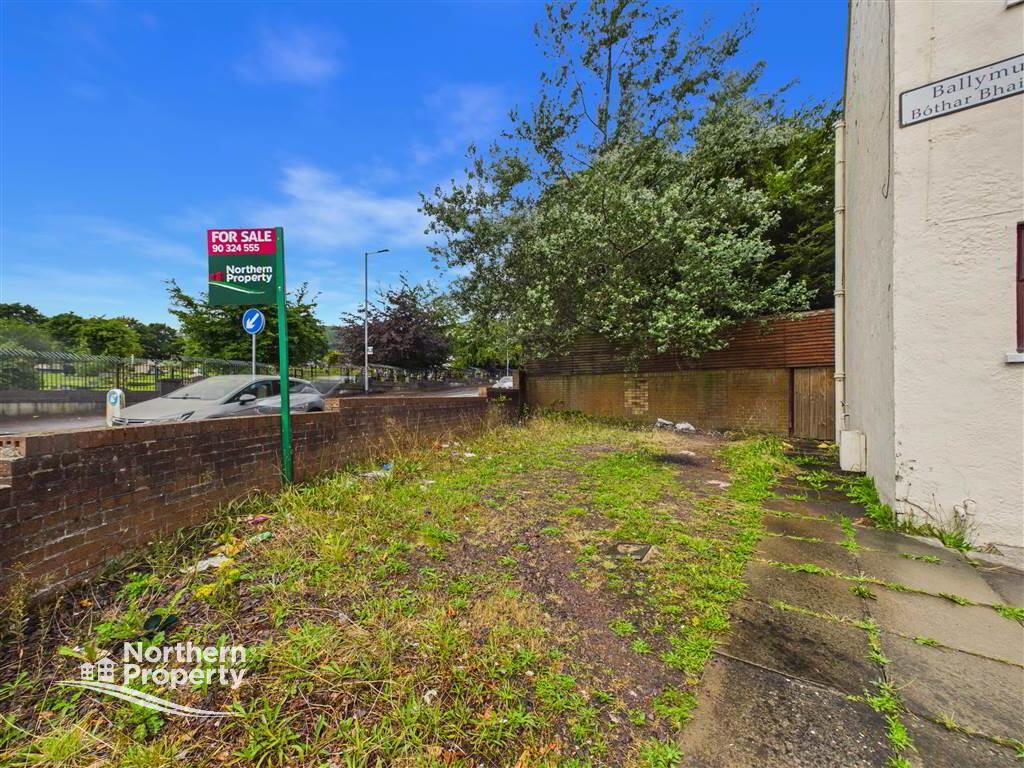
- Ample Corner Plot to Allow for Potential Extension (STPP)
- Private Car Parking
- Ideal Value Adding Opportunity
- Well Established Residential Location
Additional Information
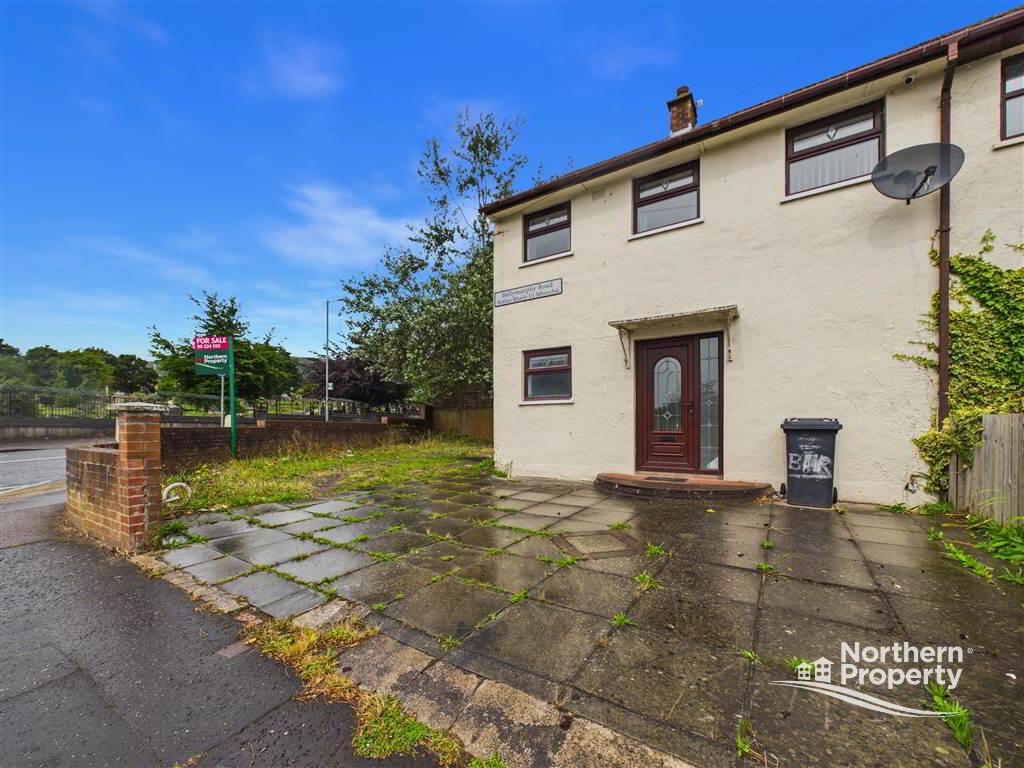
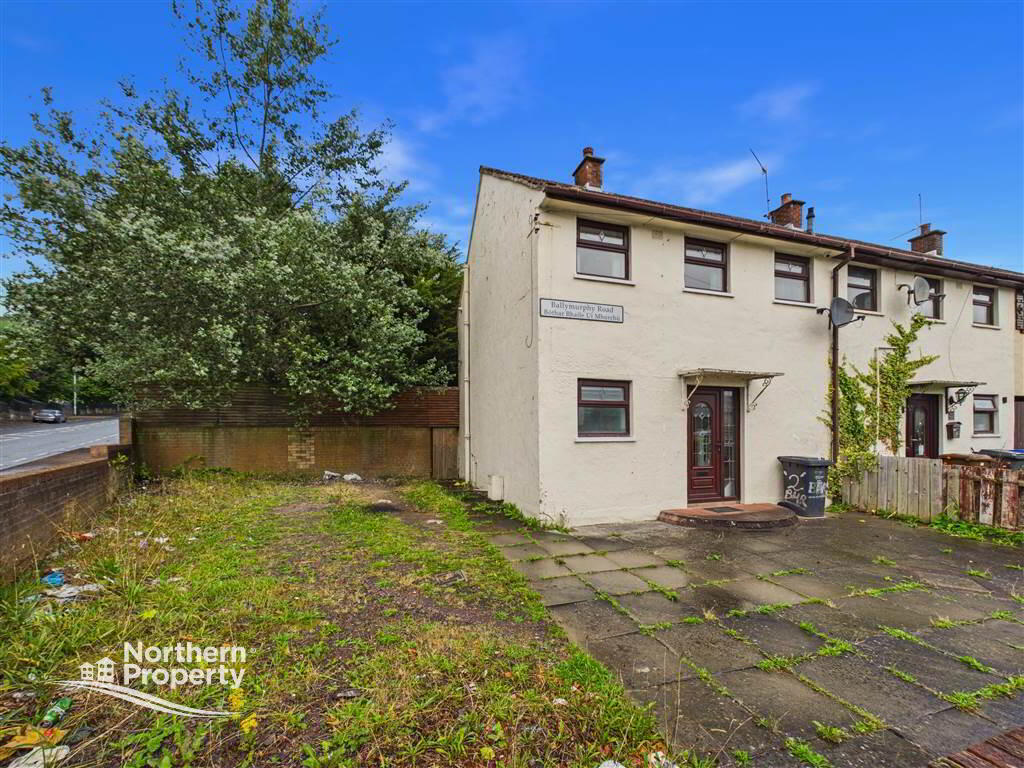
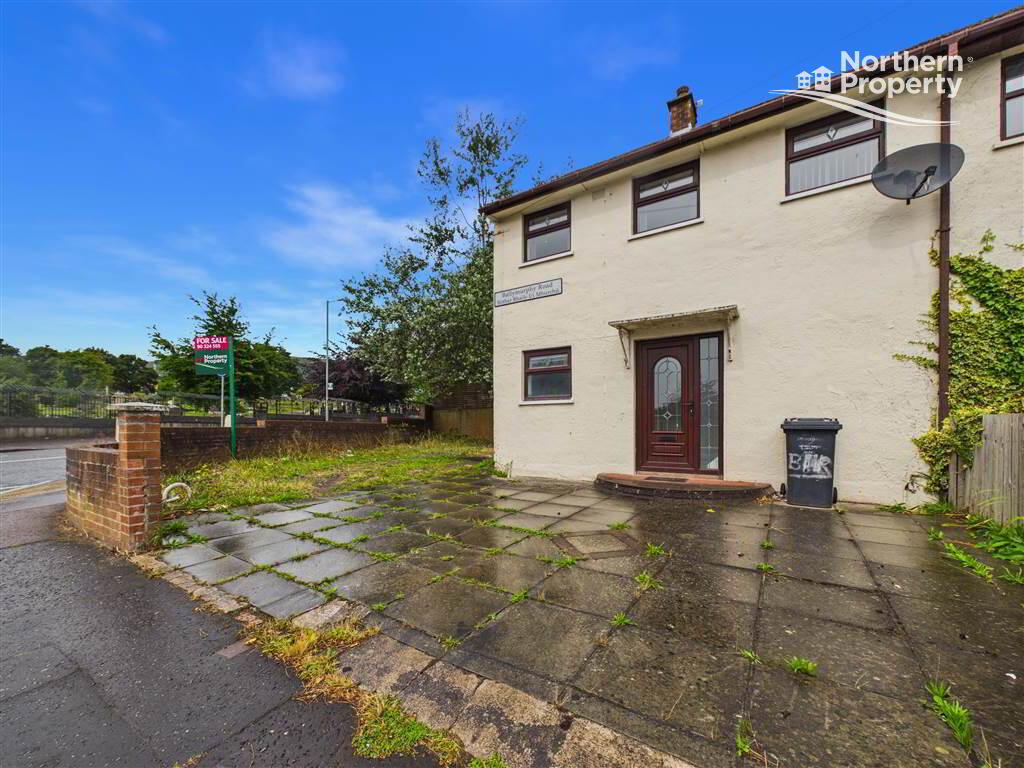
Northern Property are delighted to present to the sales market this attractive three-bedroom end townhouse, occupying a generous corner plot along the ever-popular Ballymurphy Road in West Belfast. Offering spacious accommodation, excellent outdoor space and significant potential for future extension (subject to the necessary planning approvals), this home presents an ideal opportunity for first-time buyers, young families or those seeking a property with scope to add value.
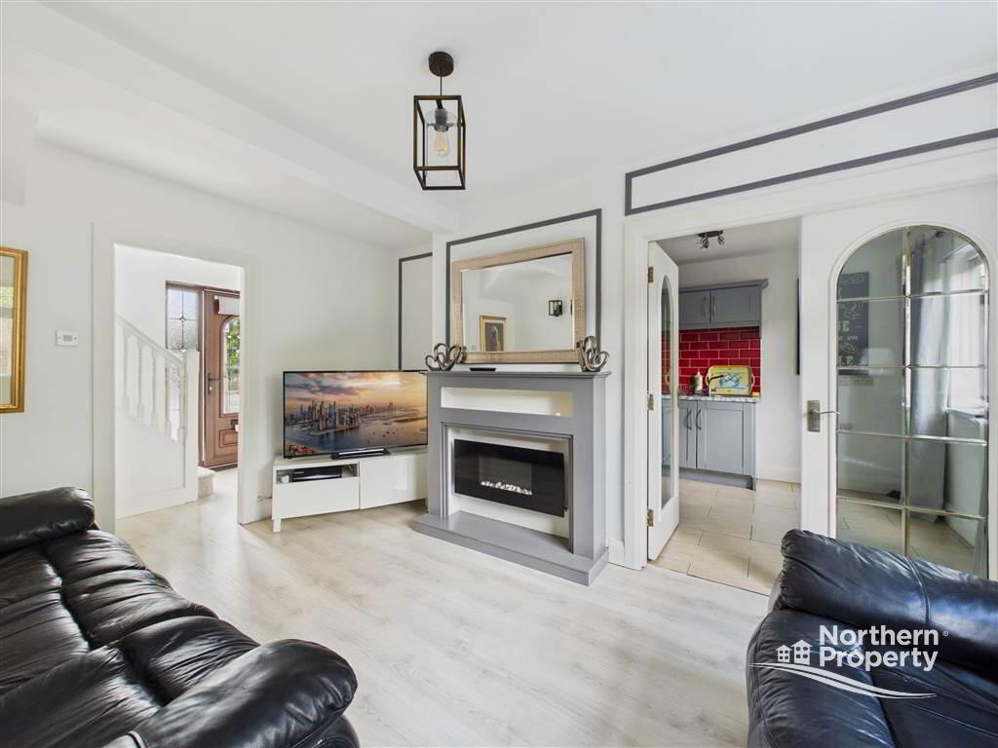

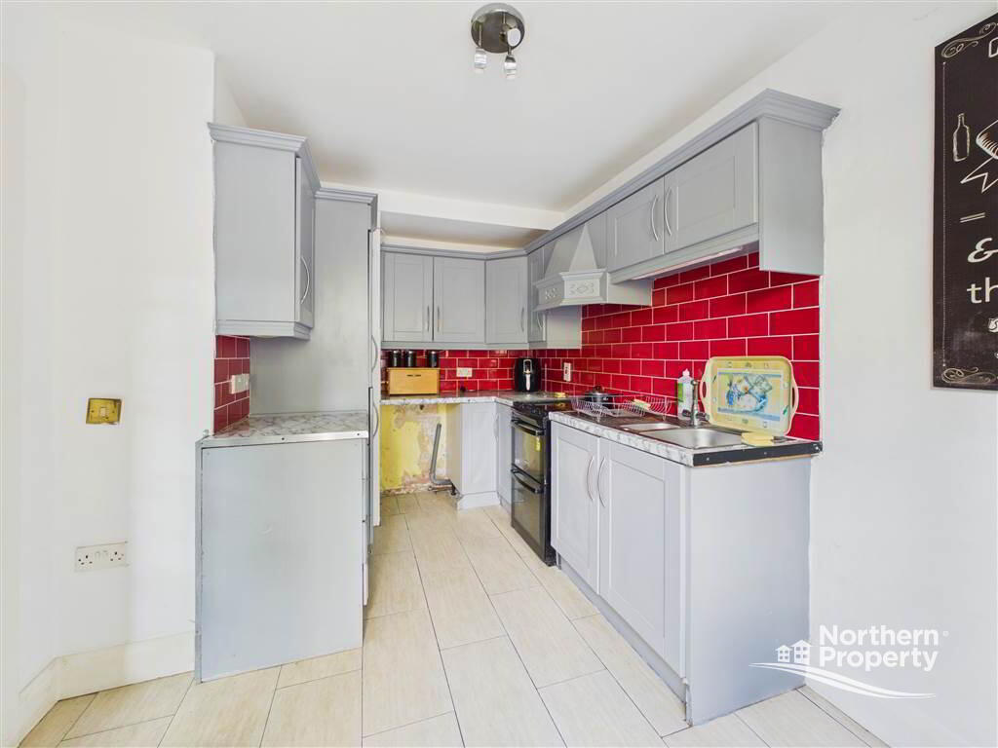
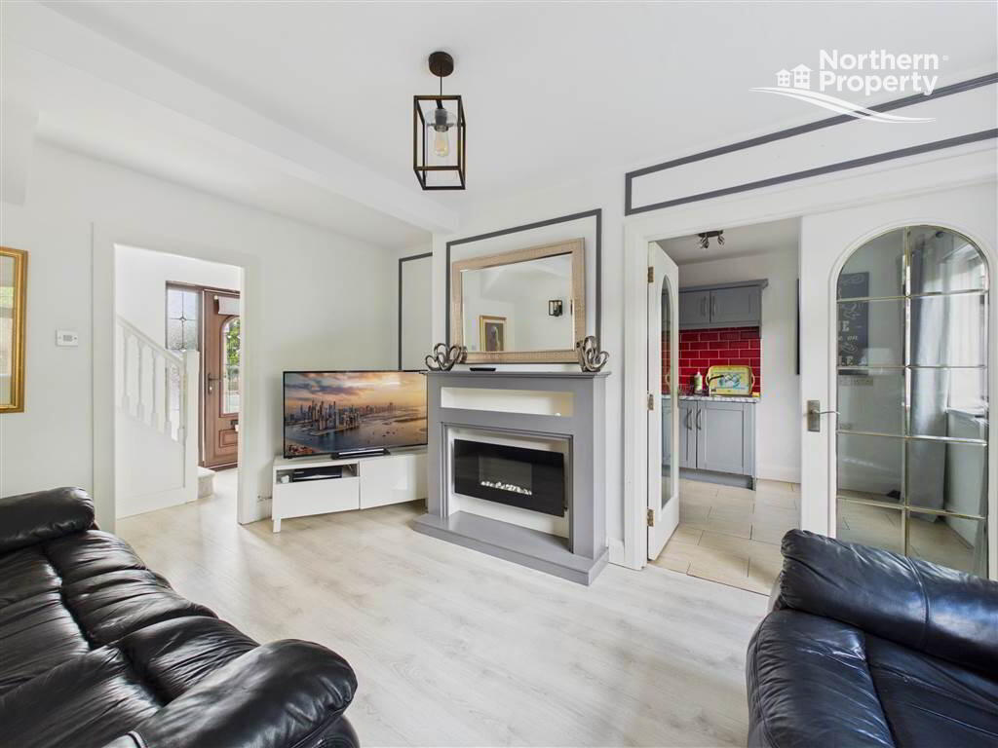
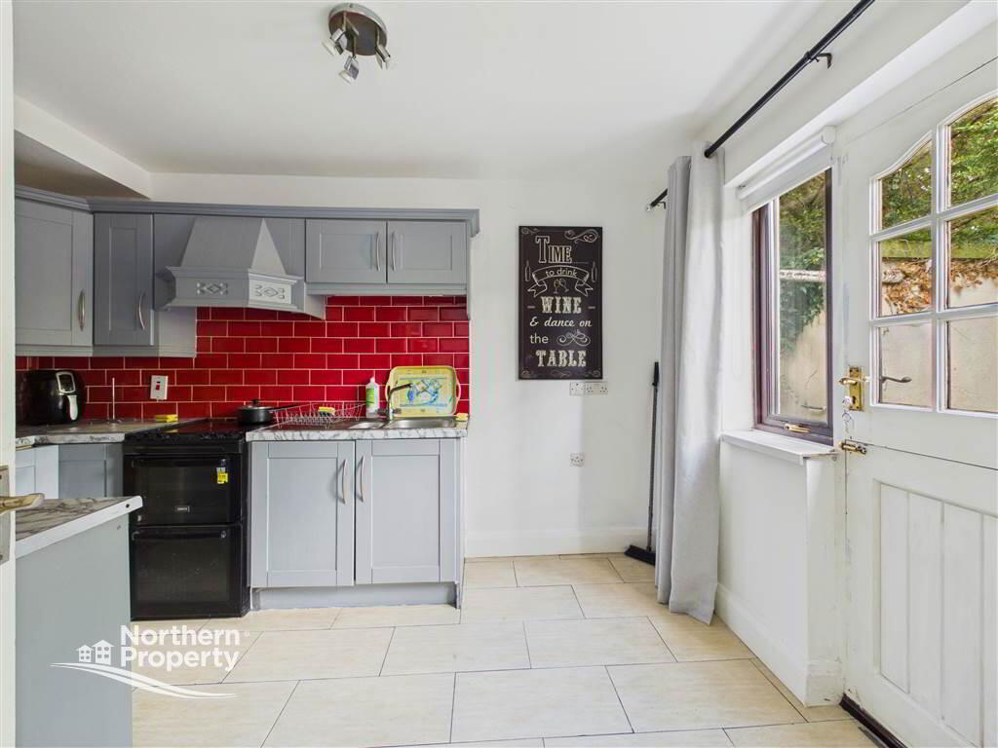
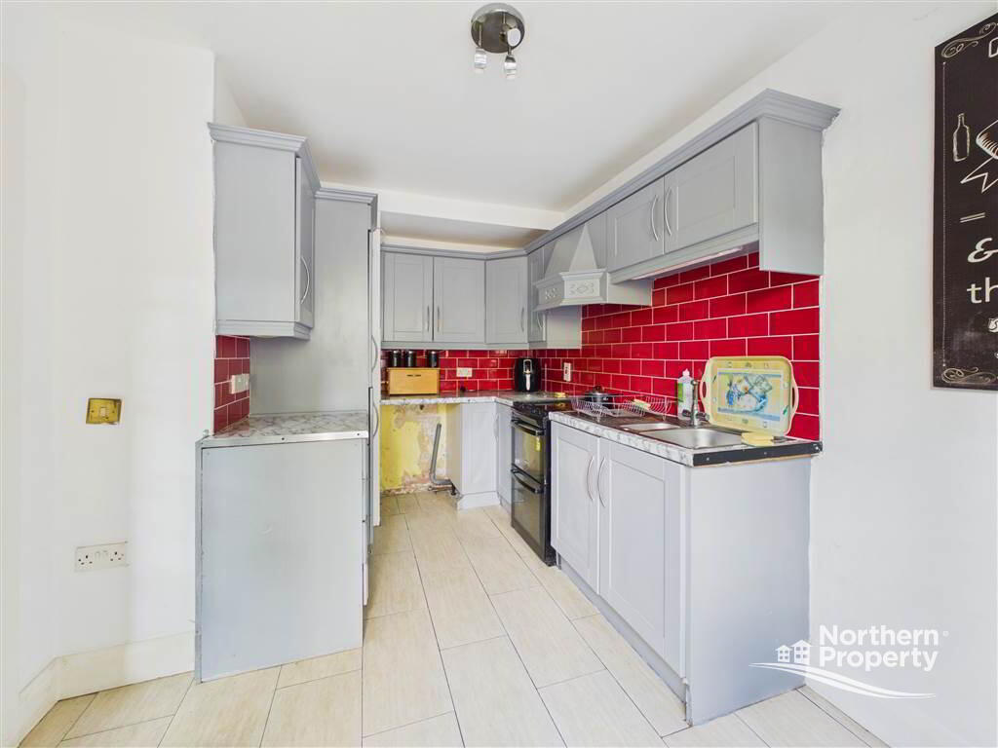
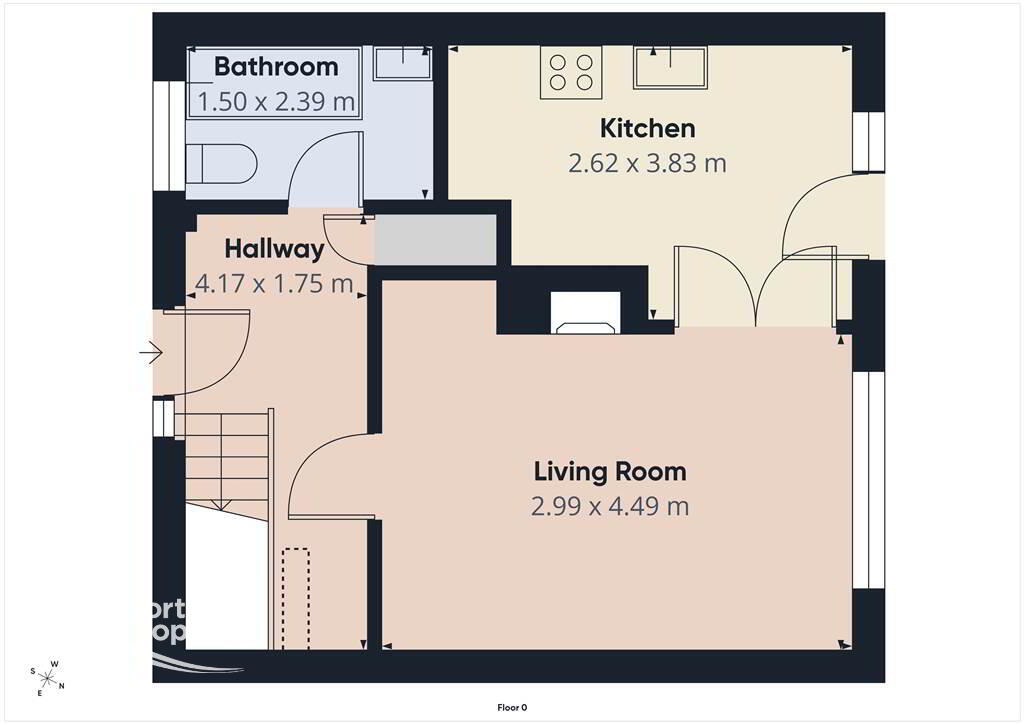
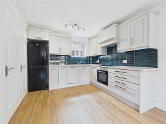
Internally, the property comprises a bright and welcoming reception room complete with an electric fire, creating a comfortable living space for everyday family life. To the rear, the fitted kitchen offers a practical range of units with dedicated space for a freestanding cooker and fridge freezer, providing a functional layout ready for immediate occupation or future modernisation. The ground floor is further complemented by a fully tiled bathroom suite.
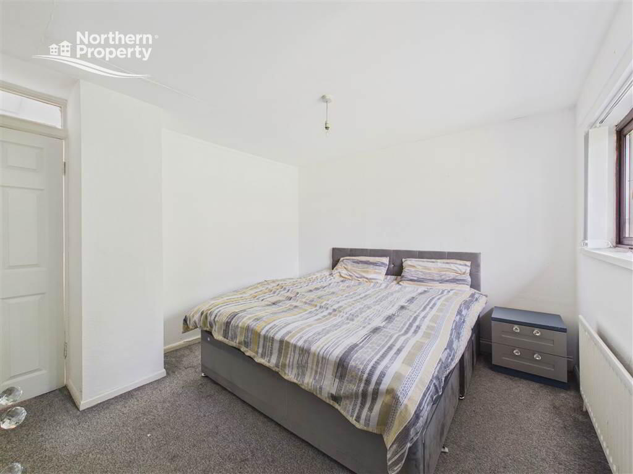
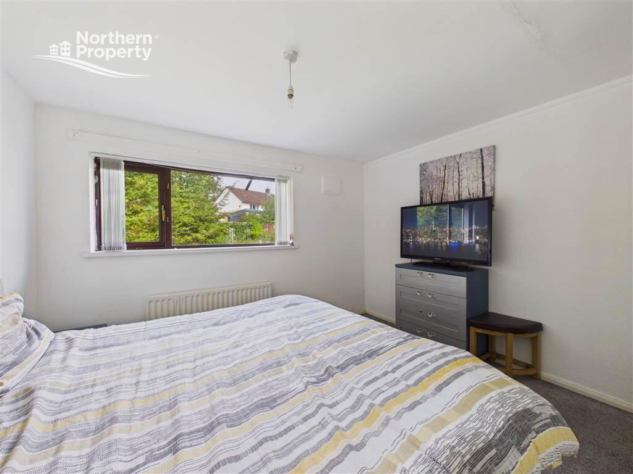
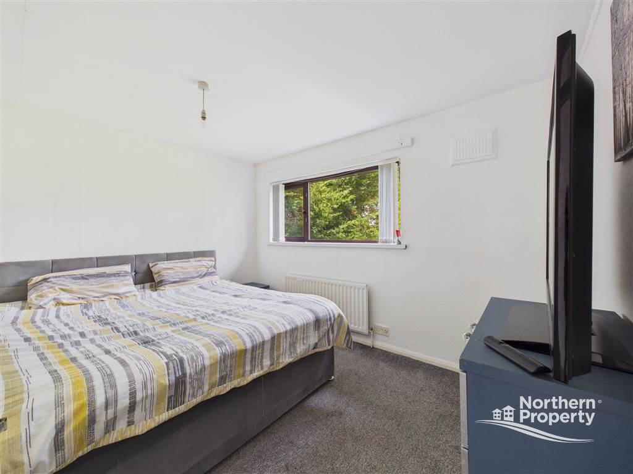
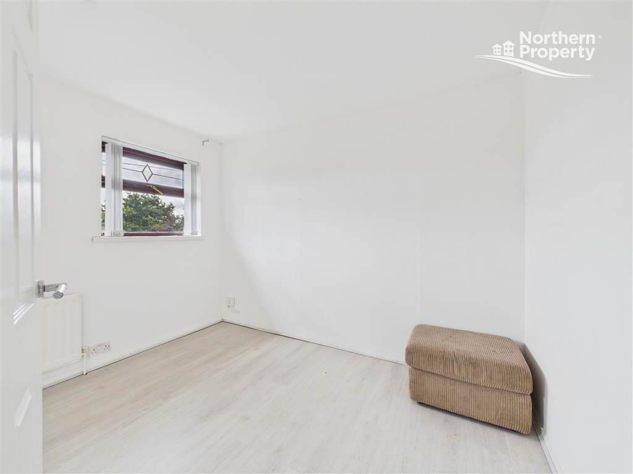
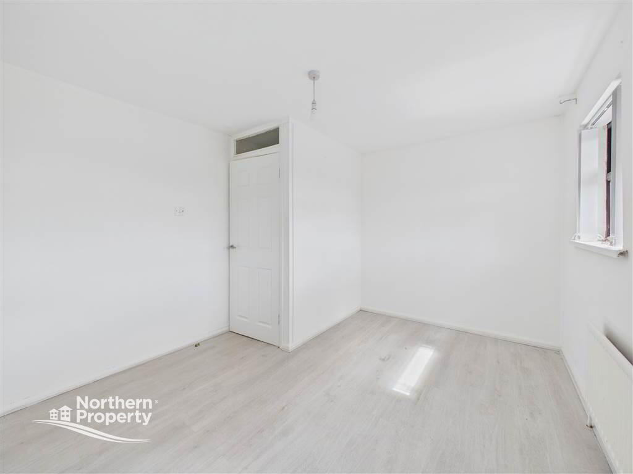
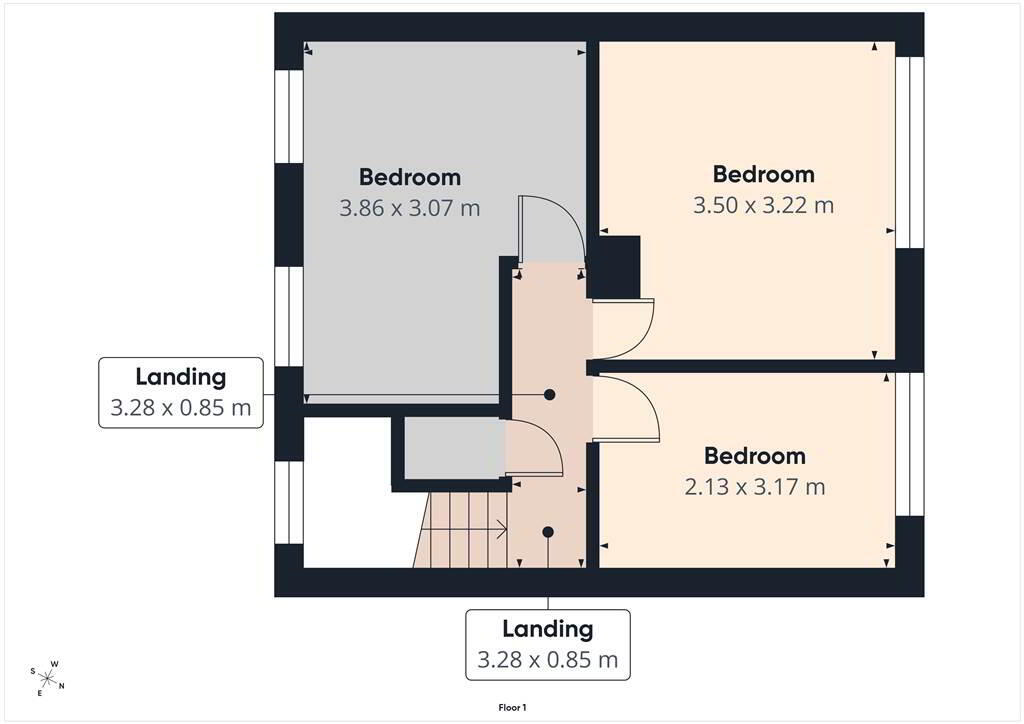
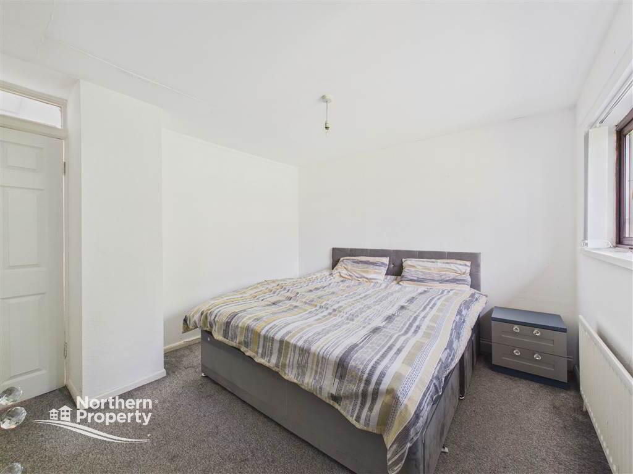
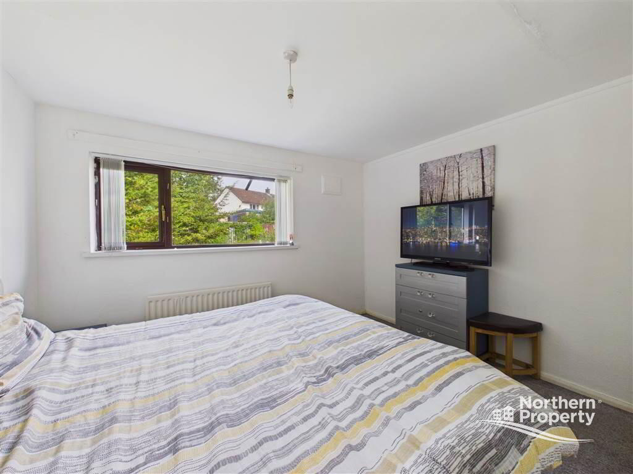
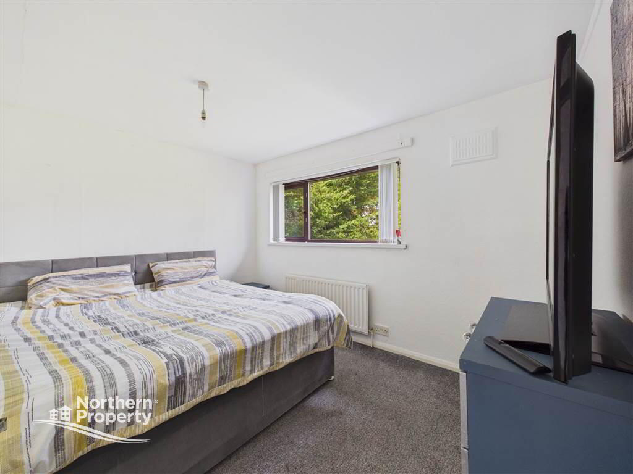
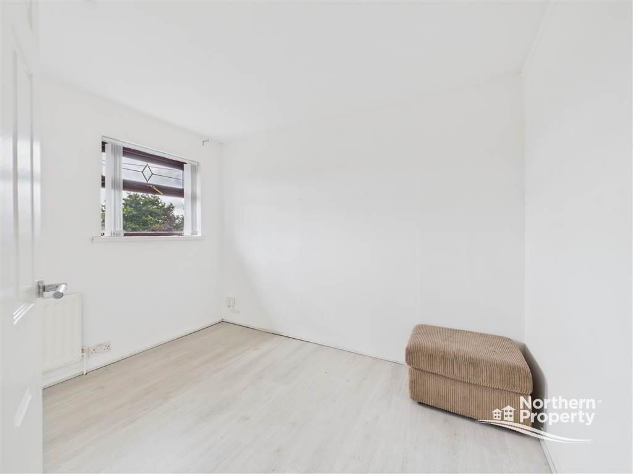
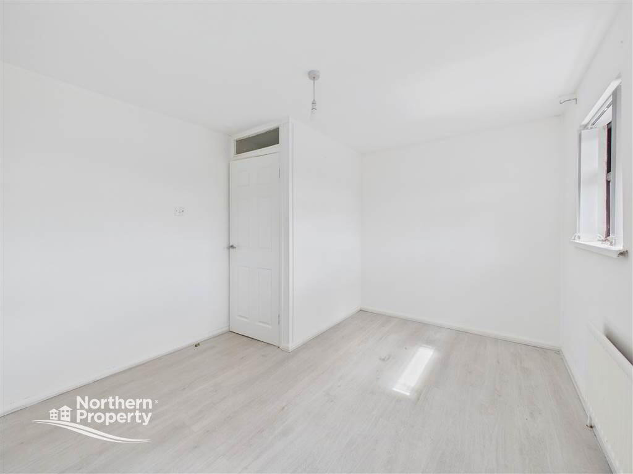
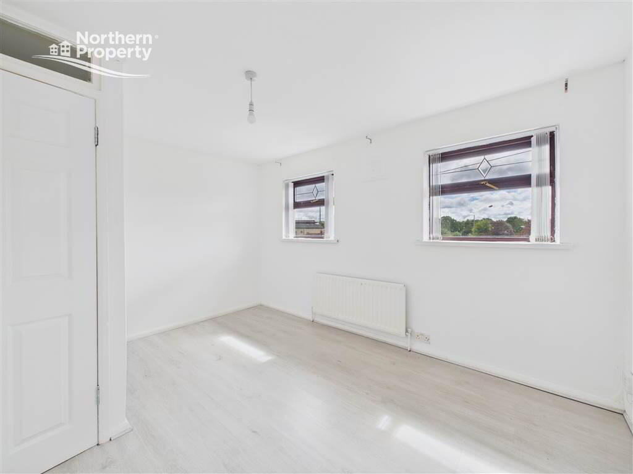
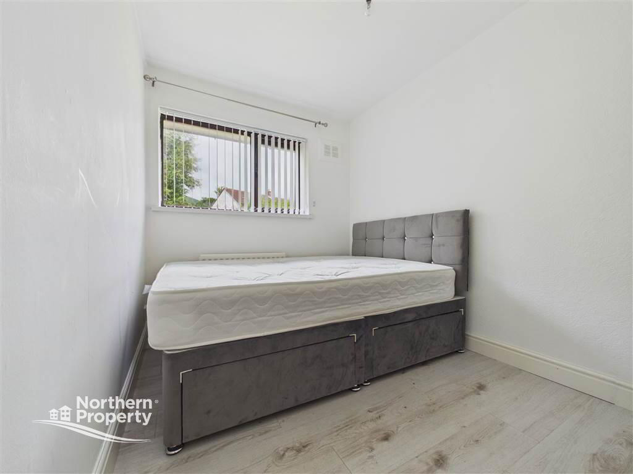
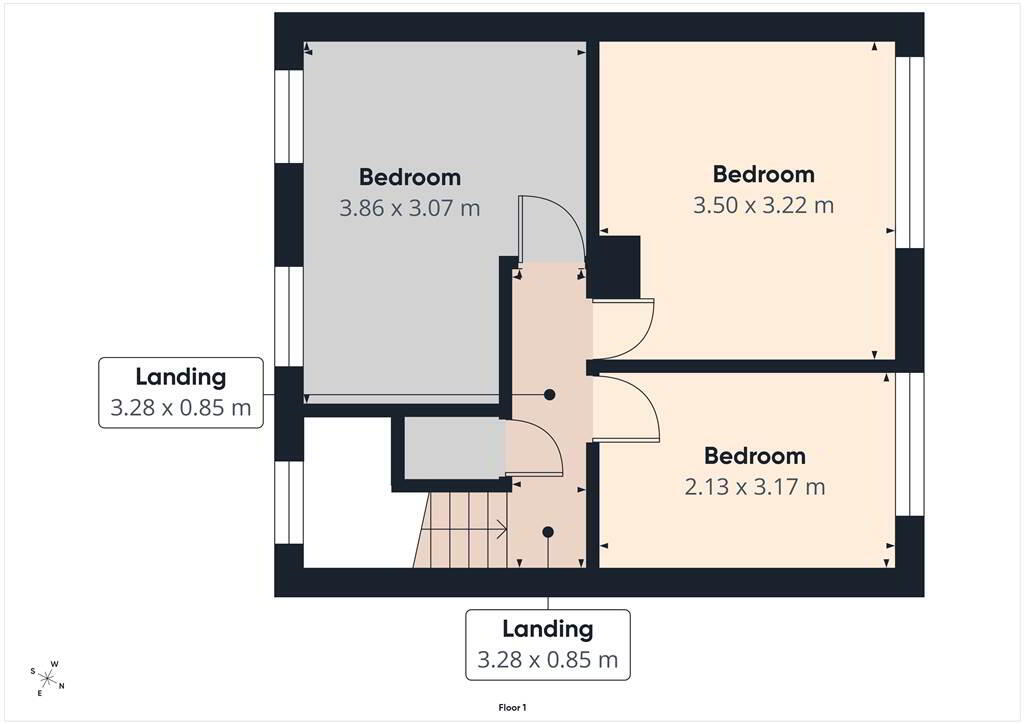
On the first floor are three generous bedrooms, each offering excellent proportions and flexibility for growing families, home working or additional storage requirements.
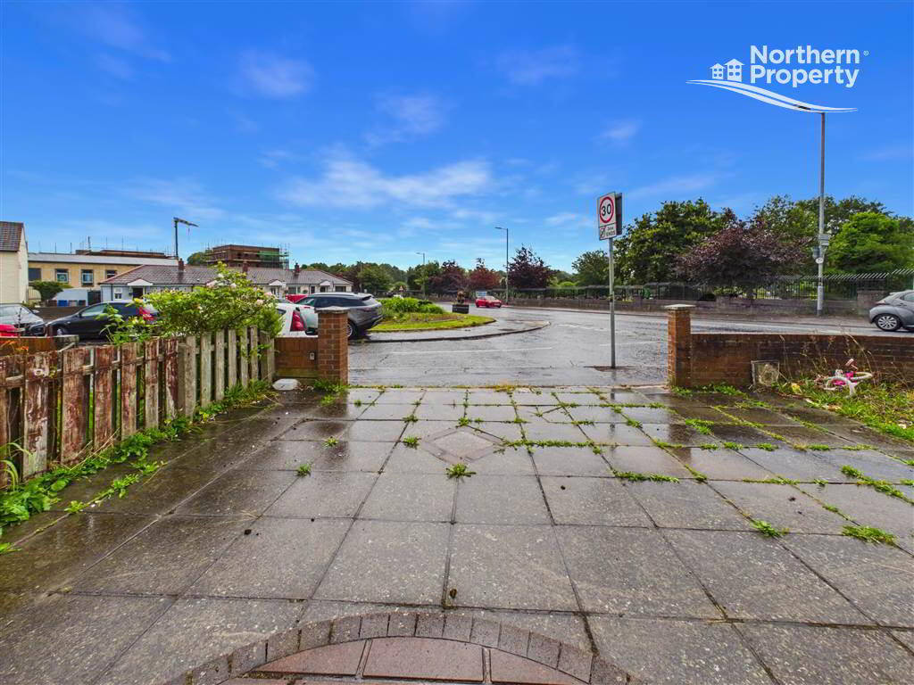
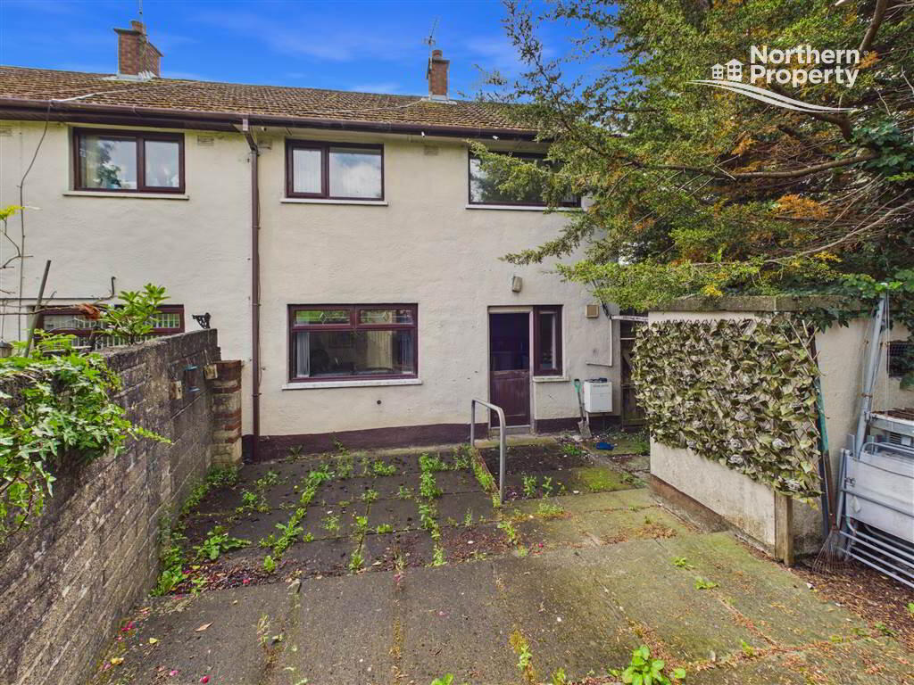
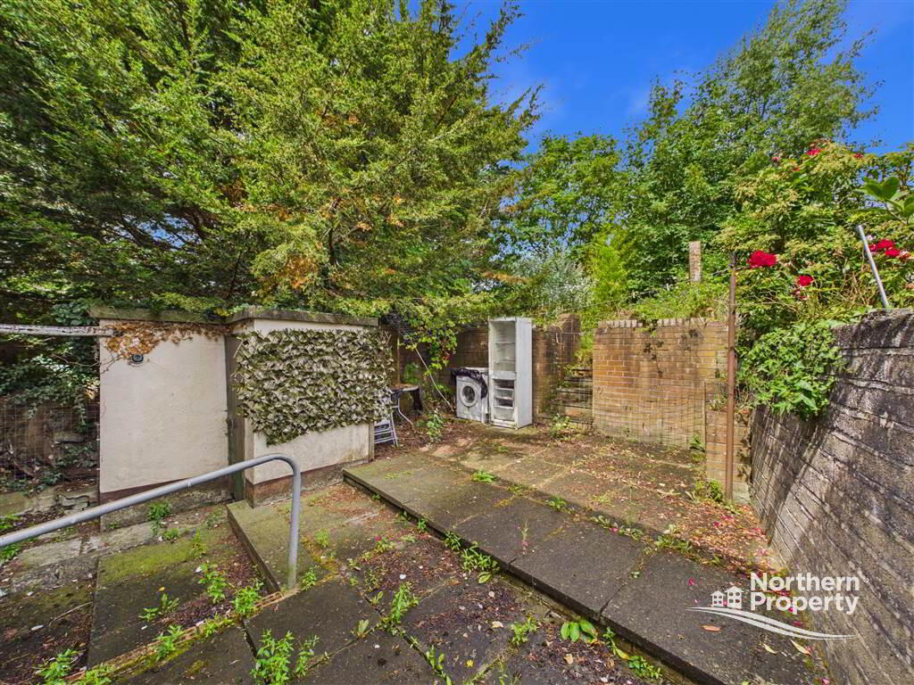
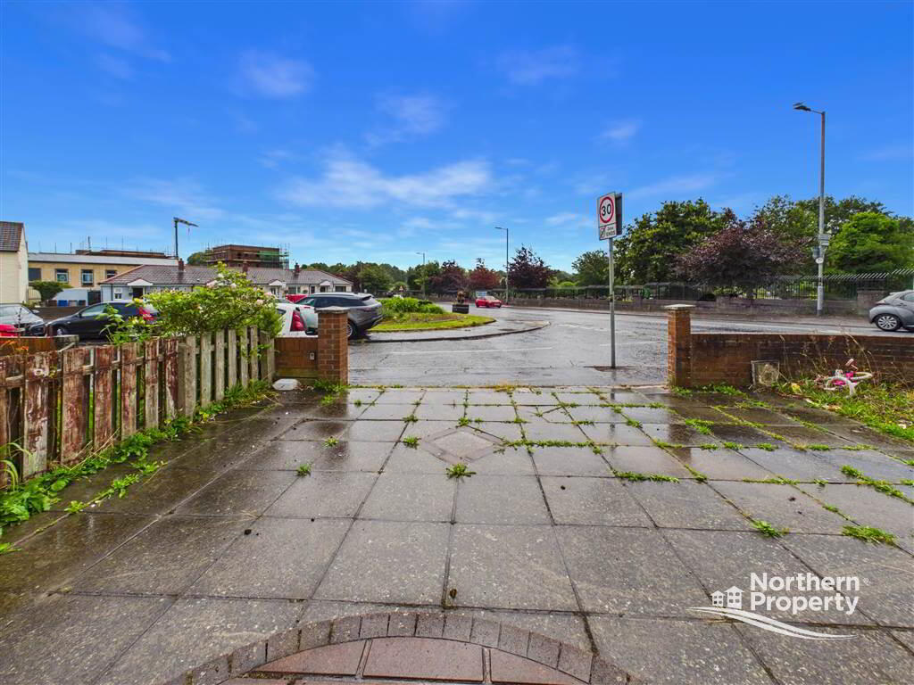
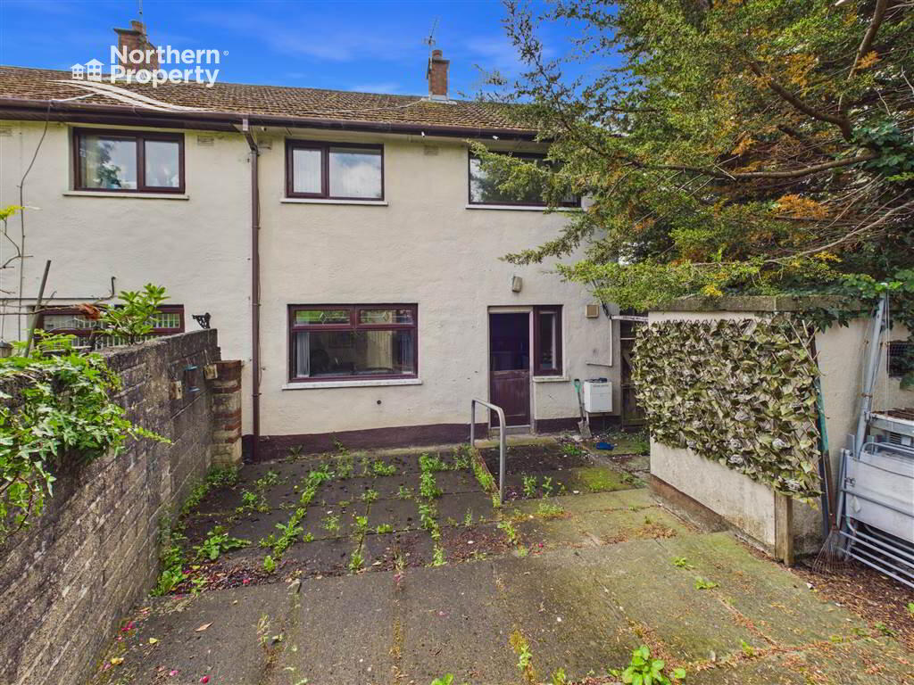
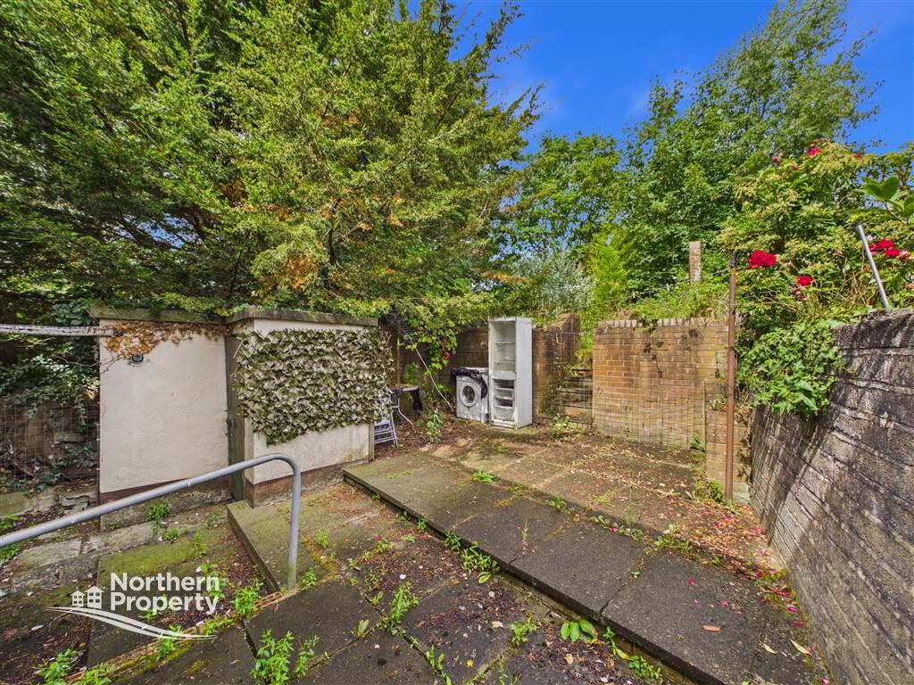
Externally, the property truly stands out. A private driveway extends to both the front and side of the home, providing off-street parking for multiple vehicles. The split-level rear garden is finished in a combination of lawn and paved areas, creating an ideal setting for outdoor entertaining, children's play or simply relaxing. Occupying a substantial corner site, the property benefits from an abundance of space to the side, offering excellent potential for a future extension, subject to the appropriate planning consents.
Further benefits include gas-fired central heating and full PVC double glazing throughout, ensuring comfort and energy efficiency all year round.
Combining generous accommodation, extensive outdoor space and outstanding future potential, this excellent home is perfectly suited to first-time buyers looking to establish themselves in a convenient and well-connected West Belfast location.Entrance Level
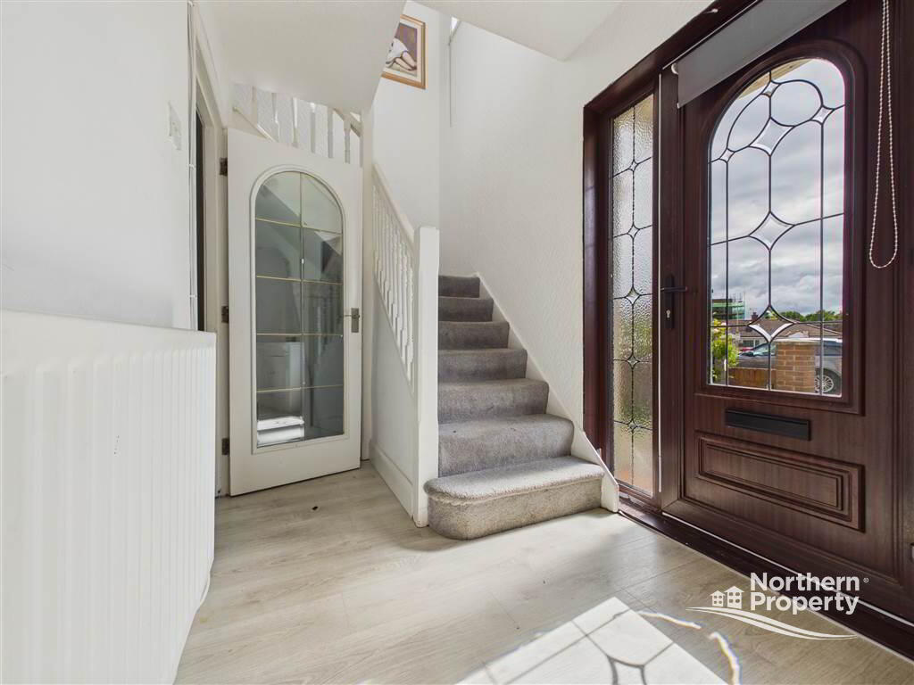
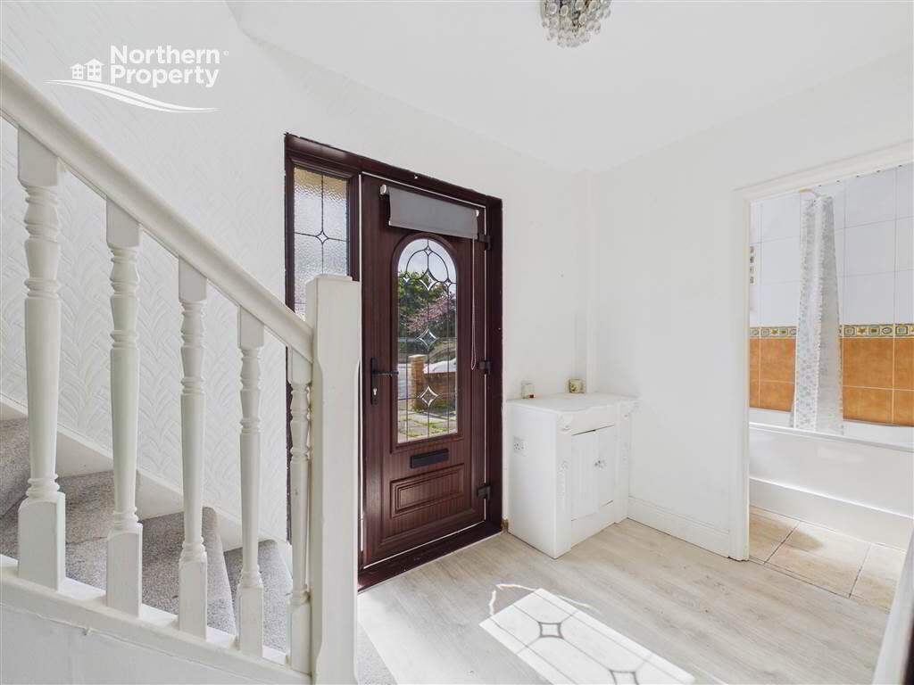
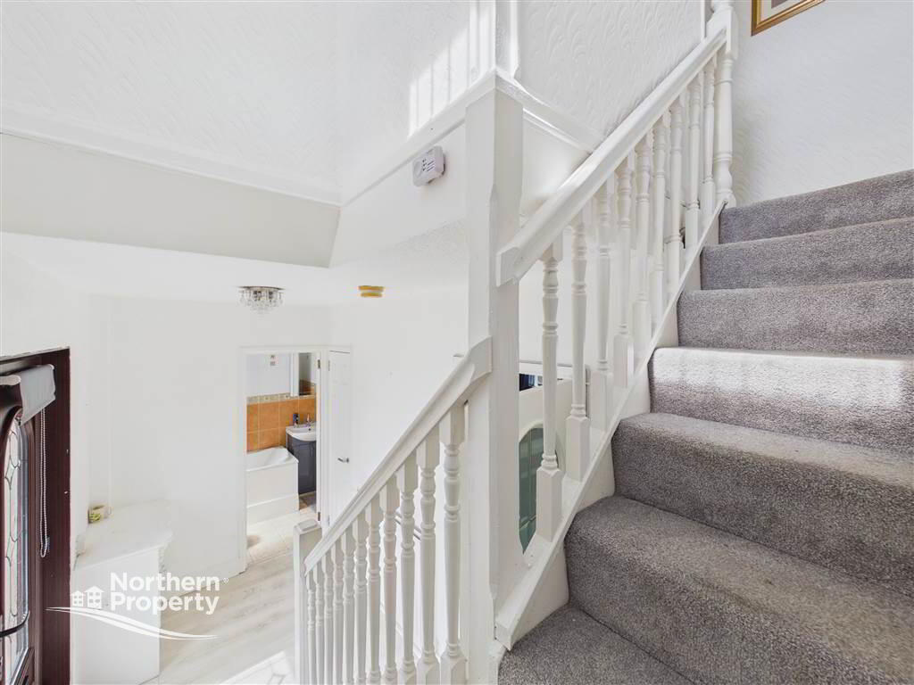
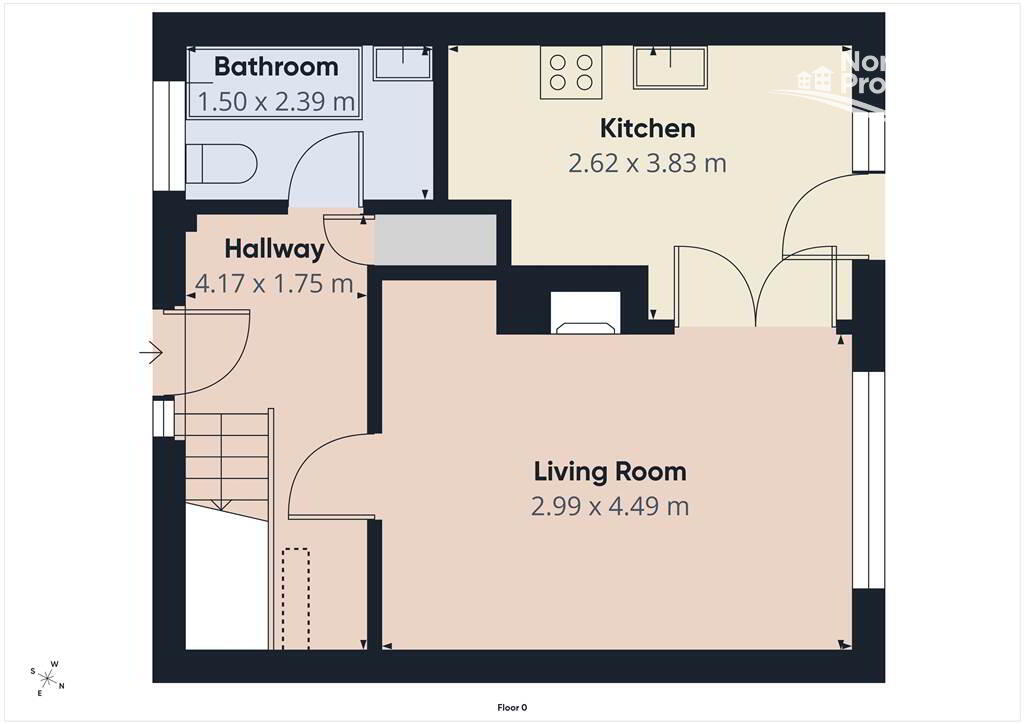
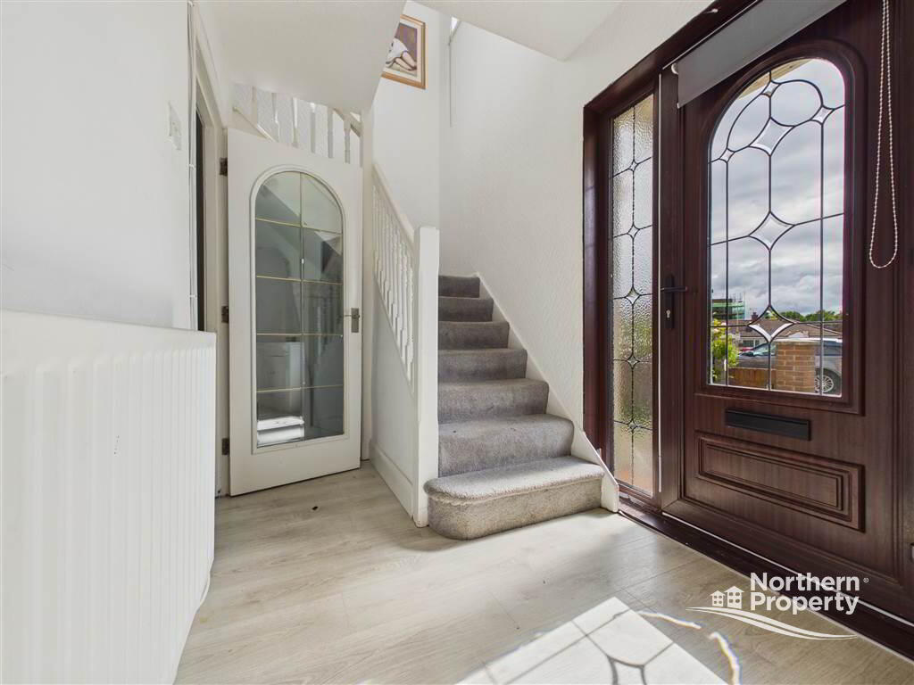
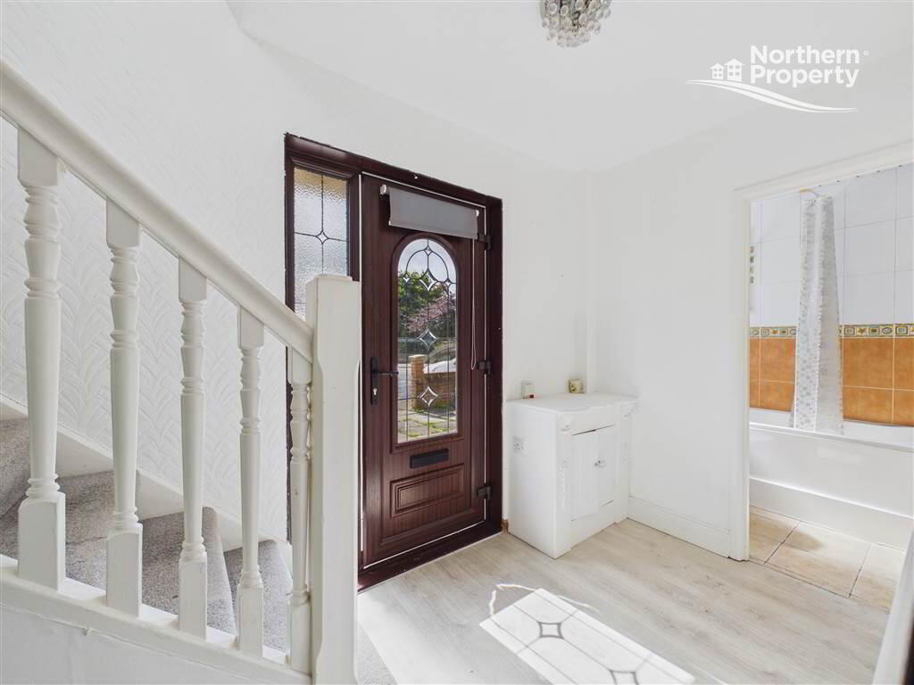
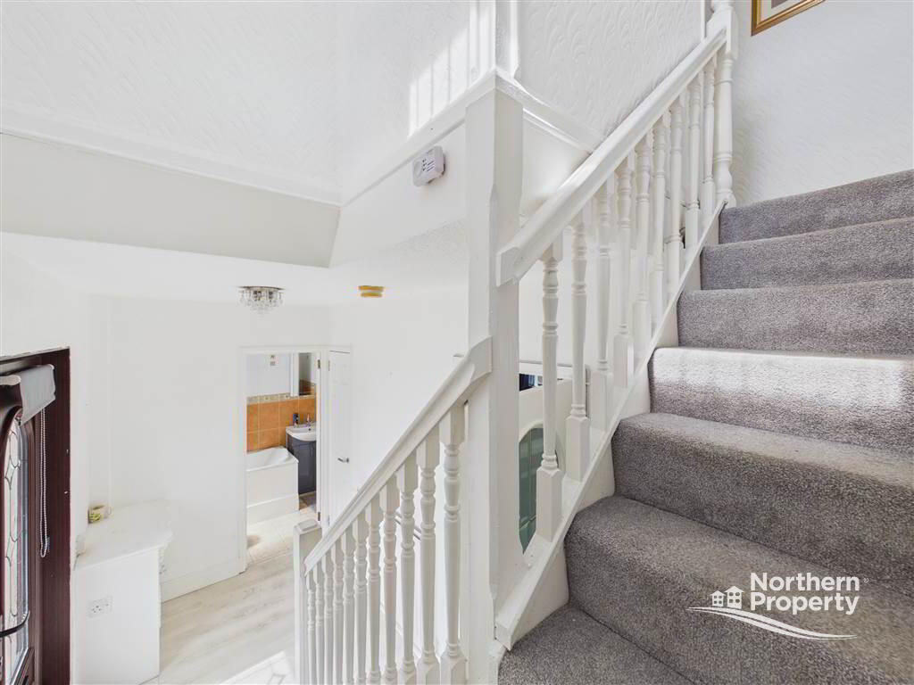
- HALLWAY:
- 4.17m x 1.75m (13' 8" x 5' 9")
Entrance via uPVC wood effect front door with glass inset. Laminate grey flooring with electric and airing cupboard. - LIVING ROOM:
- 2.99m x 4.49m (9' 10" x 14' 9")
Reception overlooking rear yard with focal electric fire, laminate flooring and PVC double glazing. - KITCHEN:
- 2.62m x 3.83m (8' 7" x 12' 7")
Fitted kitchen with units at both high and low level. Space available for freestanding cooking appliances and fridge freezer. - BATHROOM:
- 1.5m x 2.39m (4' 11" x 7' 10")
Downstairs bathroom comprising bath with standover shower, WHB and W/C.
First Floor
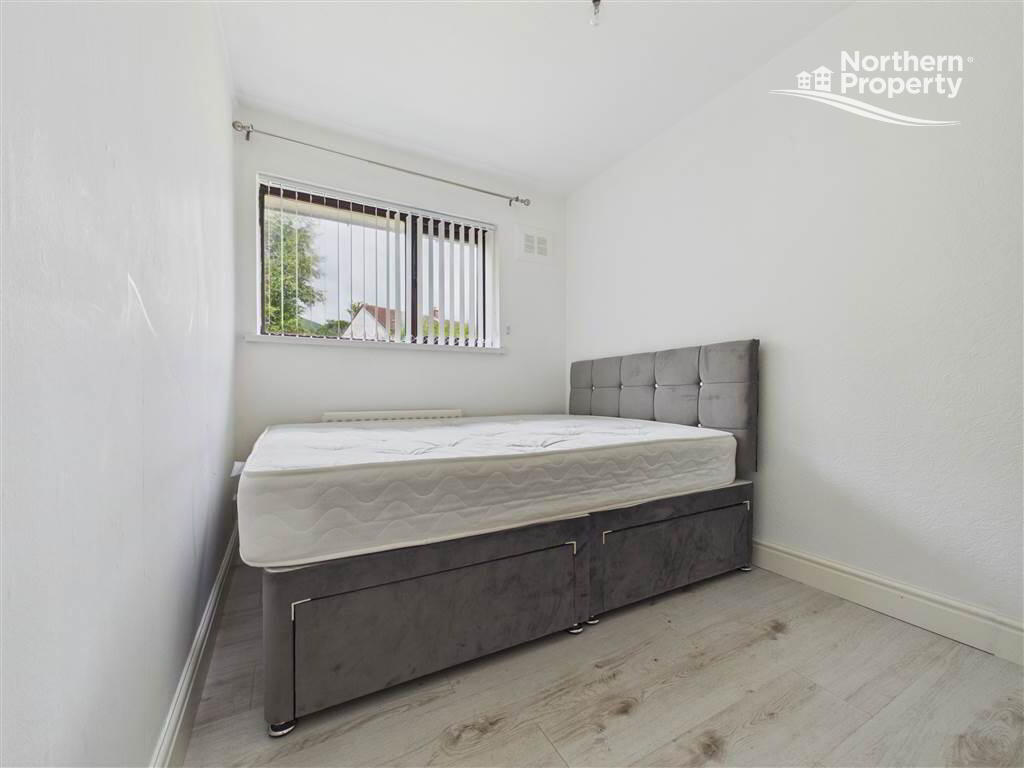
- BEDROOM (1):
- 2.13m x 3.17m (6' 12" x 10' 5")
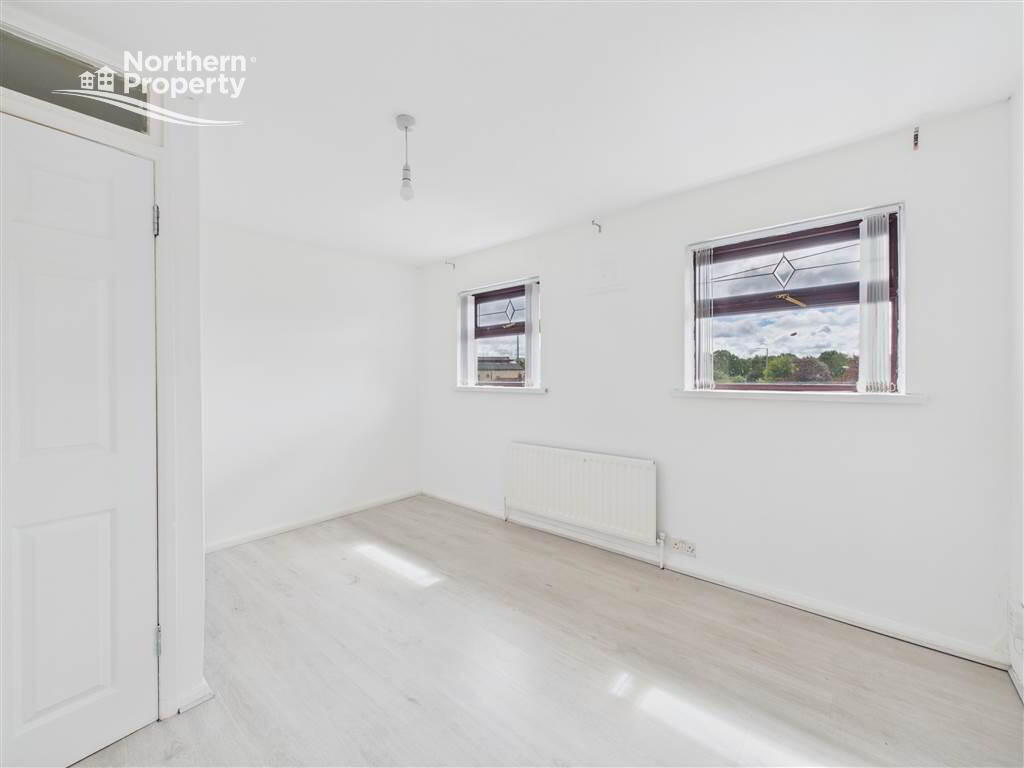
Complete with laminate flooring and PVC double glazing. - BEDROOM (2):
- 3.5m x 3.2m (11' 6" x 10' 6")
Complete with laminate flooring and PVC double glazing. - BEDROOM (3):
- 3.86m x 3.07m (12' 8" x 10' 1")
Complete with fitted carpet flooring and PVC double glazing.
Outside
- GARDENS:
- Enclosed, split level rear yard in paving with outhouse and access to front driveway.
Other Information
- DISCLAIMER:
- Northern Property for themselves and for the vendors or lessons of this property whose agents they are, give notice that: (1) these particulars are set out as a general guideline only, for the guidance of intending purchasers or lessees and do not constitute, nor constitute any part of an offer or contract: (2) All descriptions, dimensions, references to condition and necessary permissions for the use and occupation, and other details are given without responsibility and any intending purchasers or tenants should not rely on them as statements or representations of fact, but must satisfy themselves in inspection or otherwise, as to the correctness of each of them: (3) No person in the employment of Northern Property has any authority to make or give representation or warranty whatever in relation to this property.
Directions
Located on Ballymurphy Road, just off the Whiterock Road in West Belfast
Cookie Policy
This site uses cookies to store information on your computer
Read more
OK





 Official Sponsors of Antrim GAA