24b Ard Na Va Road
Belfast
, BT12 6FF
Sale agreed
Price Not Provided
Key Information
| Address |
24b Ard Na Va Road, Belfast |
| Style |
Apartment
|
| Status |
Sale agreed
|
| Price |
Price Not Provided
|
| Bedrooms |
2
|
| Bathrooms |
1
|
| Receptions |
1
|
| Heating |
Gas
|
| EPC Rating |
C76/C78
|
Features
- Deceptively spacious two bedroom apartment
- Well proportioned naturally bright livingroom area
- Two double bedrooms
- Modern fitted kitchen plumbed for washing machine
- Sleek three piece bathroom suite
- Gas fired central heating
- PVC double glazing throughout
- Car parking
- Many local amenities on offer
- Ease of access to and from Belfast City Centre
Additional Information
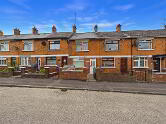
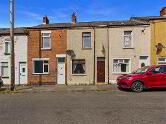
Northern Property are delighted to present to the Sales Market this wonderfully presented two bedroom First Floor Apartment just off the highly desired Falls Road in West Belfast. Being located on the Falls Road, the property is primely located to avail of an array of amenities in the form of renowned Primary and Secondary schools, local eateries, recreational green spaces such as the Falls Park, shopping facilities such as Park Centre and much more due to the easily accessible public transport network allowing for easy commuting to and from the City Centre.
Internally, the property is presented to a modern standard throughout, comprising a bright, naturally lit living room area providing access to a sleek kitchen/diner with shaker style units providing ample cupboard space at both high and low level, plumbing for washing machine as well as integrated cooker and oven. The property further comprises two double bedrooms, supplied with natural lighting via PVC double glazing allowing for comfortable living. To complete the living accommodation is a three piece bathroom suite with tiled flooring, PVC panelling surround complete with shower, toilet and wash-hand basin.
Additional benefits of the property include;
- Gas Fired Central Heating
- PVC Double glazing throughout
- Access for parking
- Ease of access to Belfast City Centre
- Many local amenities on offer Entrance Level
- LIVING ROOM:
- 3.696m x 4.585m (12' 2" x 15' 1")
Laminate flooring, double radiator x1, PVC Double Glazing - KITCHEN:
- 4.701m x 3.415m (15' 5" x 11' 2")
Sleek, modern fitted kitchen with shaker stlye units, plumbed for washing machine, integrated cooker and oven
- BEDROOM (1):
- 3.051m x 3.418m (10' 0" x 11' 3")
Double bedroom, Laminate flooring, PVC Double Glazing - BEDROOM (2):
- 3.078m x 3.754m (10' 1" x 12' 4")
Double bedroom, Laminate flooring, PVC Double Glazing - BATHROOM:
- 2.291m x 1.774m (7' 6" x 5' 10")
Modern three piece family bathroom suite; complete with toilet, WHB and bath with stand-over shower
Directions
Located just off the Falls Road, West Belfast
Cookie Policy
This site uses cookies to store information on your computer
Read more
OK




 Official Sponsors of Antrim GAA



