27 St James Park
Belfast
, BT12 6DT
Sale agreed
Price Not Provided
Key Information
| Address |
27 St James Park, Belfast |
| Style |
Semi-Detached House
|
| Status |
Sale agreed
|
| Price |
Price Not Provided
|
| Bedrooms |
3
|
| Receptions |
2
|
| Heating |
Gas
|
| EPC Rating |
E51/D62
|
Features
- Period Semi-Detached Property
- Two Reception Rooms
- Modern Kitchen
- Three Good Bedrooms
- Bathroom & Downstairs W.C.
- Floored Attic with Fixed Staircase
- Gas Heating
- Double Glazing Throughout
- Driveway Parking
- Private Rear Garden in Lawn & Patio
Additional Information
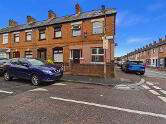
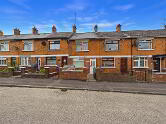
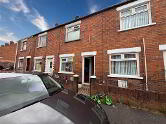
Northern Property are delighted to offer the opportunity to purchase this Semi-Detached property in St James Avenue. St James Avenue is a beautiful Tree-Lined Avenue just off Falls Road in West Belfast. This area benefits from a host of amenities including shops, schools, M1 motorway and Belfast City Centre is only a short journey by local bus or taxi.
This is a well maintained period property comprising, internal porch into hallway with original staircase leading to two reception rooms both with open fire and fireplaces. The spacious kitchen is fitted in a range of units and benefits from rear and side windows. Upstairs there are three good bedrooms and the bathroom in a four piece suite. Furthermore the property benefits from a floored roof space with fixed staircase, downstairs wc, gas heating, double glazing throughout, driveway parking and a large rear garden in lawn and patio. Entrance Level
- INTEGRAL PORCH:
- Hardwood door, original floor tiling
- HALLWAY:
- Wooden flooring, original stiarcase, picture rail, original cornicing
- W.C.
- White W.C. & WHB, PVC wall panelling.
- CLOAKROOM:
- LIVING ROOM:
- 3.345m x 4.019m (10' 12" x 13' 2")
Bay Window with Lead Feature Openings, Laminate Flooring, Mahogany Fire Surround with Cast Iron Grate. - SECOND RECEPTION:
- 3.005m x 3.485m (9' 10" x 11' 5")
PVC French Doors onto Rear Garden, Wooden Fire Surround, Laminate Flooring, Picture Rail, Cornicing - KITCHEN WITH BREAKFAST BAR:
- 5.025m x 2.441m (16' 6" x 8' 0")
White Fitted Kitchen, Breakfast Bar, Stainless Steel Sink with mixer taps, Electric oven with Gas Hob, Plumbed with Dishwasher & Washing Machine
First Floor
- BATHROOM:
- White Four Piece Suite, Tiled Throughout
- BEDROOM (1):
- 4.444m x 2.988m (14' 7" x 9' 10")
Front Aspect, Laminate flooring, Built in Storagee - BEDROOM (2):
- 3.517m x 3.348m (11' 6" x 10' 12")
Rear Elevation, Laminate flooring - BEDROOM (3):
- 2.472m x 2.209m (8' 1" x 7' 3")
Frnt Elevation, carpeted.
Second Floor
- ATTIC:
- 3.189m x 3.181m (10' 6" x 10' 5")
Laminate flooring, Dormer Window
- Northern Property for themselves and for the vendors or lessons of this property whose agents they are, give notice that: (1) these particulars are set out as a general guideline only, for the guidance of intending purchasers or lessees and do not constitute, nor constitute any part of an offer or contract: (2) All descriptions, dimensions, references to condition and necessary permissions for the use and occupation, and other details are given without responsibility and any intending purchasers or tenants should not rely on them as statements or representations of fact, but must satisfy themselves in inspection or otherwise, as to the correctness of each of them: (3) No person in the employment of Northern Property has any authority to make or give representation or warranty whatever in relation to this property.
Directions
St James Park off Falls Road, West Belfast
Cookie Policy
This site uses cookies to store information on your computer
Read more
OK




 Official Sponsors of Antrim GAA




