31 Colinbrook Avenue
Belfast
, BT17 0NY
Sale agreed
Price Not Provided
Key Information
| Address |
31 Colinbrook Avenue, Belfast |
| Style |
End-Terrace House
|
| Status |
Sale agreed
|
| Price |
Price Not Provided
|
| Bedrooms |
3
|
| Receptions |
1
|
| Heating |
Gas
|
| EPC Rating |
D67/D67
|
Features
- End-Terrace Family Home
- Bright Living Room with Dual Aspect Windows
- Modern High Gloss Kitchen with Dining Space
- Three Good Bedrooms
- Contemporary Shower Suite
- Gas Fired Central Heating
- uPVC Double Glazing
- Excellent Outdoor Space to Front, Side & Rear
- Carparking in Cul-de-sac
Additional Information
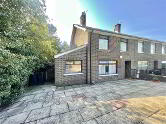
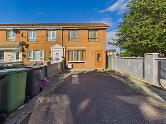
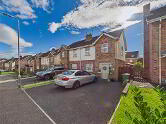
Northern Property are delighted to offer to the sales market, this spacious end-terrace property situated in Colinbrook Avenue, Poleglass of the outskirts of West Belfast. Within close proximity to many amenities, which include Dairy Farm Shopping Centre, Colin Glen Forest Park, Dunmurry village as well a range of schools.
This is a spacious family home comprising, welcoming hallway leading to a modern kitchen/dining room and a large bright living room with dual aspect windows. Upstairs hosts three excellent bedrooms and a contemporary shower suite. This property further benefits from gas fired central heating, upvc double glazing and great outdoor space. Entrance Level
- HALLWAY:
- 1.95m x 4.156m (6' 5" x 13' 8")
- LIVING ROOM:
- 3.646m x 5.38m (11' 12" x 17' 8")
- KITCHEN:
- 3.44m x 3.757m (11' 3" x 12' 4")
First Floor
- BEDROOM (1):
- 3.533m x 2.232m (11' 7" x 7' 4")
- BEDROOM (2):
- 3.457m x 1.997m (11' 4" x 6' 7")
- BEDROOM (3):
- 3.414m x 3.189m (11' 2" x 10' 6")
- SHOWER ROOM:
- 2.484m x 2.09m (8' 2" x 6' 10")
Directions
Colinbrook Avenue, Poleglass
Cookie Policy
This site uses cookies to store information on your computer
Read more
OK




 Official Sponsors of Antrim GAA




