32 Beechmount Walk
Belfast
, BT12 7NS
Sale agreed
£179,950
Key Information
| Address |
32 Beechmount Walk, Belfast |
| Style |
Townhouse
|
| Status |
Sale agreed
|
| Price |
Offers over
£179,950
|
| Bedrooms |
3
|
| Receptions |
1
|
| Heating |
Gas
|
| EPC Rating |
C74/C76
|
Features
- Chain Free Sale
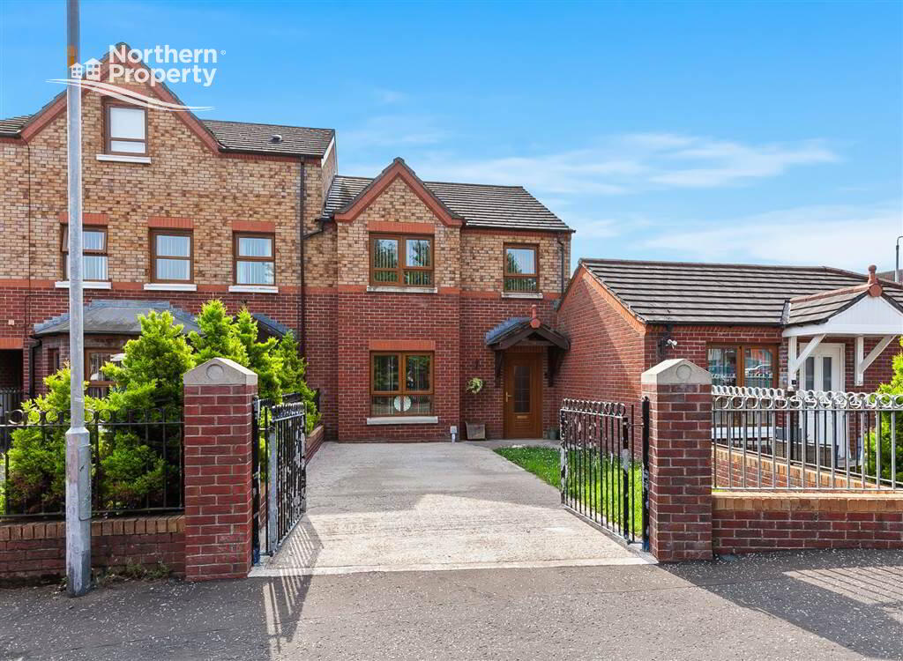
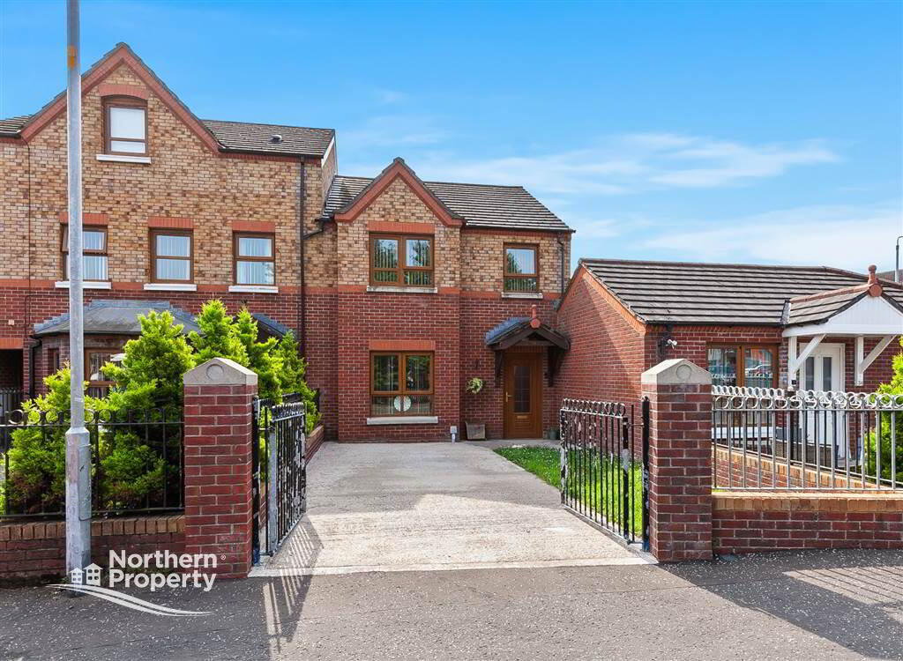
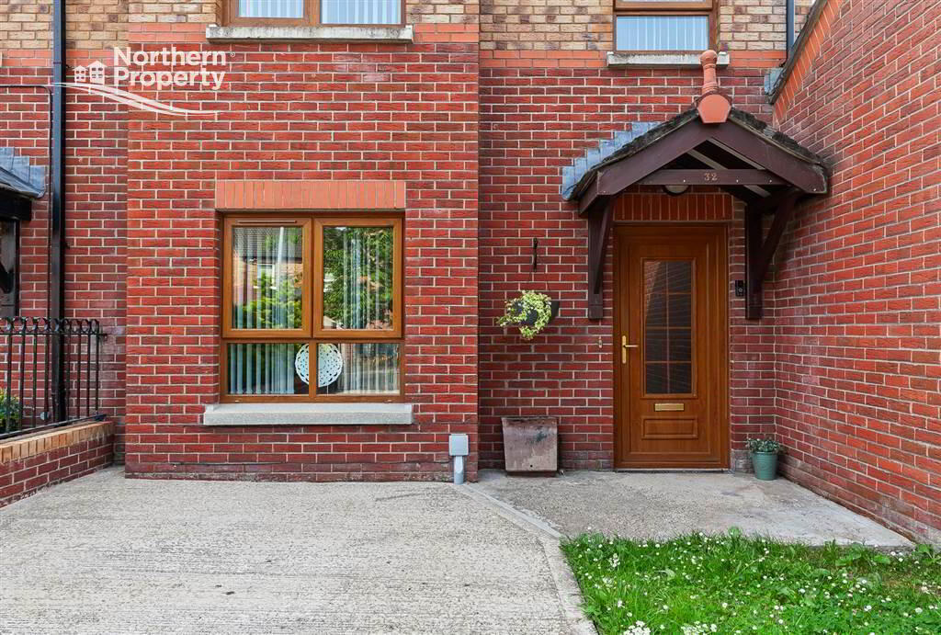
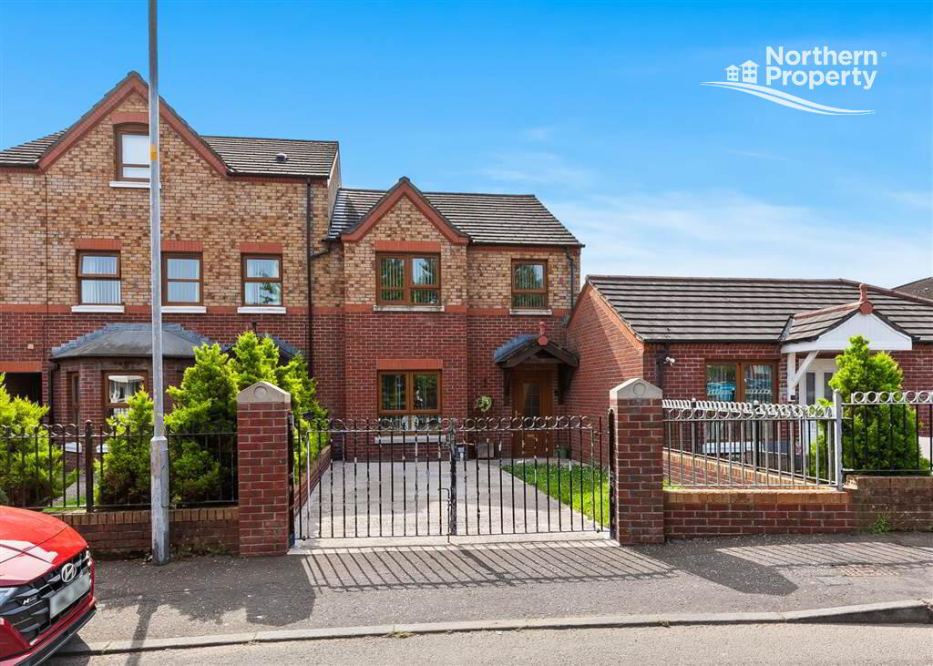
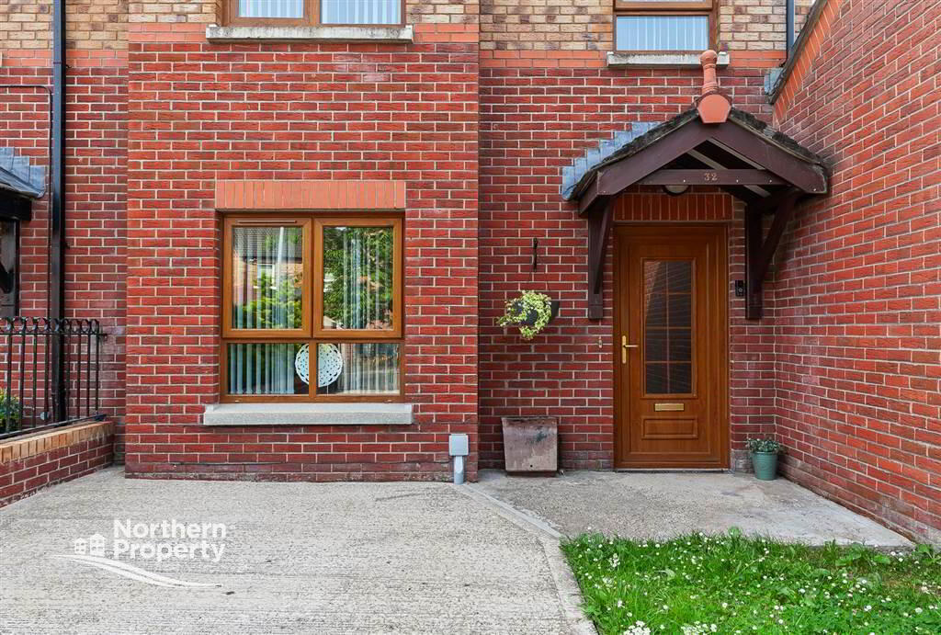
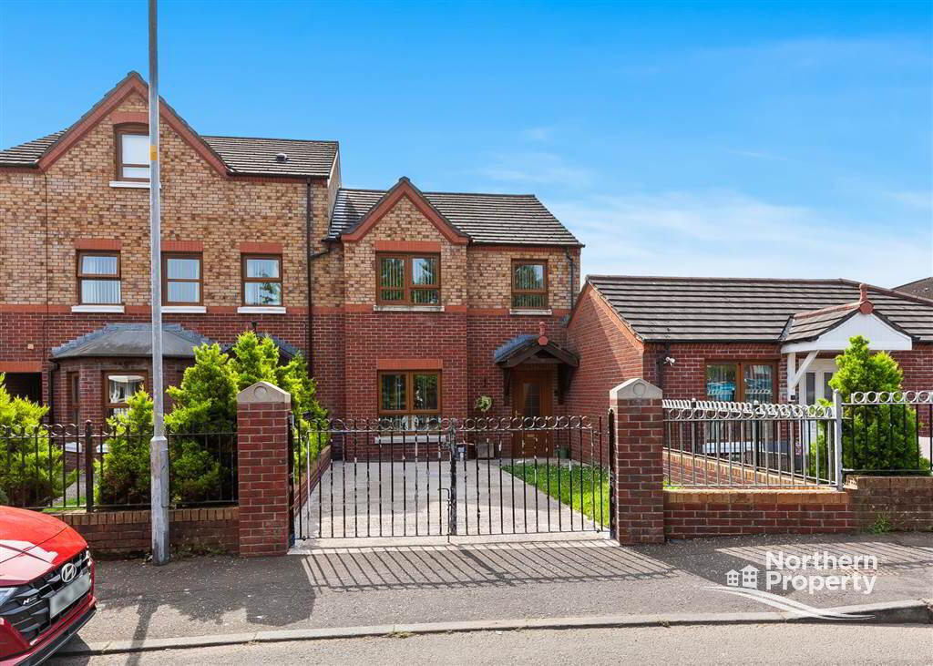
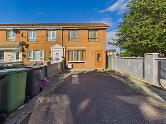
- Attractive three bedroom mid townhouse
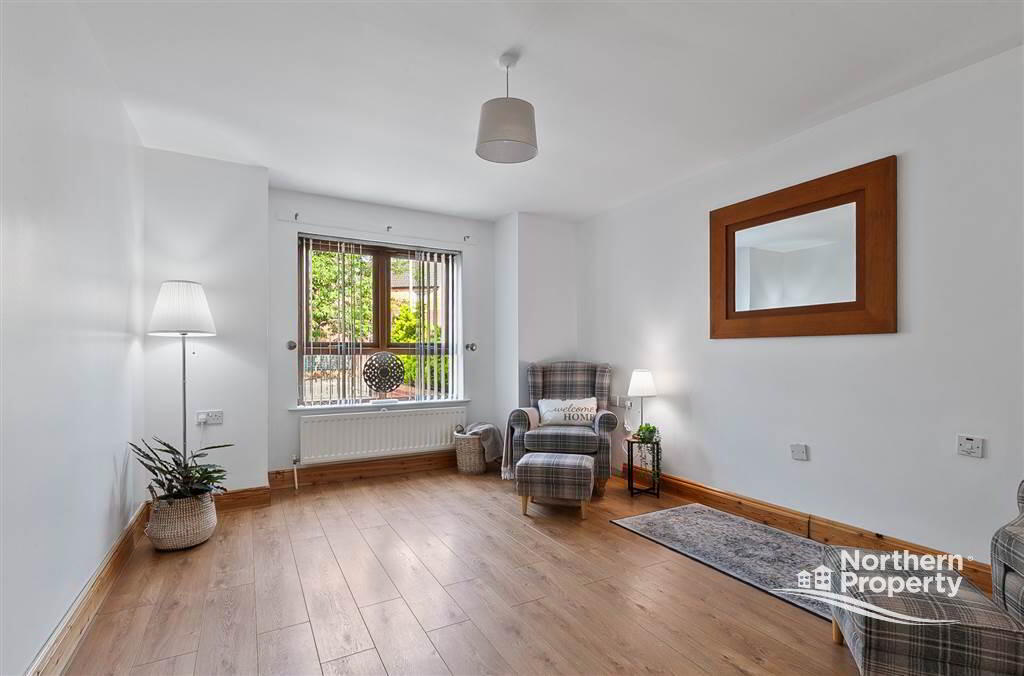
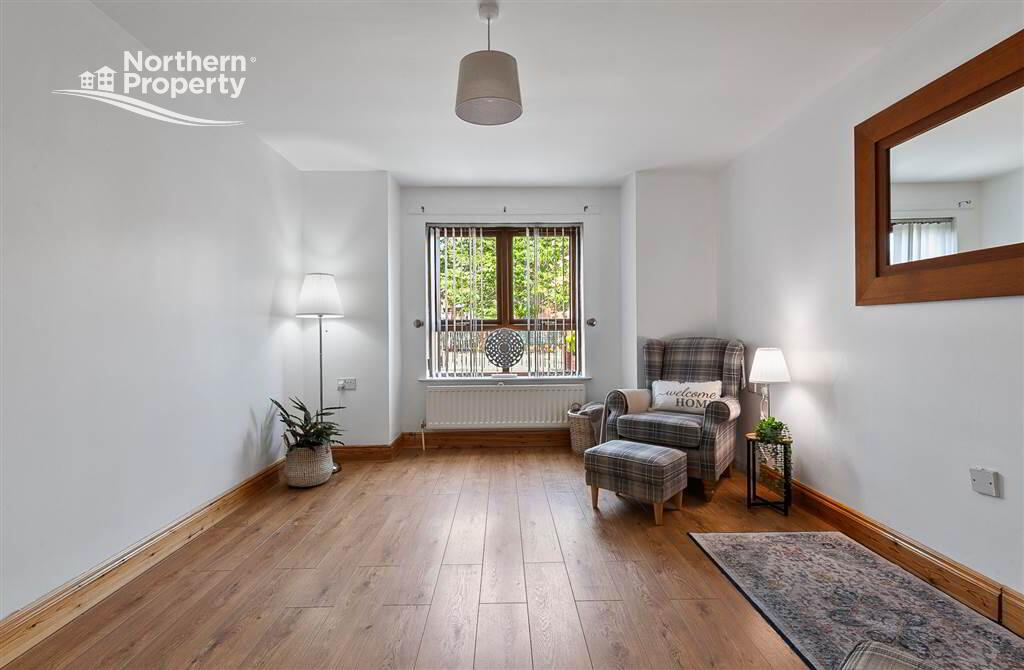
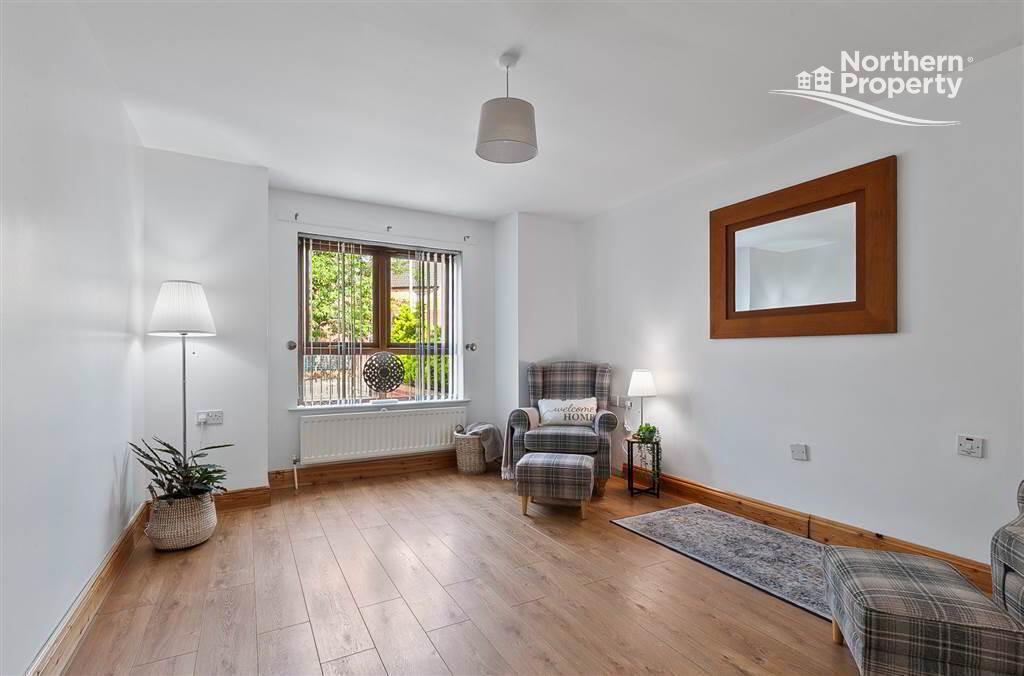
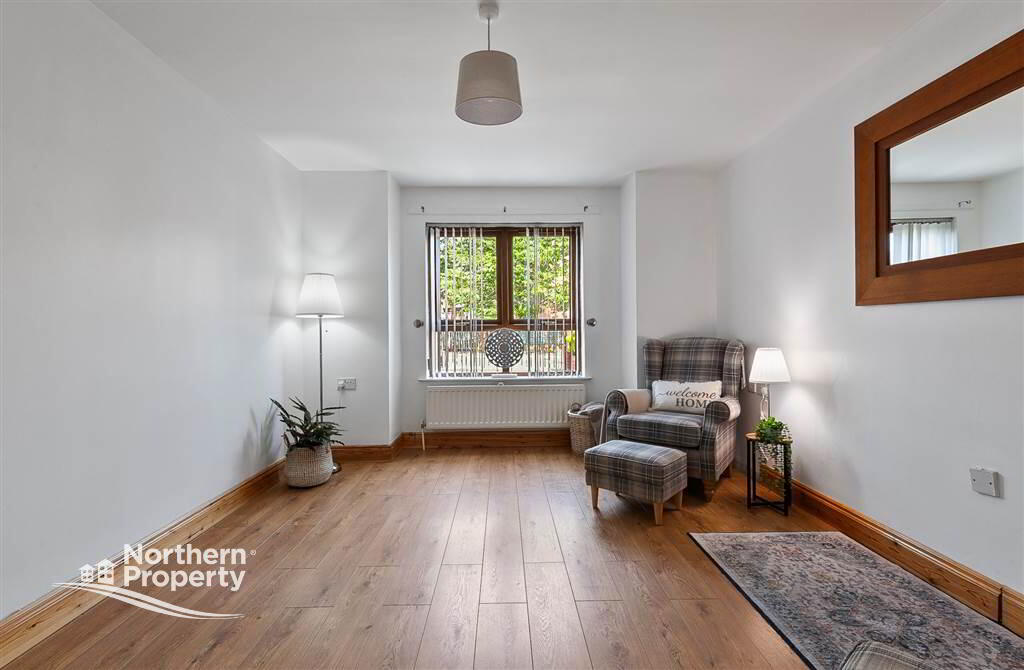
- Bright and spacious front reception room
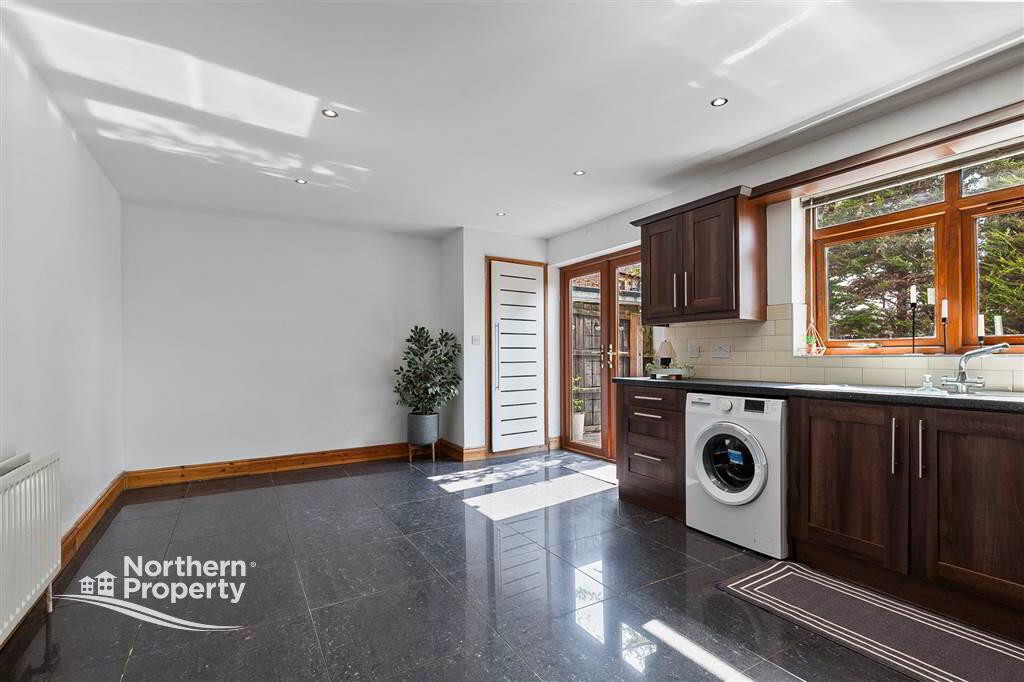
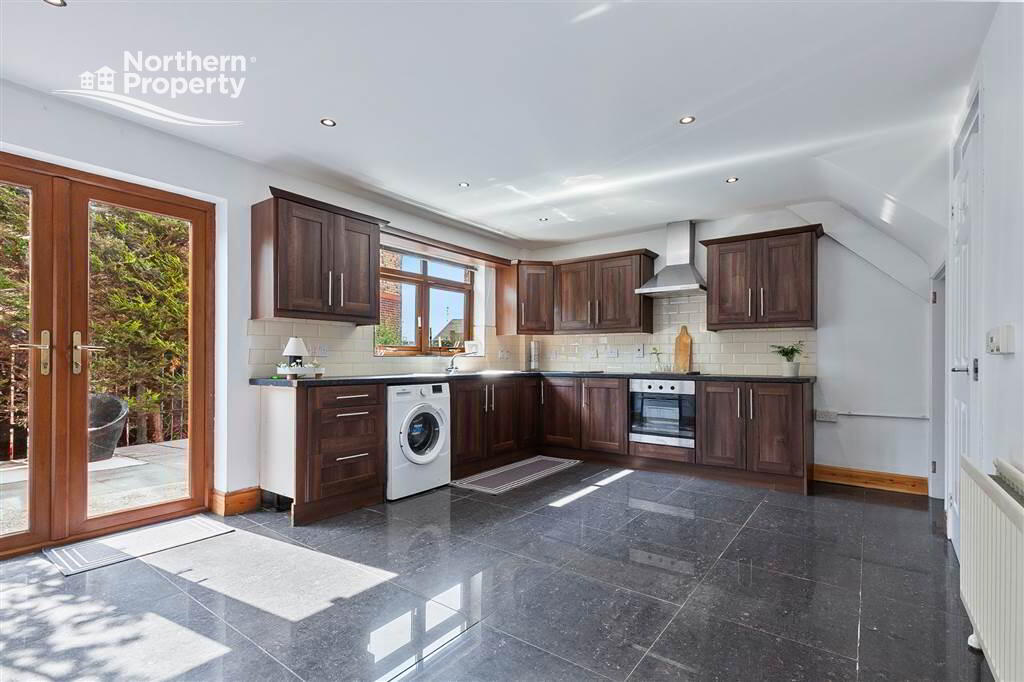
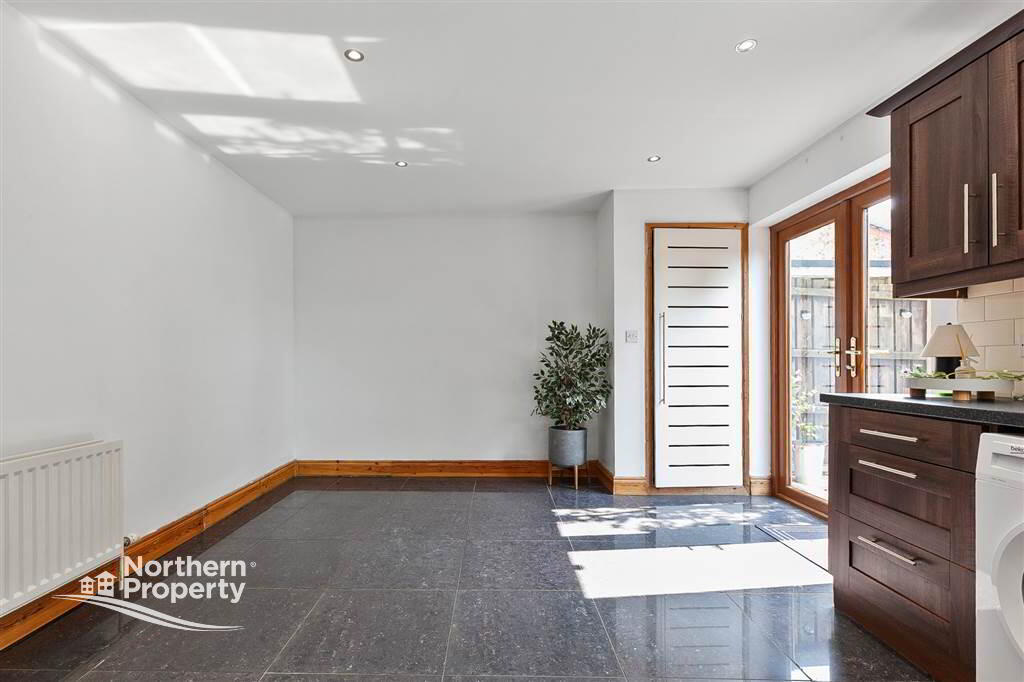
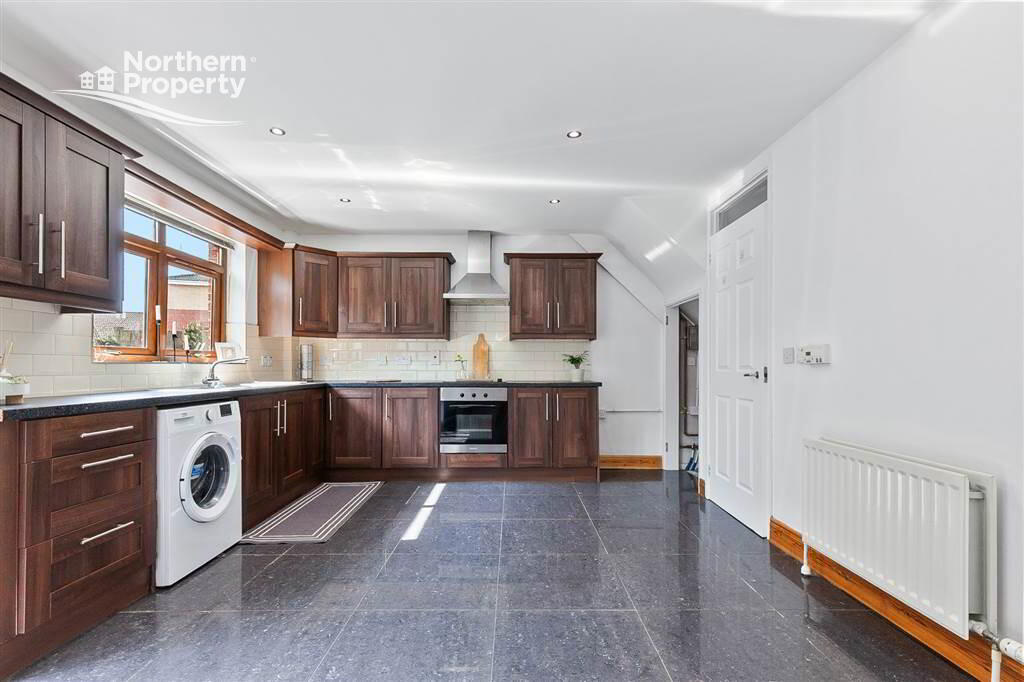
- Modern fitted kitchen with additional plumbing for white goods
- Three well-proportioned bedrooms
- Wood-effect PVC double glazing & Gas heating
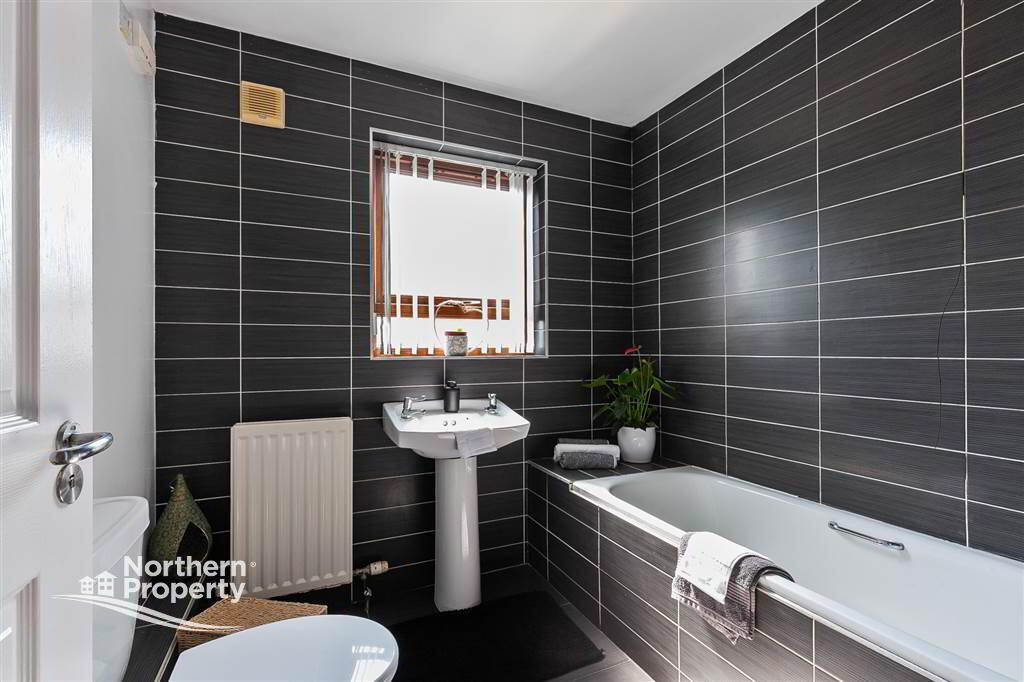
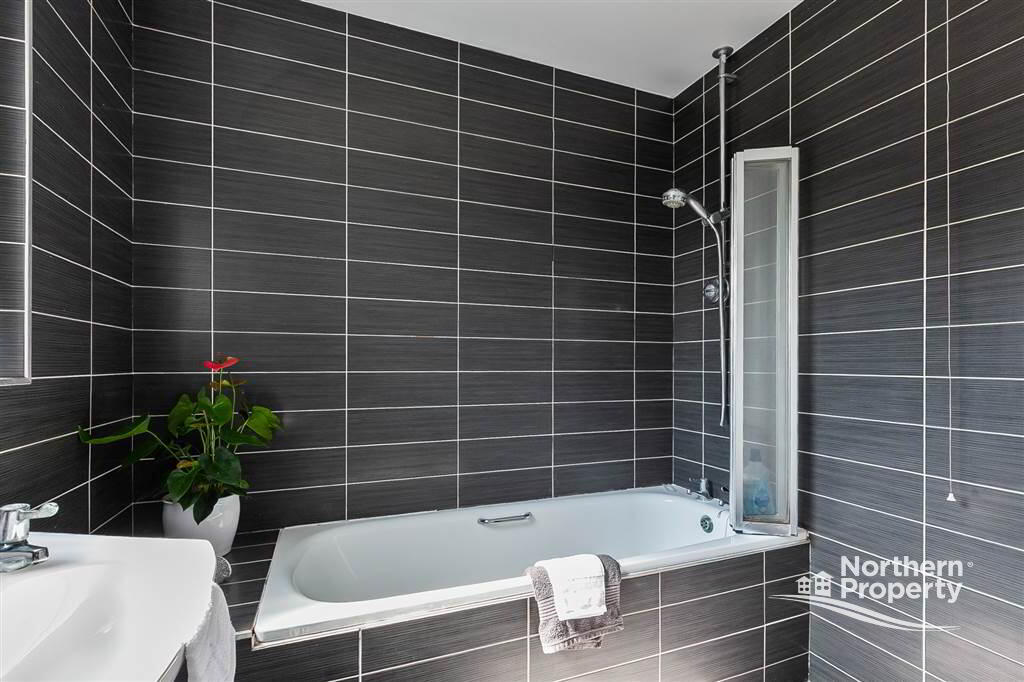
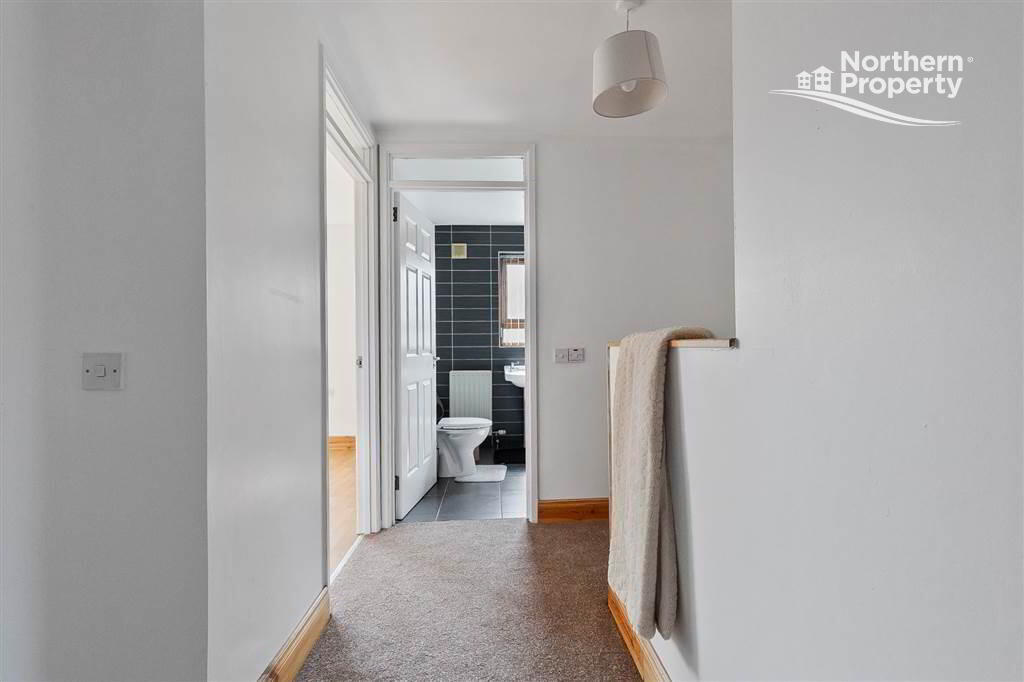
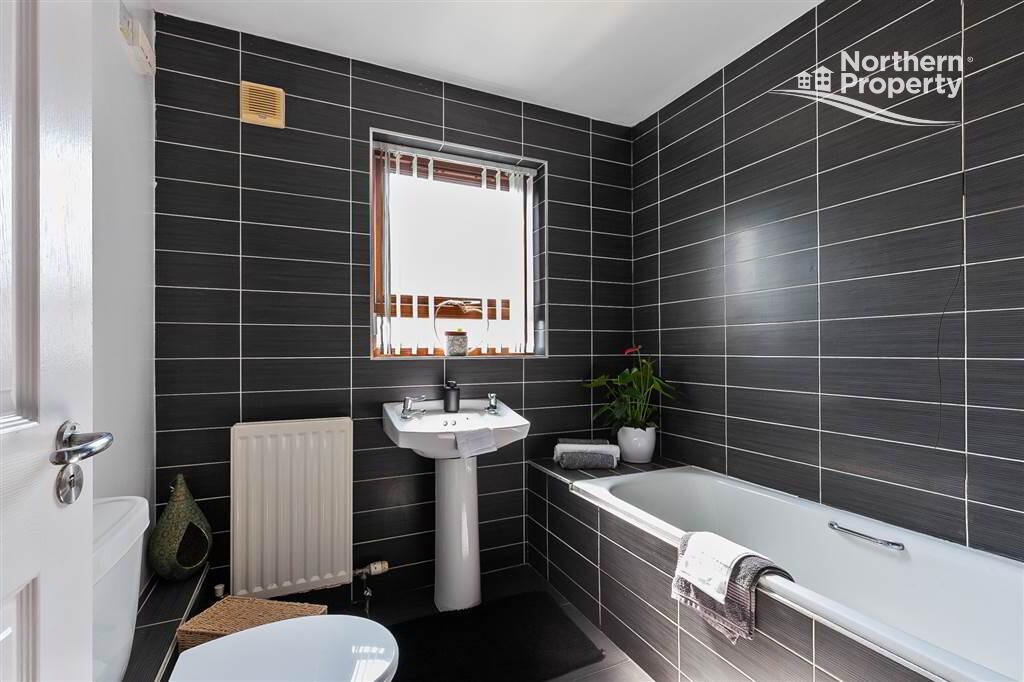
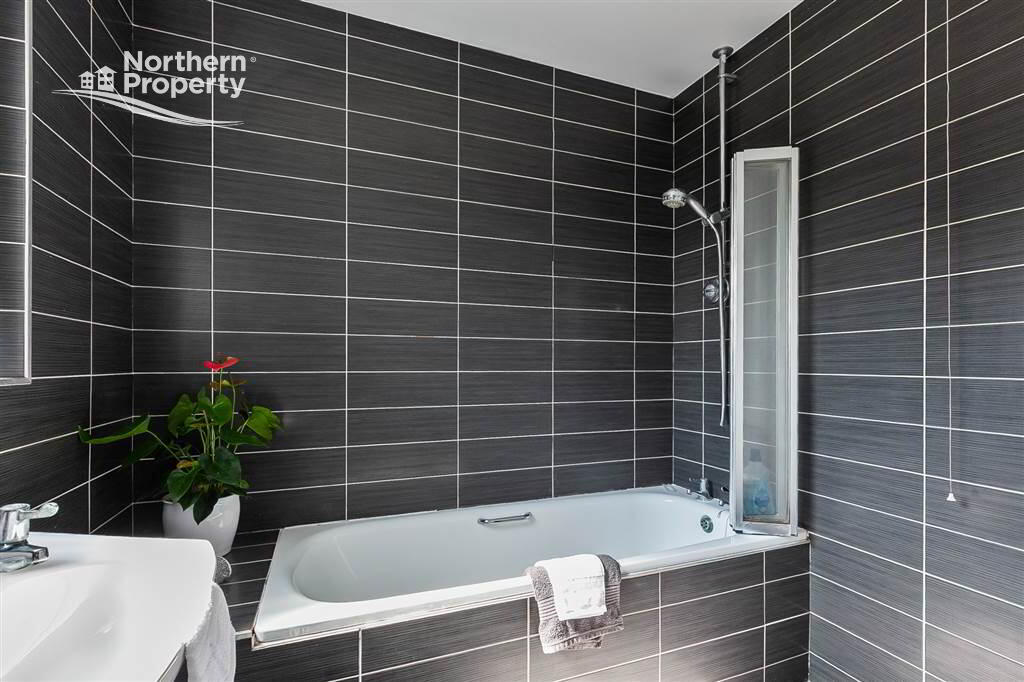
- Stylish three-piece family bathroom suite with contemporary tiled finish
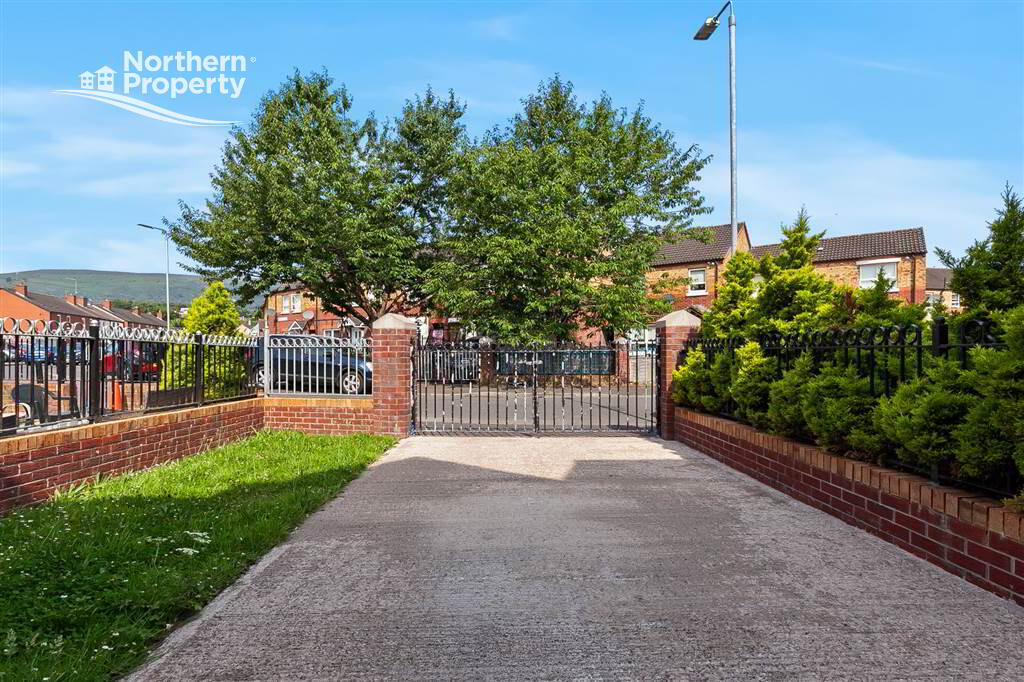
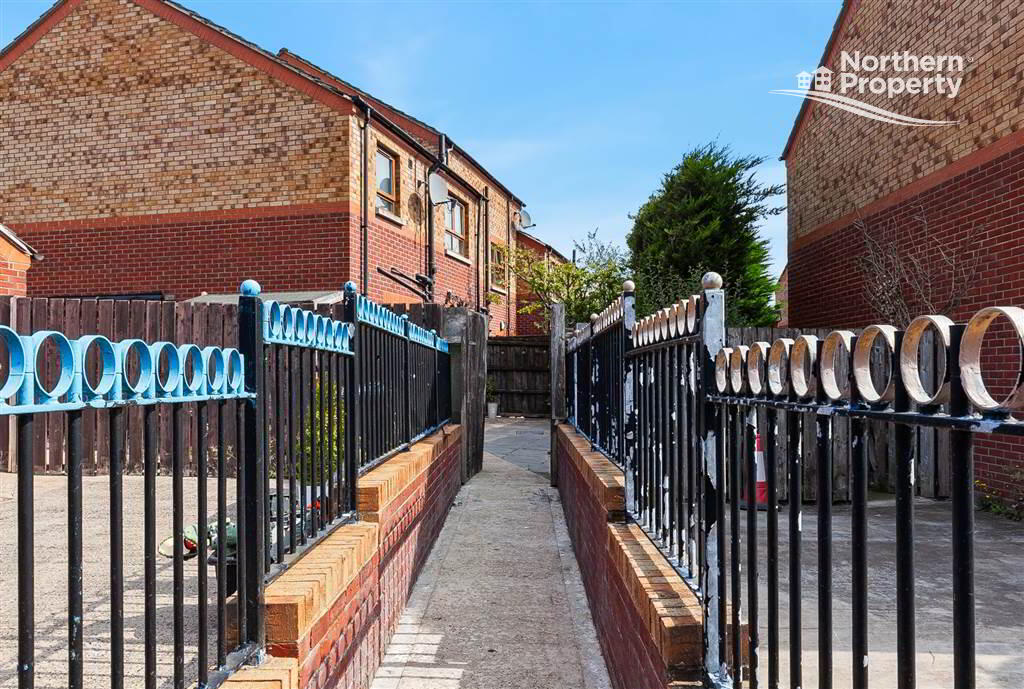
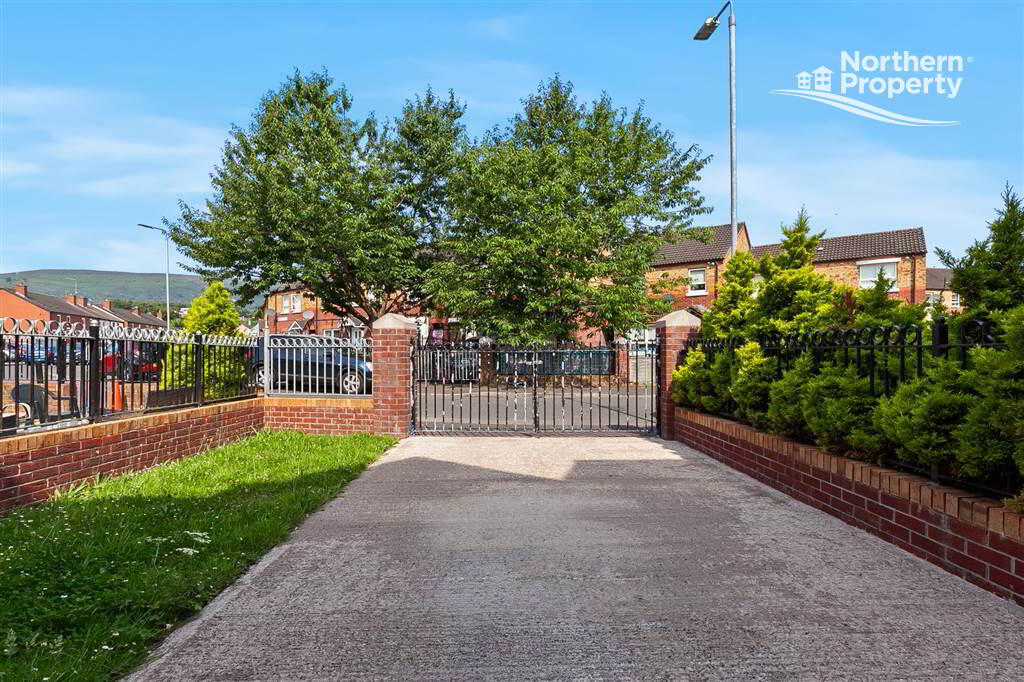
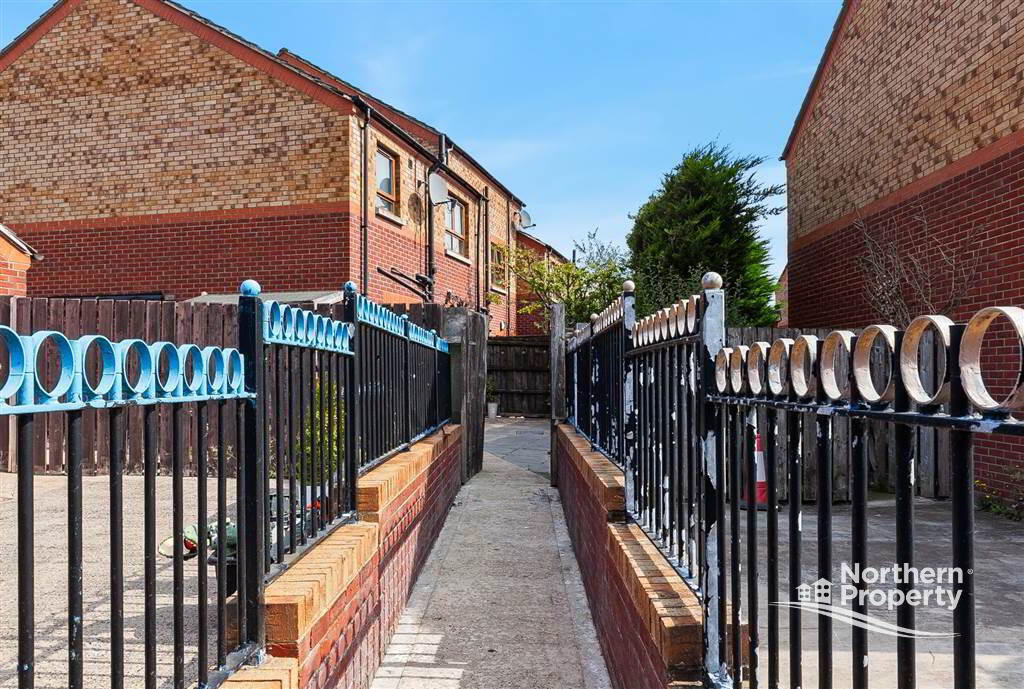
- Gated driveway providing off-street parking
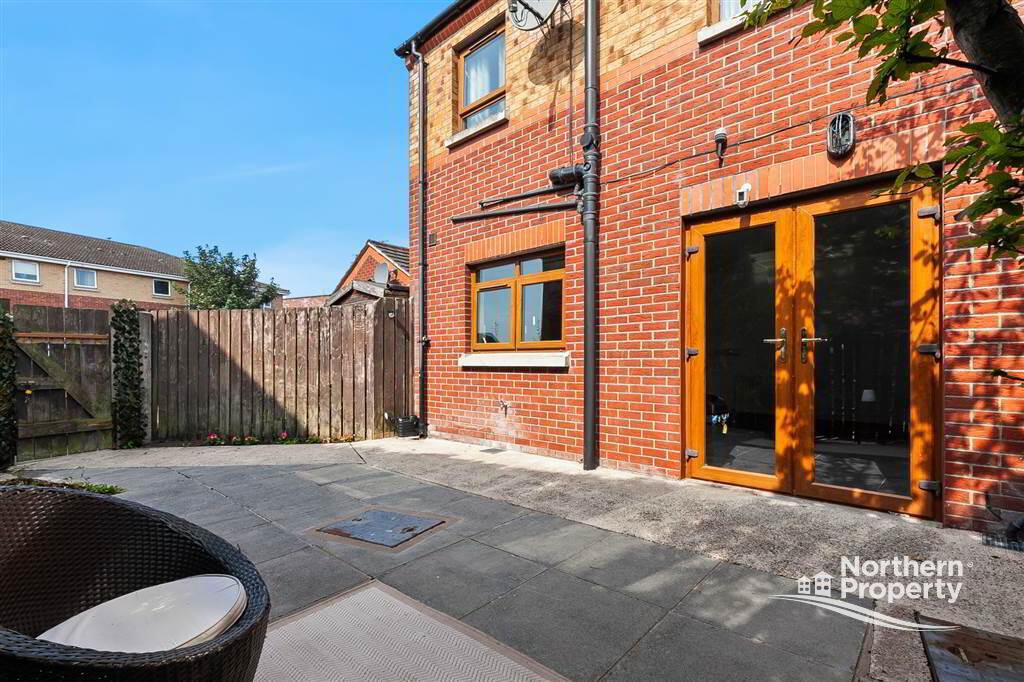
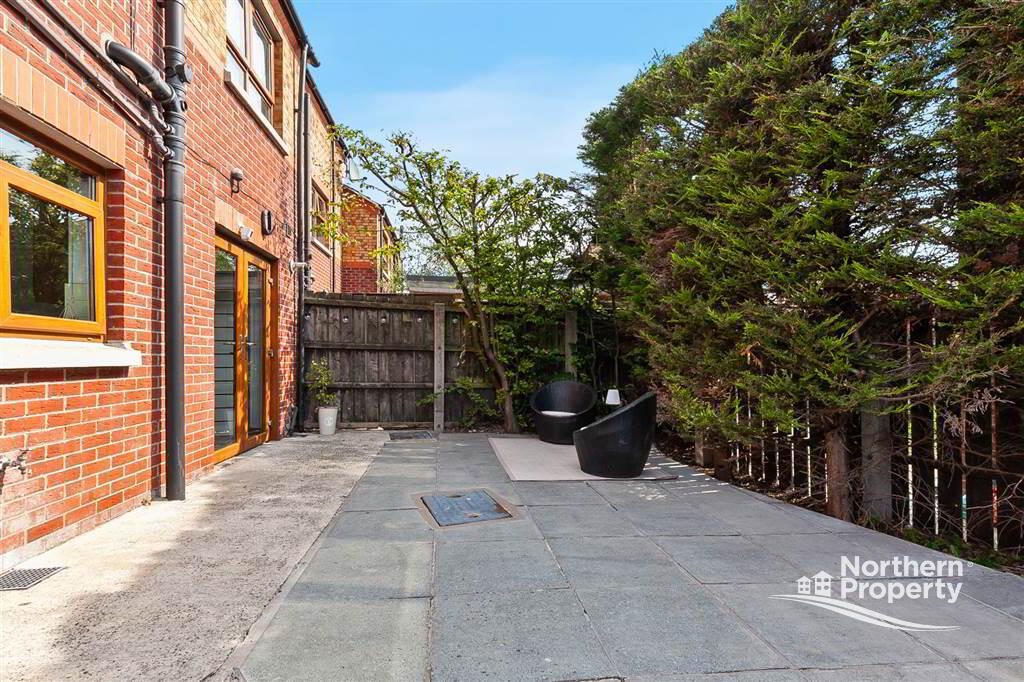
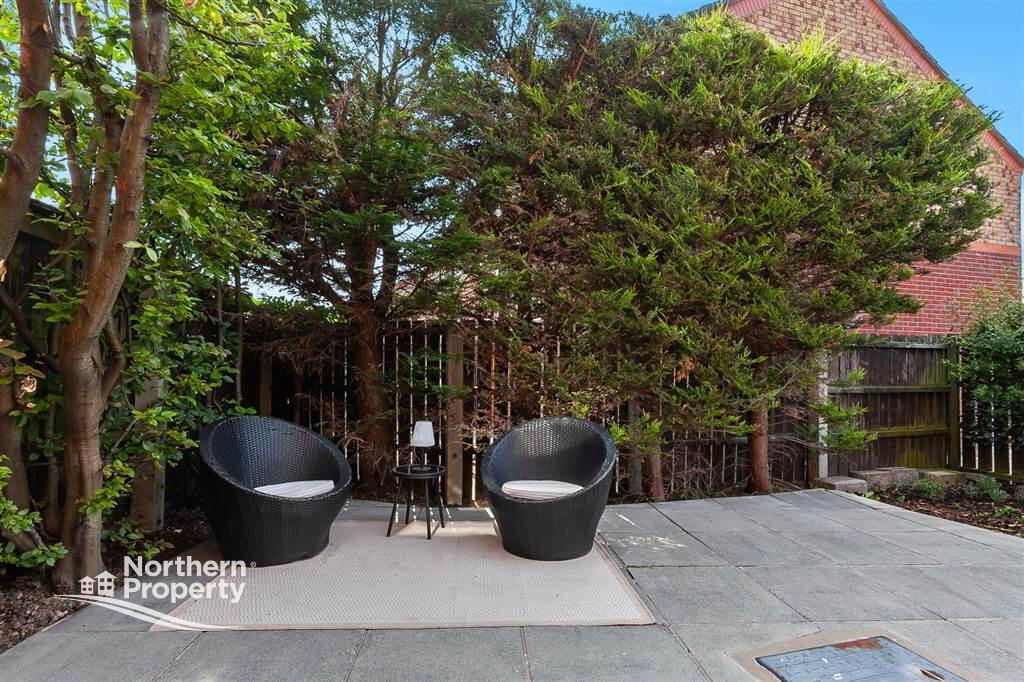
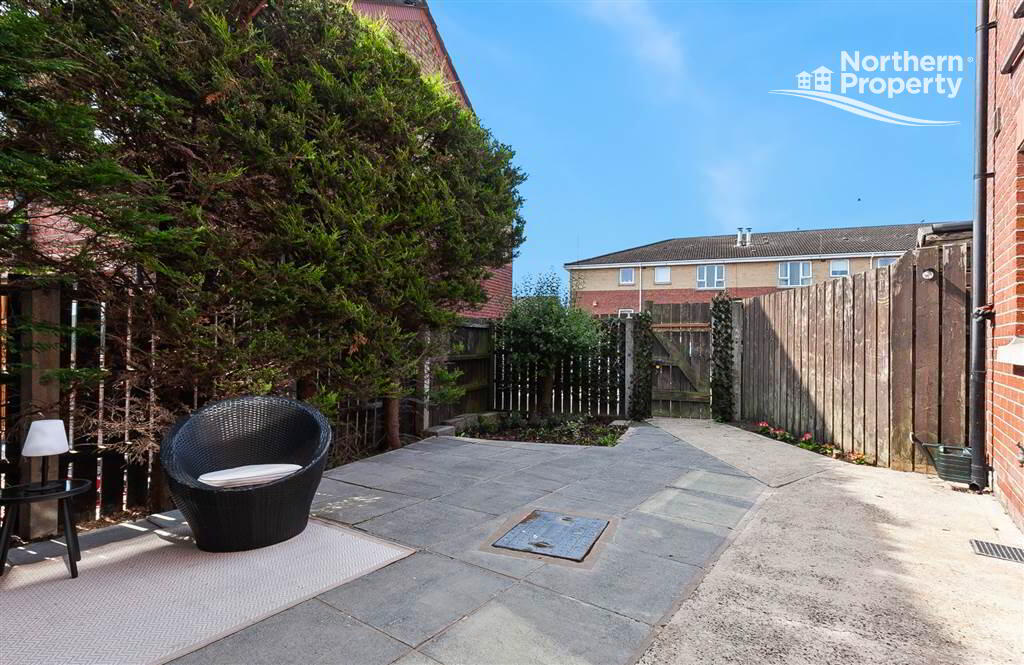
- Private enclosed rear garden
- Convenient location close to the Falls Road, Kennedy Centre, schools, shops and local amenities
- Excellent public transport links with easy access to Belfast City Centre
Additional Information
Situated within a popular and convenient residential location, 32 Beechmount Walk, Belfast, BT12 7NS presents an attractive and well-appointed opportunity for first-time buyers seeking a home that is ready to move into while remaining close to a wealth of local amenities. Offering bright, well-proportioned accommodation throughout, this three-bedroom mid-townhouse combines practicality with modern living in an area renowned for its excellent connectivity.
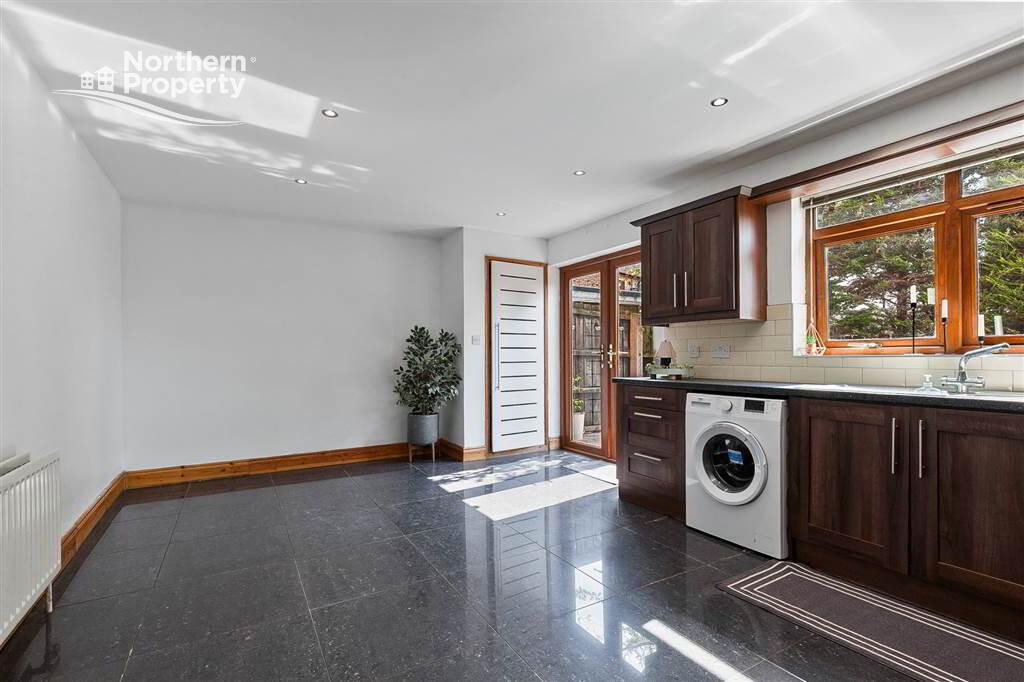
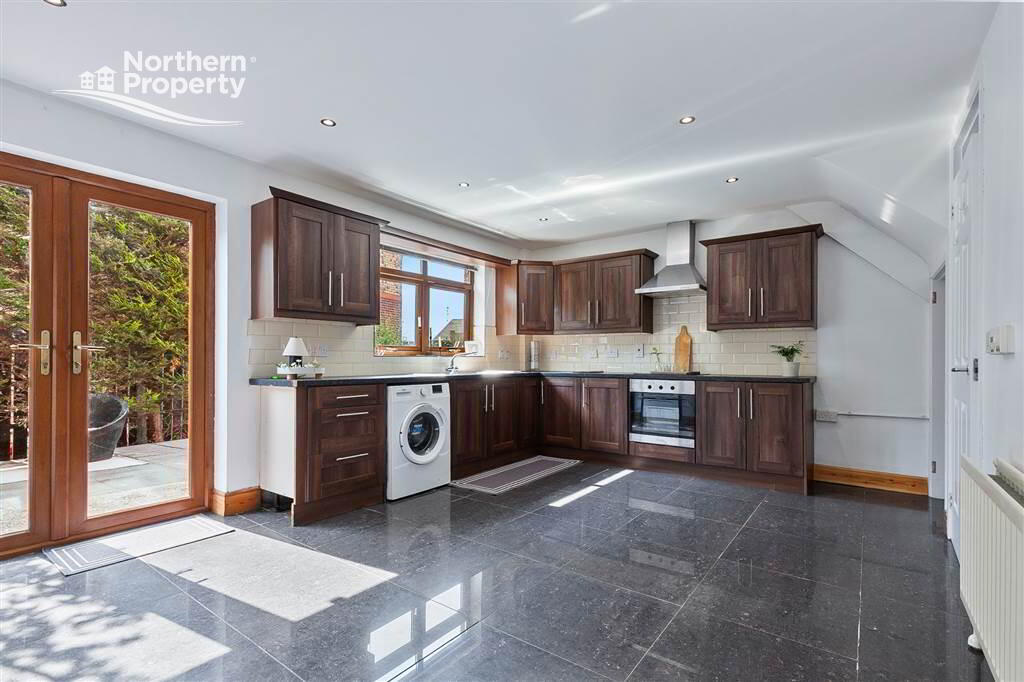
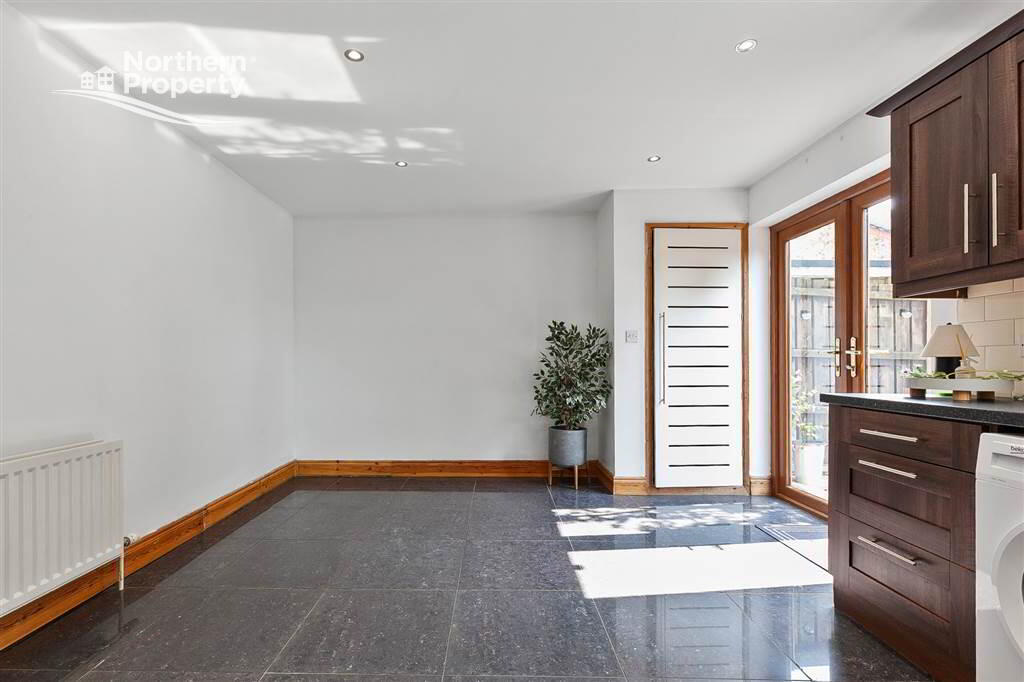
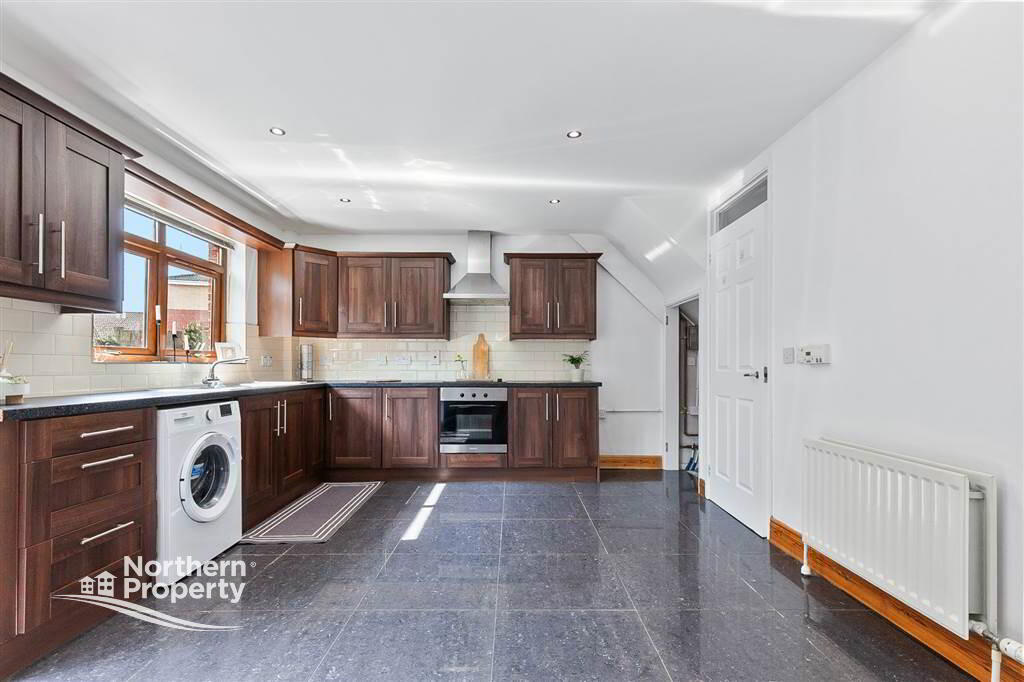
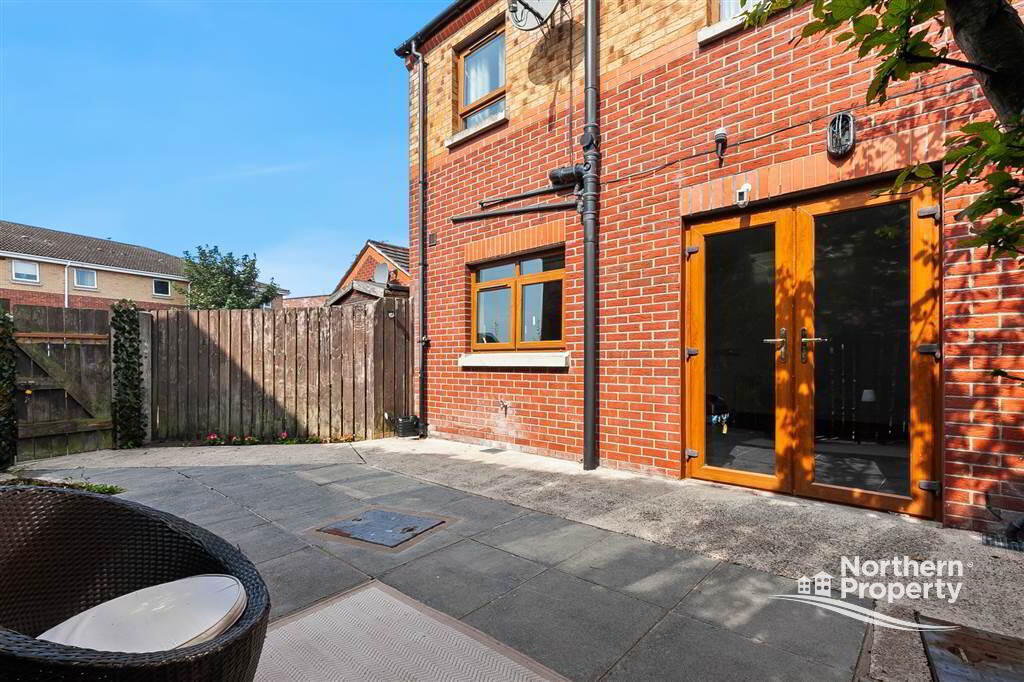
Internally, the property comprises a bright and spacious front reception room, creating a welcoming space to relax or entertain. To the rear, the modern fitted kitchen offers an excellent range of high and low level units together with additional plumbing for white goods, while PVC patio French doors provide direct access to the private rear garden, seamlessly connecting the indoor and outdoor living spaces.
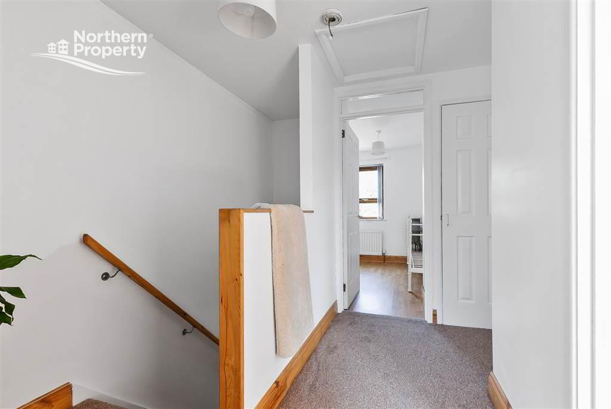
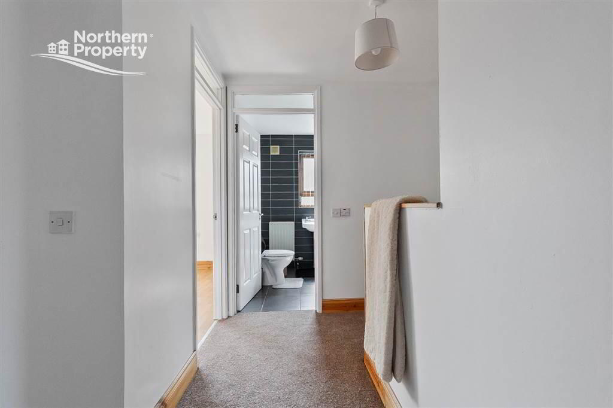
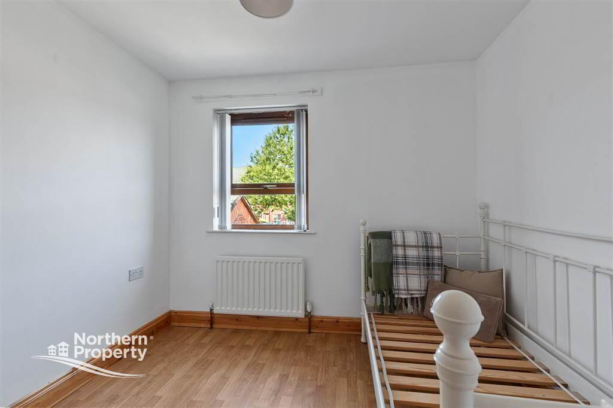
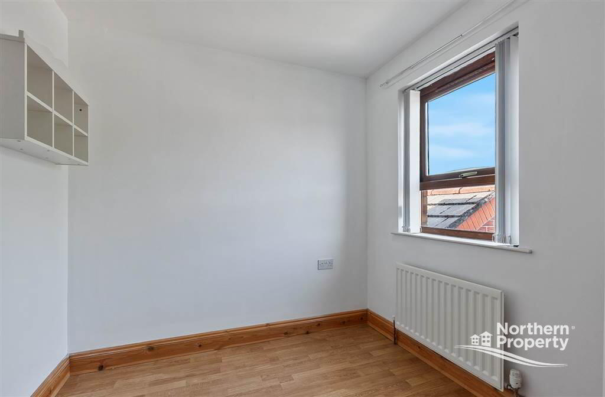
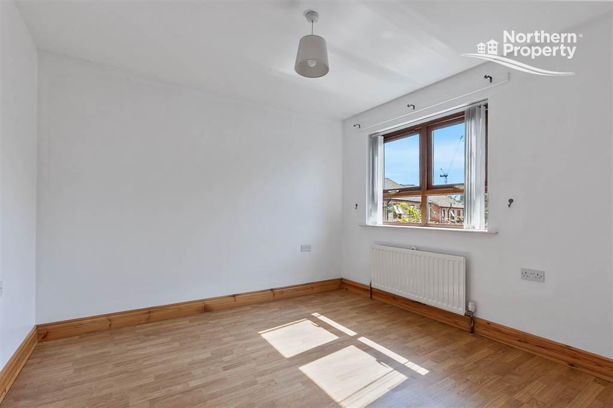
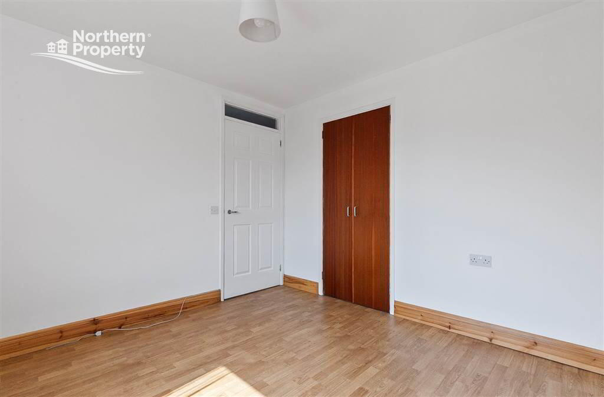
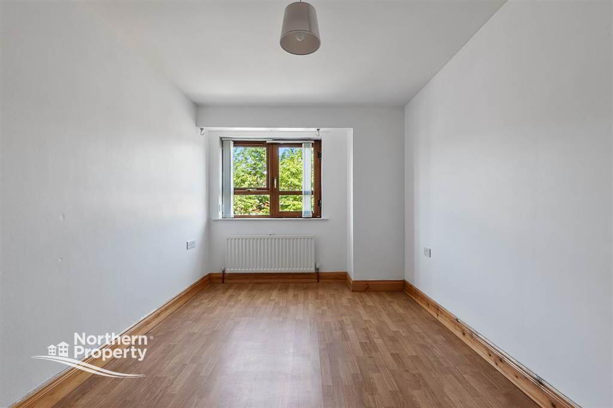
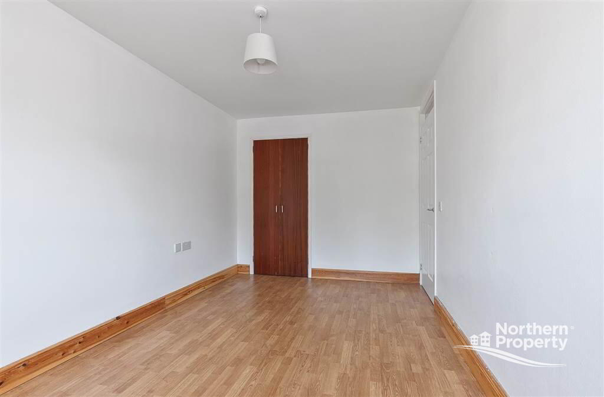
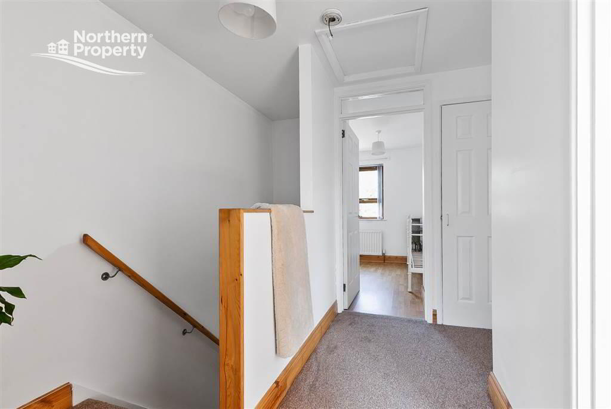
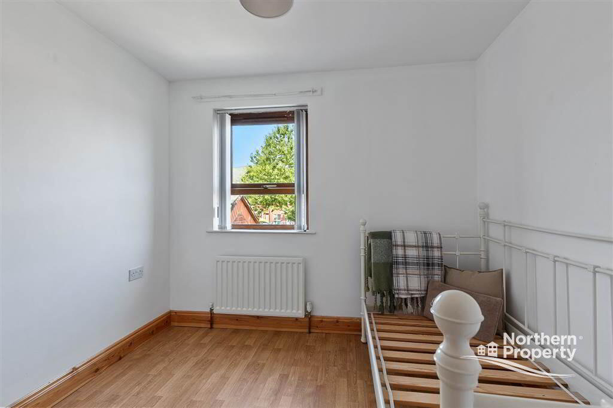
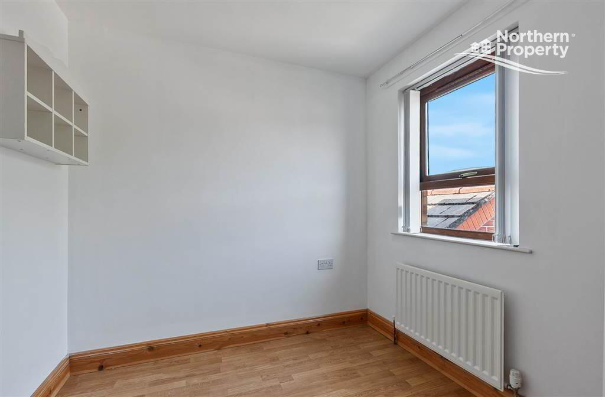
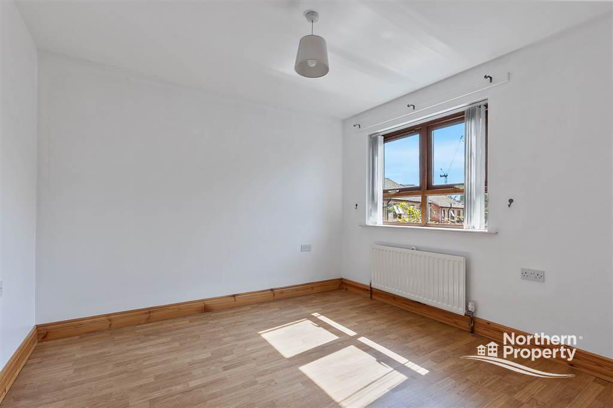
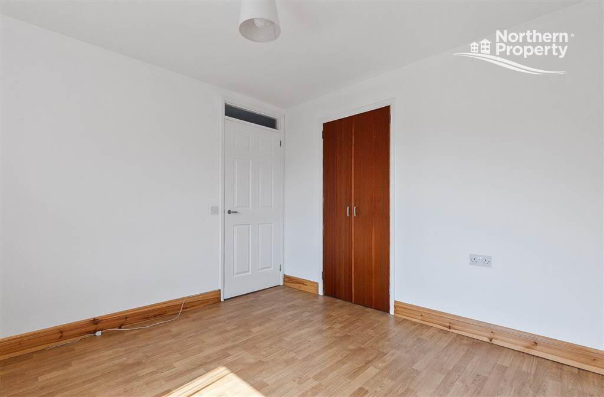
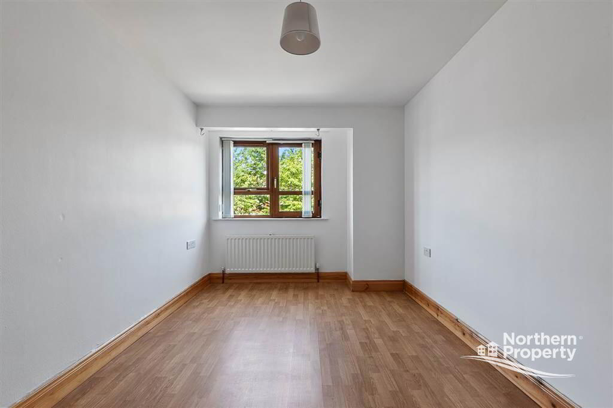
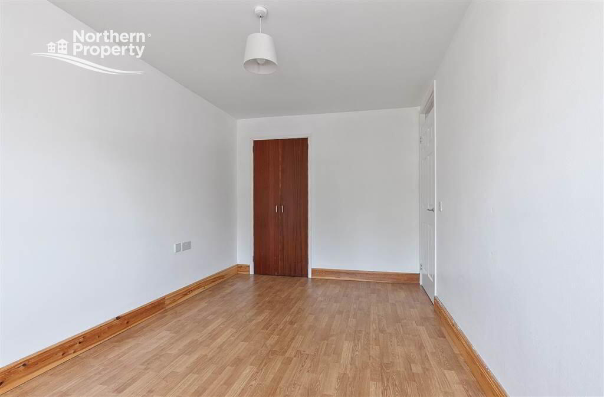
The first floor hosts three well-sized bedrooms, all offering comfortable accommodation suitable for growing families, those working from home, or visiting guests. Completing the internal accommodation is a stylish three-piece family bathroom suite finished with contemporary wall tiling.
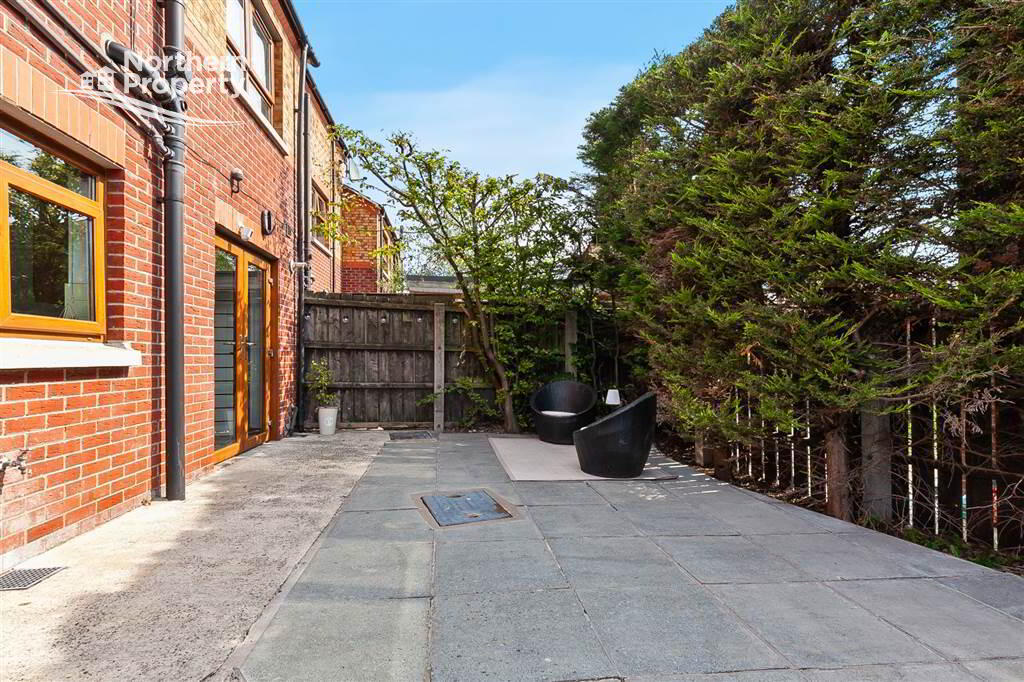
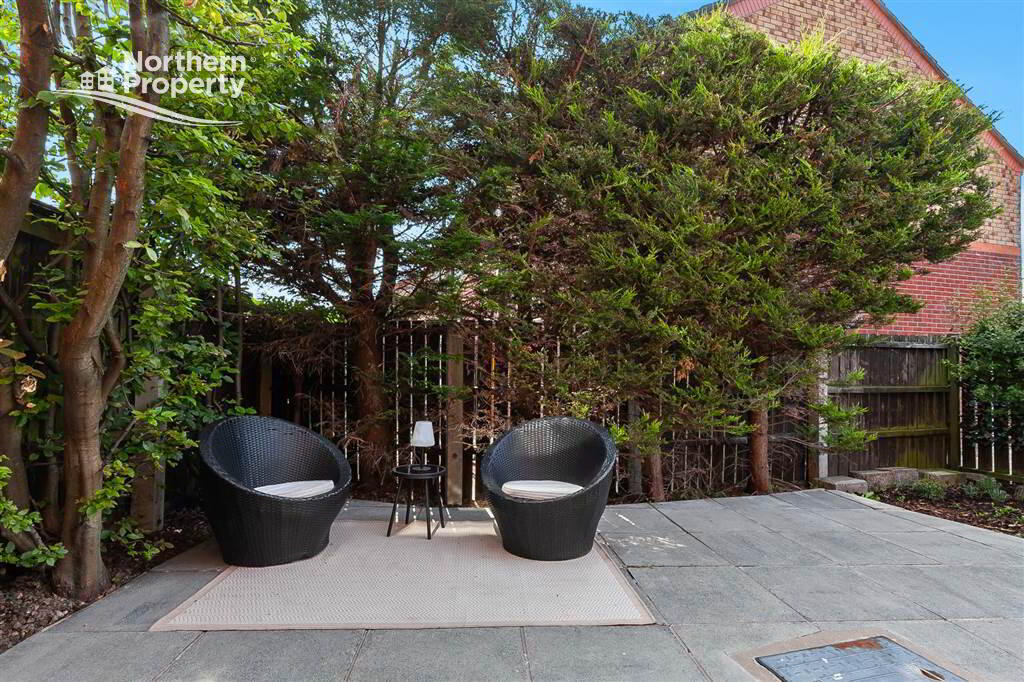
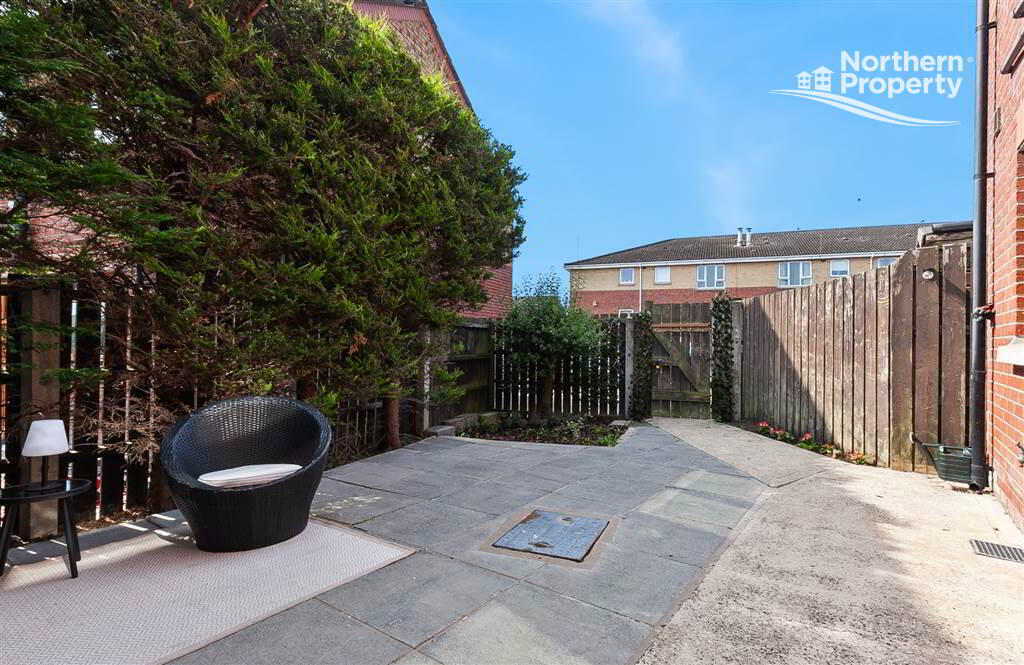
Further benefits include wood-effect PVC double glazing, gas-fired central heating, gated driveway parking to the front, and a private enclosed rear garden providing the perfect setting for outdoor dining, children at play, or simply unwinding in the warmer months.
Ideally positioned in the heart of West Belfast, the property enjoys easy access to an excellent range of local amenities including the Falls Road, Andersonstown Road and the Kennedy Centre with its array of shops and supermarkets. A selection of well-regarded primary and secondary schools, local parks, cafés and leisure facilities are all within close proximity, while the Royal Victoria Hospital, Belfast City Centre and the wider motorway network are easily accessible via an extensive public transport network, making this an ideal home for commuters and families alike.Ground Floor
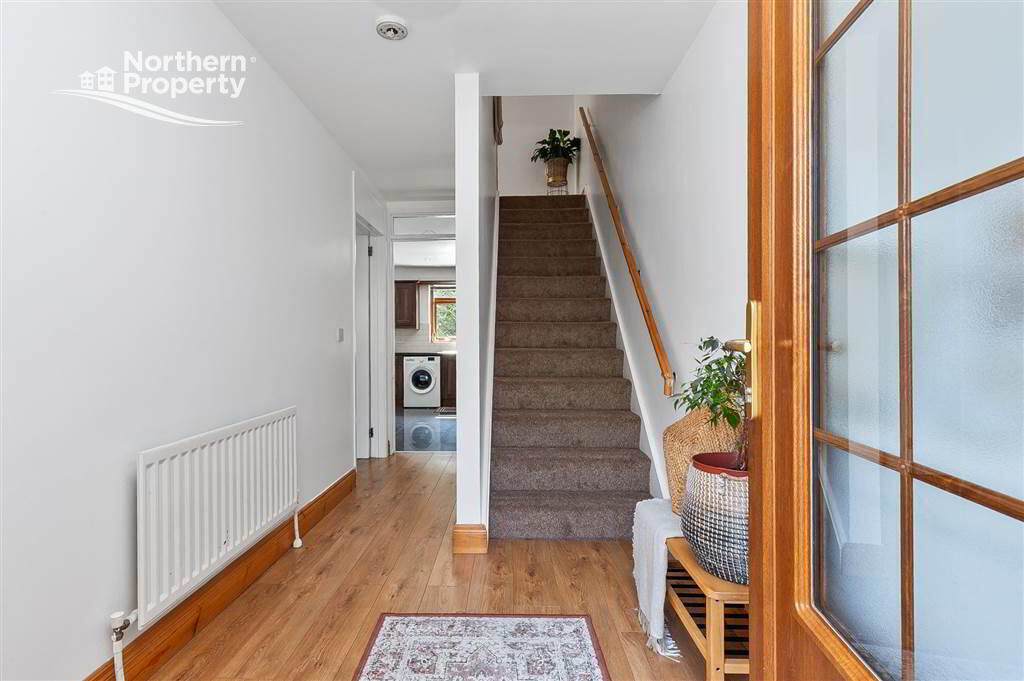
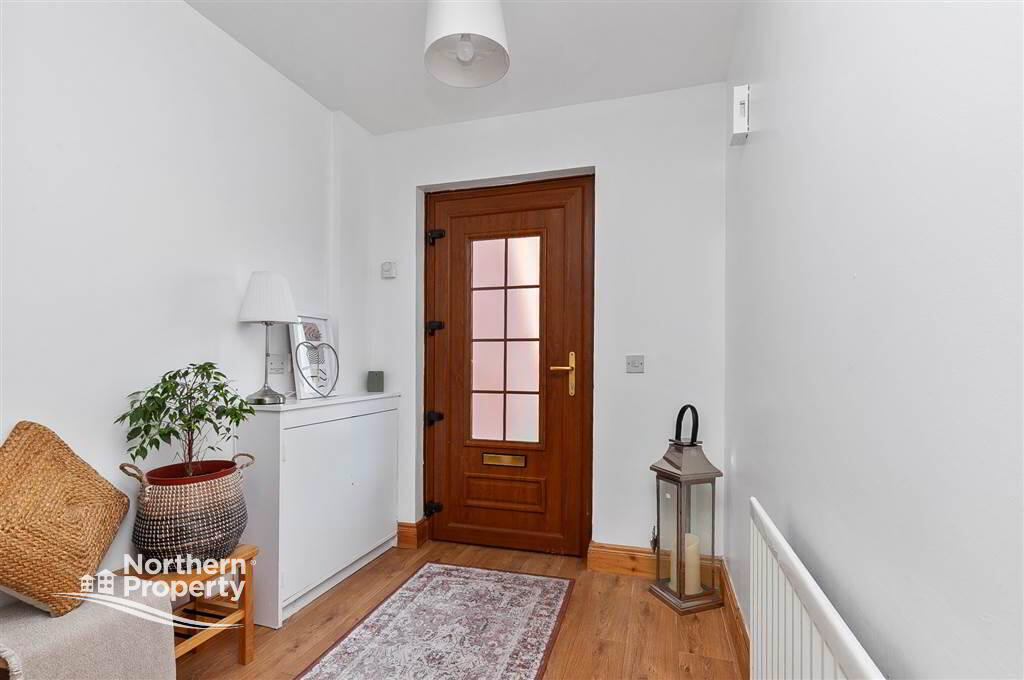
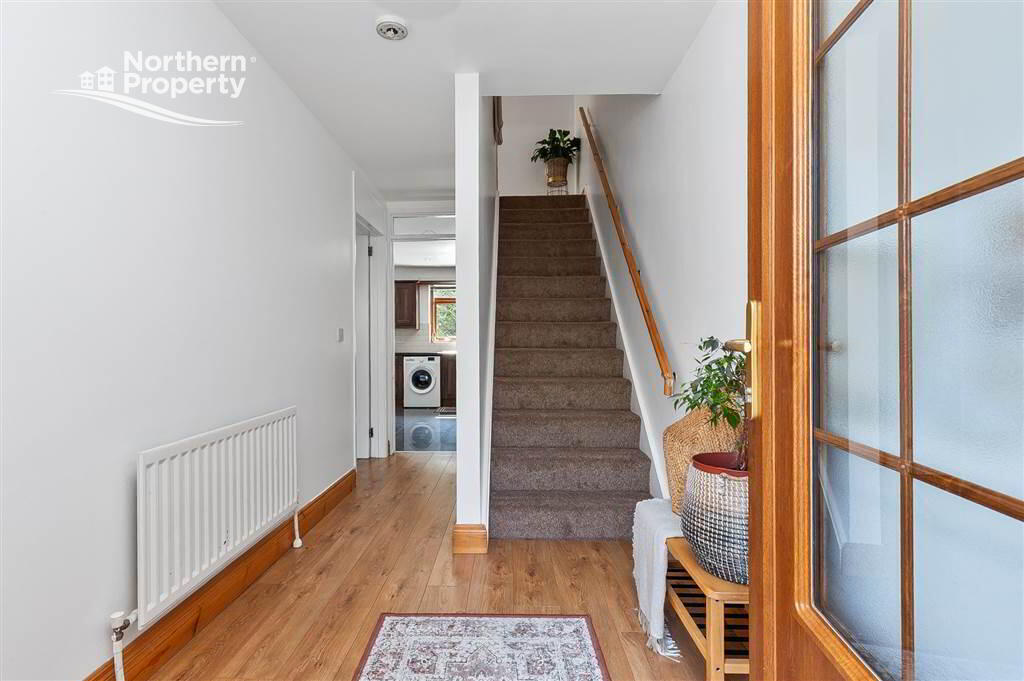
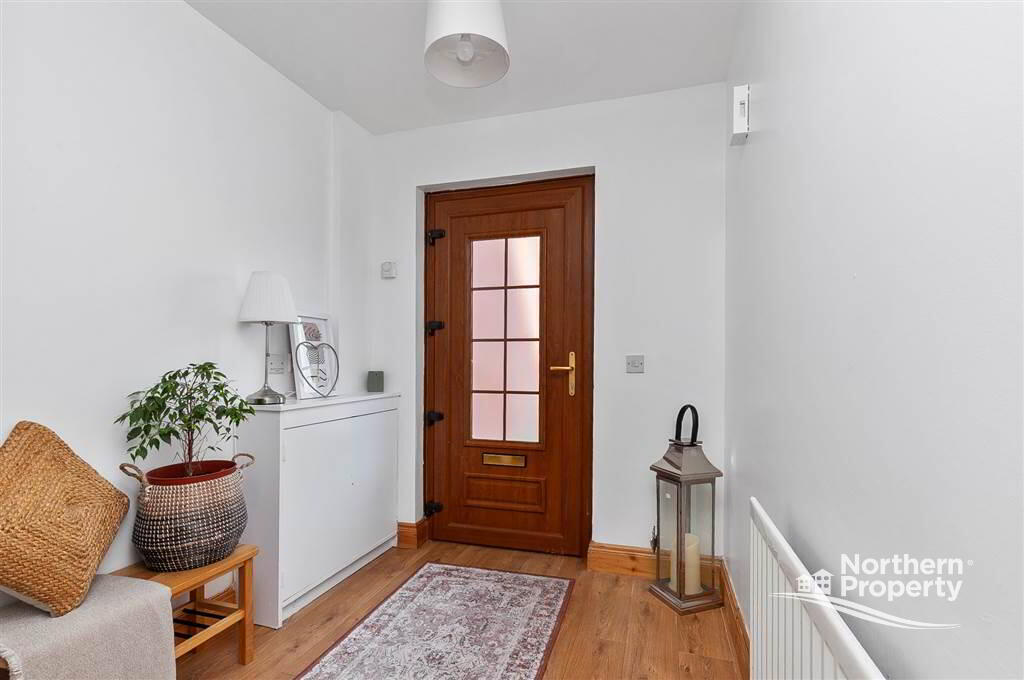
- HALLWAY:
- 1.98m x 4.27m (6' 6" x 14' 0")
- LIVING ROOM:
- 3.43m x 4.72m (11' 3" x 15' 6")
- KITCHEN:
- 3.81m x 5.59m (12' 6" x 18' 4")
First Floor
- LANDING:
- 2.24m x 2.79m (7' 4" x 9' 2")
- BATHROOM:
- 2.08m x 2.24m (6' 10" x 7' 4")
- BEDROOM (1):
- 3.18m x 3.23m (10' 5" x 10' 7")
- BEDROOM (2):
- 4.7m x 2.64m (15' 5" x 8' 8")
- BEDROOM (3):
- 2.79m x 2.36m (9' 2" x 7' 9")
Directions
Located in the Beechmount Walk in the Beechmount area of West Belfast.
Cookie Policy
This site uses cookies to store information on your computer
Read more
OK



 Official Sponsors of Antrim GAA