34 Fallswater Drive
Belfast
, BT12 6AX
Sale agreed
Price Not Provided
Key Information
| Address |
34 Fallswater Drive, Belfast |
| Style |
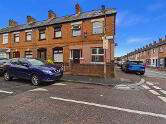
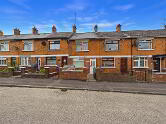
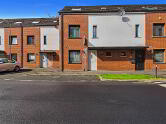
End-Terrace House
|
| Status |
Sale agreed
|
| Price |
Price Not Provided
|
| Bedrooms |
3
|
| Receptions |
2
|
| Heating |
Gas
|
| EPC Rating |
F25/E47
|
Features
- Chain Free Sale
- Well Presented and Tastefully Decorated End of Terrace Family Home
- Two Bright Well Sized Receptions
- Fitted Kitchen with Ample Storage with High and Low Level Units
- Three Well Proportioned Flexible Bedrooms
- Gas Heating / PVC Double Glazing
- Enclosed Rear Yard in addition to;
- Additional Private Side Garden
- On Street Parking
- Doorstep Convenience to Falls Road Amenities and Beyond
- Ideal First Time Buy or Investment Opportunity
Additional Information
Set in the heart of West Belfast, 34 Fallswater Drive is a welcoming three-bedroom end of terrace home that combines space, practicality and a great location. From the moment you step inside, you’ll notice the generous proportions, with not just one but two reception rooms — offering the flexibility to create a cosy family lounge alongside a separate dining or living space, ideal for entertaining or simply spreading out. The kitchen sits at the centre of the home, with ample storage at high and low level whilst being practical in layout and perfectly placed to serve both receptions.
Upstairs, three comfortable bedrooms provide plenty of room for family living or working from home, complemented by a well-appointed bathroom. Outside, the property benefits from a side garden — a rare advantage in this part of the city — giving you extra outdoor space for children to play, summer barbecues, or a touch of greenery to enjoy year-round.
The location speaks for itself: Fallswater Drive is close to excellent schools, everyday amenities and the Royal Victoria Hospital, with rail and road links making the city centre easily accessible. Add in the availability of ultrafast broadband and you have a home that suits modern family life perfectly.Entrance Level
- ENTRANCE PORCH:
- 1.057m x 1.765m (3' 6" x 5' 9")
- HALLWAY:
- 4.876m x 1.685m (15' 12" x 5' 6")
Bright Hallway in laminate floor coverings leading to upstairs and reception rooms. - SITTING ROOM:
- 4.079m x 2.367m (13' 5" x 7' 9")
Laminate flooring, electric feature fire, PVC double glazing over looking fron yard.
- LIVING ROOM:
- 3.134m x 3.044m (10' 3" x 9' 12")
Laminate floor coverings, electric wood stove, radiator, PVC doule glazing providing access to; - KITCHEN:
- 4.079m x 2.367m (13' 5" x 7' 9")
Fitted kitchen in grey gloss units. Ample storage at high and low level, Stainless steel basin and draining board. Plumbing for washing appliances.
First Floor
- BEDROOM (1):
- 2.773m x 3.312m (9' 1" x 10' 10")
Master suite, carpet floor coverings, PVC double glazing, radiator x1. - BEDROOM (2):
- 2.312m x 3.218m (7' 7" x 10' 7")
Laminate flooring, PVC double glazing, radiator x1. - BEDROOM (3):
- 2.142m x 2.142m (7' 0" x 7' 0")
Laminate flooring, PVC double glazing, radiator x1. - BATHROOM:
- 2.145m x 1.696m (7' 0" x 5' 7")
Three piece suite in neutral finish. Comprises WHB, Shower over bath and toilet.
Outside
- REAR YARD:
- Enclosed yard to rear along with additonal side garden offering further outdoor accommodation.
DISCLAIMER:
- Northern Property for themselves and for the vendors or lessons of this property whose agents they are, give notice that: (1) these particulars are set out as a general guideline only, for the guidance of intending purchasers or lessees and do not constitute, nor constitute any part of an offer or contract: (2) All descriptions, dimensions, references to condition and necessary permissions for the use and occupation, and other details are given without responsibility and any intending purchasers or tenants should not rely on them as statements or representations of fact, but must satisfy themselves in inspection or otherwise, as to the correctness of each of them: (3) No person in the employment of Northern Property has any authority to make or give representation or warranty whatever in relation to this property.
Directions
Situated on Fallswater Drive, just off the Falls Road in West Belfast.
Cookie Policy
This site uses cookies to store information on your computer
Read more
OK




 Official Sponsors of Antrim GAA




