34 Rockdale Street
Belfast
, BT12 7PA
Sale agreed
Price Not Provided
Key Information
| Address |
34 Rockdale Street, Belfast |
| Style |
Terrace House
|
| Status |
Sale agreed
|
| Price |
Price Not Provided
|
| Bedrooms |
3
|
| Receptions |
1
|
| EPC Rating |
E46/E54
|
Features
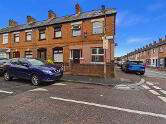
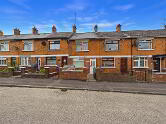
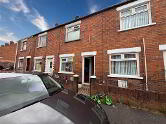
- Three bedroom mid - terrace property
- Well proportioned living room area
- Fitted kitchen with ample unit space at both high and low level
- Downstairs bathroom
- Three sizeable bright bedrooms
- Enclosed private rear yard
- On street parking
- Short commute to City Centre
- Oil Fired Central Heating
- PVC Double glazing throughout
Additional Information
Northern Property are delighted to welcome to the Sales market this charming three bed mid terrace property located on the highly popular Rockdale Street, just off the Falls Road in West Belfast. Due to its prime location, the property enjoys an abundance of local amenities ranging from shops, shopping centres (Park Centre), highly regarded schools, recreational green spaces (Falls Park) and much more due to its short commute to the City Centre.
Internally, the property welcomes you into a well proportioned, bright living room leading into a fitted kitchen with ample unit space at both high and low level. To complete the downstairs accommodation there is a three piece bathroom suite in tiled finish. Upstairs, the property hosts three sizeable bedrooms each complete with laminate flooring and supplied with natural lighting via PVC double glazed windows.
Public Notice
Address: 34 Rockdale Street, Belfast, BT12 7PA We are acting in the sale of the above property and have received an offer of £90000.
Any interested parties must submit any higher offers in writing to the selling agent before an exchange of contracts takes place. EPC rating - E46
Additional benefits of the property include:
- Oil Fired Central Heating
- PVC double glazed throughout
- On street parking
- Short commute to Belfast City Centre
- Enclosed rear yard areaEntrance Level
- LIVING ROOM:
- 3.467m x 4.494m (11' 4" x 14' 9")
Laminate flooring, PVC bay window, double radiator x1 - KITCHEN:
- 3.707m x 2.818m (12' 2" x 9' 3")
Tiled flooring, fitted units both high and low level. - BATHROOM:
- 1.724m x 1.881m (5' 8" x 6' 2")
Three piece suite complete with wash hand basin, toilet and bath
First Floor
- BEDROOM (1):
- 1.97m x 2.457m (6' 6" x 8' 1")
Laminate flooring, double radiator x1 - BEDROOM (2):
- 2.389m x 3.455m (7' 10" x 11' 4")
Laminate flooring, single radiator x1 - BEDROOM (3):
- 2.84m x 3.529m (9' 4" x 11' 7")
Laminate flooring, single raditor x1
Directions
Rockdale Street, just off the Falls Road, West Belfast.
Cookie Policy
This site uses cookies to store information on your computer
Read more
OK




 Official Sponsors of Antrim GAA




