39 John Street
Belfast
, BT12 4AG
Sale agreed
Price Not Provided
Key Information
| Address |
39 John Street, Belfast |
| Style |
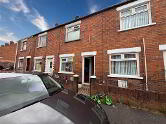
Terrace House
|
| Status |
Sale agreed
|
| Price |
Price Not Provided
|
| Bedrooms |
2
|
| Receptions |
1
|
| Heating |
Gas
|
| EPC Rating |
C69/C70
|
Features
- Spectacular Terrace Property
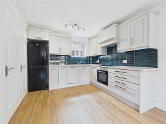
- Contemporary Open Plan Ground Floor
- High End Fitted Kitchen
- Two Excellent Bedrooms
- Modern Shower Room
- Gas Heating / Double Glazing
- Spacious Rear Yard
- Many Restored Original Features
- Highly Convienient Location
Additional Information
Northern Property are delighted to offer to the sales market the opportunity to acquire a truly stunning property within minutes to Belfast City Centre. John Street is a highly desirable location due to its City Centre location. This property would make a most convenient location for young professionals, investors or Air bnb hosts alike.
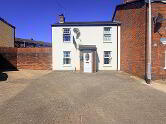
The property itself has been renovated to a very high standard throughout and comprises, original hardwood entrance door into an internal porch leading to the contemporary open plan living, kitchen, dining space. The ground floor has been laid in restored parquet flooring and a luxury kitchen with feature exposed brickwork. Upstairs this property hosts a modern shower room and two excellent bedrooms the master of which benefits from bespoke fitted furniture and original fireplace. This property must be viewed to fully appreciate the expert workmanship and attention to detail in every room. Further benefits include, outhouse/ utility, rear yard, gas fired central heating, double glazed sash windows and on street parking. Ground Floor
- OPEN PLAN LIVING/KITCHEN/DINING
- 3.86m x 8.13m (12' 8" x 26' 8")
Parque flooring throughout. Modern brick fireplace. 2 x Double radiators. Understair storage. Double glazed sash window to the front. Modern fully fitted kitchen with high and low level units. Granite worktops. Built-in oven and hob. Original brick feature dining area. PVC double glazed window and door leading onto rear yard.
First Floor
- LANDING:
- 1.37m x 4.19m (4' 6" x 13' 9")
Fitted carpet. Large storge cupboard. Small PVC double glazed window. Access to attic. - BATHROOM:
- 1.5m x 1.98m (4' 11" x 6' 6")
Contemporary white three piece suite with a double walk in shower. Tiled walls and flooring. 1 x Double radiator. Extractor fan. PVC double glazed window - BEDROOM (1):
- 2.36m x 3.m (7' 9" x 9' 10")
Fitted carpet.1 x Single radiator. PVC double glazed window - BEDROOM (2):
- 3.05m x 3.33m (10' 0" x 10' 11")
Fitted carpet. 1 x Double radiator. Original feature fireplace. Bespoke fitted wardrobes. Double glazed sash window.
Outside
- REAR YARD
- Small enclosed rear yard with an outbuilding, which can be used as a utility room. Access to alley out the back.
Directions
Located on John Street, just off Institution Place and within walking distance to Belfast City Centre
Cookie Policy
This site uses cookies to store information on your computer
Read more
OK




 Official Sponsors of Antrim GAA




