46 Oakhurst Avenue
Belfast
, BT10 0PE
Sale agreed
Price Not Provided
Key Information
| Address |
46 Oakhurst Avenue, Belfast |
| Style |
Detached House
|
| Status |
Sale agreed
|
| Price |
Price Not Provided
|
| Bedrooms |
4
|
| Receptions |
2
|
| Heating |
Gas
|
| EPC Rating |
D67/D67
|
Features
- Sublime four bedroom detached property
- Spacious comfortable living throughout
- Spacious modern kitchen/diner with shaker style units
- Four sizeable bedrooms
- Two generous reception rooms
- Sleek three piece family bathroom suite
- Downstairs W/C
- Extensive rear conservatory
- Sizeable attached garage
- Large front driveway suitable for multiple cars
- Landscaped gardens with mature foilage
- Gas fired central heating / PVC double glazing throughout
- Abundance of local amenities on offer
Additional Information
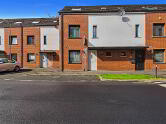
Northern Property are delighted to announce to the sales market, No. 46 Oakhurst Avenue. Located just off the highly established Blacks Road of Belfast. Situated within a quiet cul-de-sac, this sublime detached property enjoys an abundance of doorstep convenience such as the Balmoral Hotel, Colin Glen Leisure facilities as well as highly regarded Primary and Secondary schools located within the wider catchment area
This ideal family home offers bright comfortable living accommodation throughout comprising airy entrance hallway upon entry which leads into a spacious front reception complemented by electric fire. This leads into a generous modern finished kitchen/dining space consisting of wood effect shaker style units, integrated cooking appliances, breakfast bar and large conservatory making this an ideal space for hosting guests and family gatherings. The property is further host to downstairs W/C along with an additional reception room at ground floor level.
At first floor level, the property boasts four double bedrooms each decorated to a high standard throughout further comprising PVC double glazing along with built in storage and en-suite bathroom in principle bedroom. To complete the upstairs accommodation is a sleek three piece bathroom suite in neutral white finish consisting of bath (with stand over shower), toilet and wash-hand basin.
Additional benefits of the property include PVC double glazing throughout, Large paved driveway suitable for multiple cars, landscaped front garden in lawn and mature foliage allowing for additional privacy as well as ease of access to Belfast City Centre for a further array of amenities on offer due to an extensive transport network situated close by.
This property will be an excellent acquisition for a multitude of potential purchasers so we recommend internal inspection at your earliest convenience. Entrance Level
- HALLWAY:
- LIVING ROOM:
- 3.696m x 5.4m (12' 2" x 17' 9")
- KITCHEN/DINING:
- 3.014m x 6.759m (9' 11" x 22' 2")
- CONSERVATORY:
- WC:
- FAMILY ROOM:
- 2.709m x 6.079m (8' 11" x 19' 11")
- GARAGE:
First Floor
- BEDROOM (1):
- 3.708m x 3.918m (12' 2" x 12' 10")
- BEDROOM (2):
- 3.686m x 4.138m (12' 1" x 13' 7")
- BEDROOM (3):
- 3.746m x 2.99m (12' 3" x 9' 10")
- BEDROOM (4):
- 2.213m x 2.98m (7' 3" x 9' 9")
- BATHROOM:
- 1.766m x 3.021m (5' 10" x 9' 11")
- ENSUITE SHOWER ROOM:
- 0.971m x 2.808m (3' 2" x 9' 3")
Directions
Located just off the Blacks Road situated within the Cul-De-Sac of Oakhurst Avenue.
Cookie Policy
This site uses cookies to store information on your computer
Read more
OK




 Official Sponsors of Antrim GAA




