49 Iveagh Crescent
Belfast
, BT12 6AW
Sale agreed
Price Not Provided
Key Information
| Address |
49 Iveagh Crescent, Belfast |
| Style |
Terrace House
|
| Status |
Sale agreed
|
| Price |
Price Not Provided
|
| Bedrooms |
2
|
| Receptions |
1
|
| Heating |
None
|
| EPC Rating |
E53/C70
|
Features
- PRICED TO SELL!
- Mid-Terrace on a No-through Road
- One Reception Room
- Kitchen in a Range of Units
- Downstairs Shower Room
- Two Double Bedrooms
- Gas Meter Installed- No Boiler
- Partial Double Glazing
Additional Information
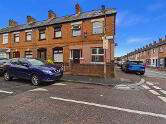
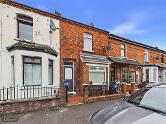
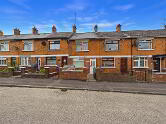
Located in the popular Iveagh Crescent area of Belfast (BT12), this mid-terrace property offers excellent potential for investors seeking a refurbishment project.
The accommodation comprises living room, kitchen, two bedrooms and a downstairs bathroom. The property requires refurbishment throughout, providing the purchaser with the opportunity to modernise and add value to their own specification.
Conveniently situated close to local shops, schools, public transport links, and Belfast city centre, this property is ideally positioned for easy commuting and everyday amenities.
Early viewing is recommended to appreciate the potential this home has to offer.Entrance Level
- HALLWAY:
- 1.023m x 4.966m (3' 4" x 16' 4")
- LIVING ROOM:
- 3.365m x 3.819m (11' 0" x 12' 6")
- KITCHEN:
- 2.373m x 3.995m (7' 9" x 13' 1")
- REAR HALLWAY:
- 1.23m x 1.751m (4' 0" x 5' 9")
- SHOWER ROOM:
- 2.117m x 2.408m (6' 11" x 7' 11")
First Floor
- BEDROOM (1):
- 3.364m x 3.202m (11' 0" x 10' 6")
- BEDROOM (2):
- 4.105m x 3.095m (13' 6" x 10' 2")
Directions
Iveagh Crescent is located just off the Falls Road in West Belfast
Cookie Policy
This site uses cookies to store information on your computer
Read more
OK




 Official Sponsors of Antrim GAA




