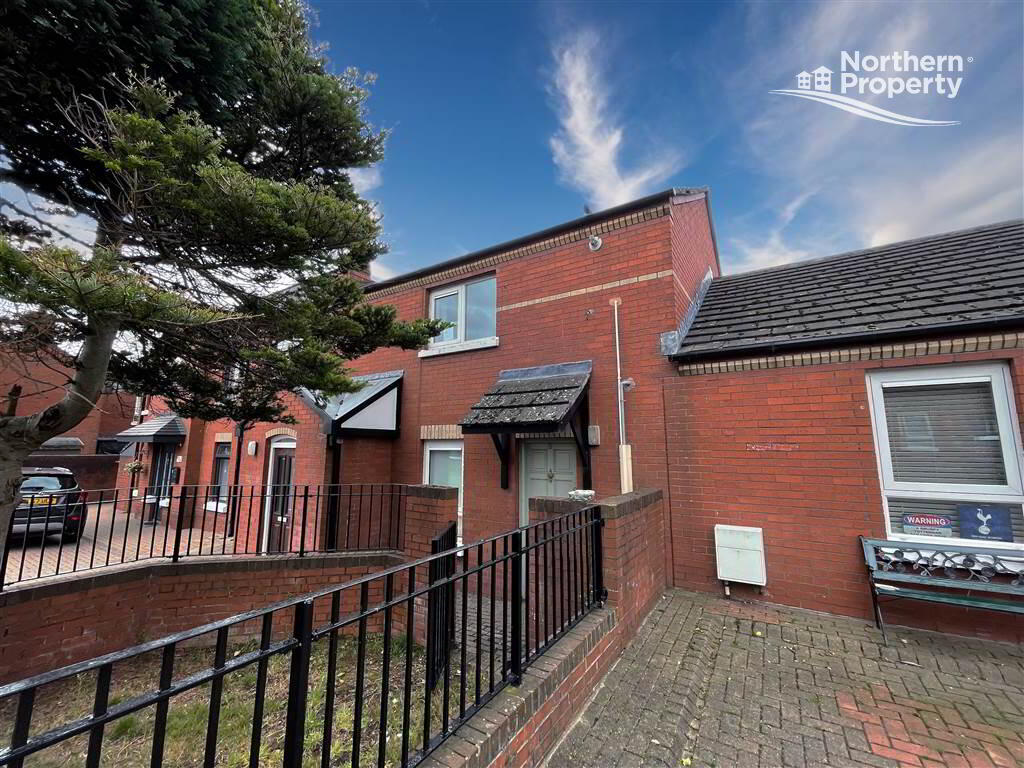
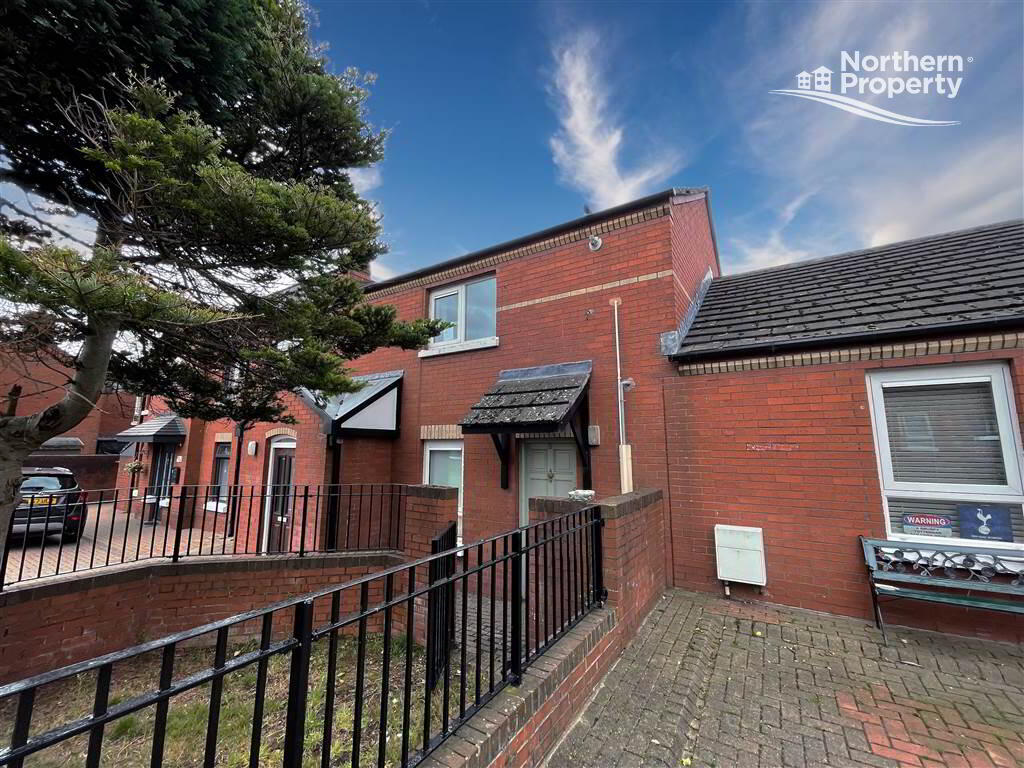
5 Lisfaddan Place
Belfast
, BT12 4SJ
Asking price
£115,000
Key Information
| Address |
5 Lisfaddan Place, Belfast |
| Style |
Apartment
|
| Status |
For sale
|
| Price |
Asking price
£115,000
|
| Bedrooms |
2
|
| Receptions |
1
|
| Heating |
Gas
|
| EPC Rating |
C75/C79
|
Features
- Duplex Apartment
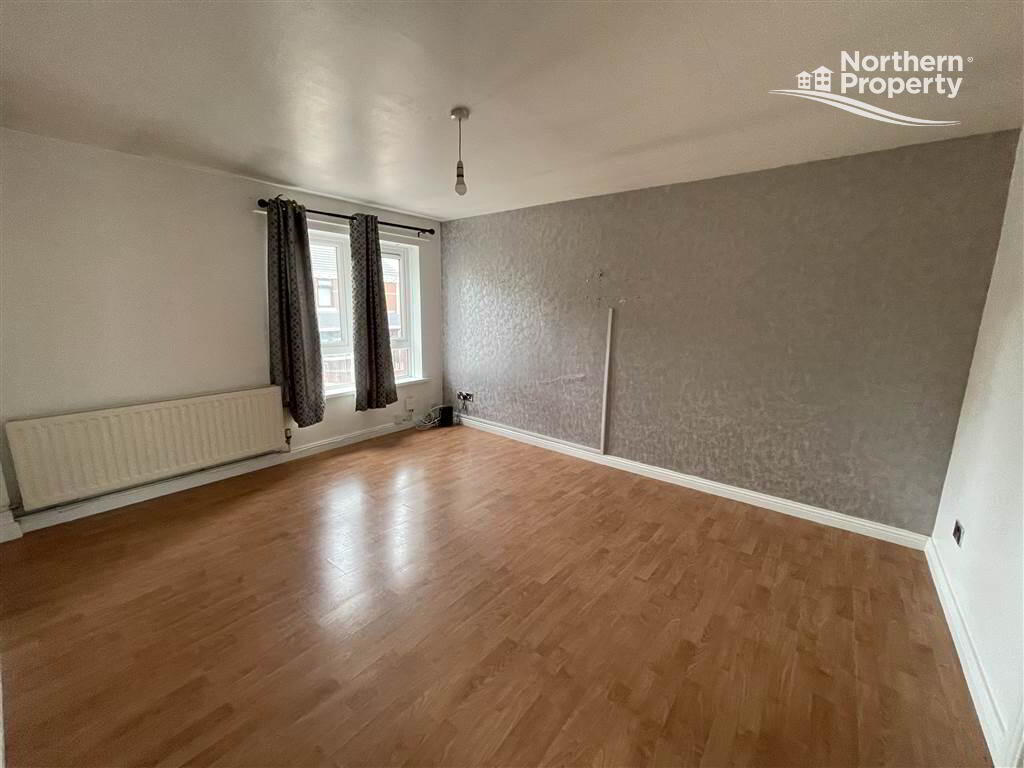
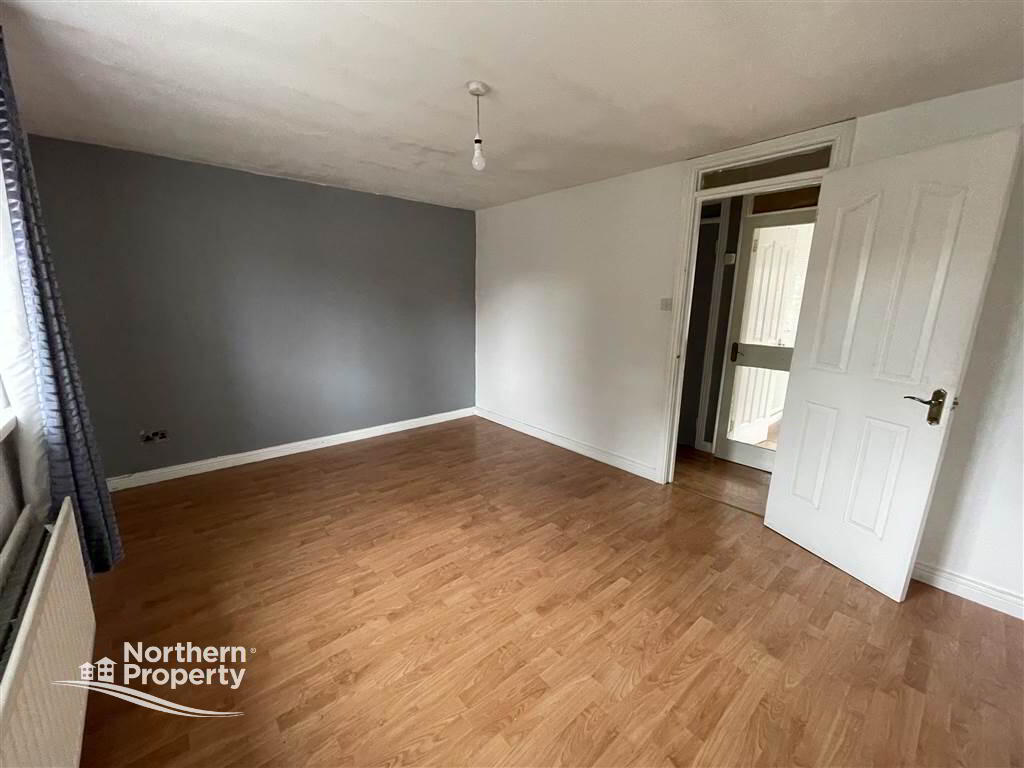
- Spacious Living Room
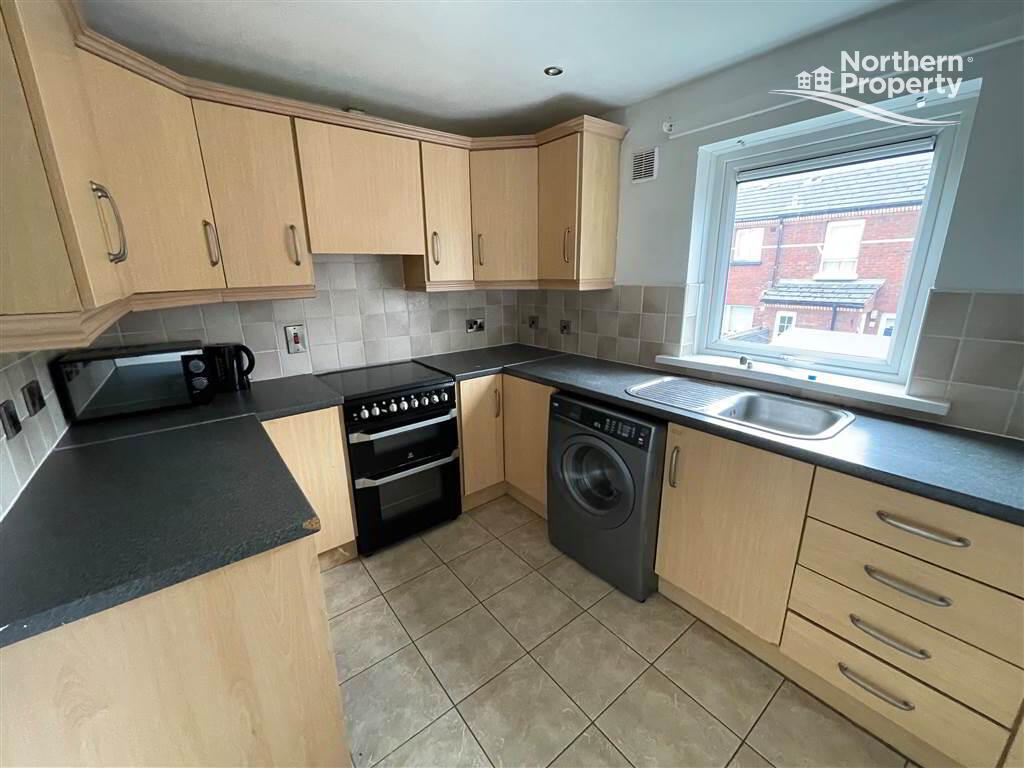
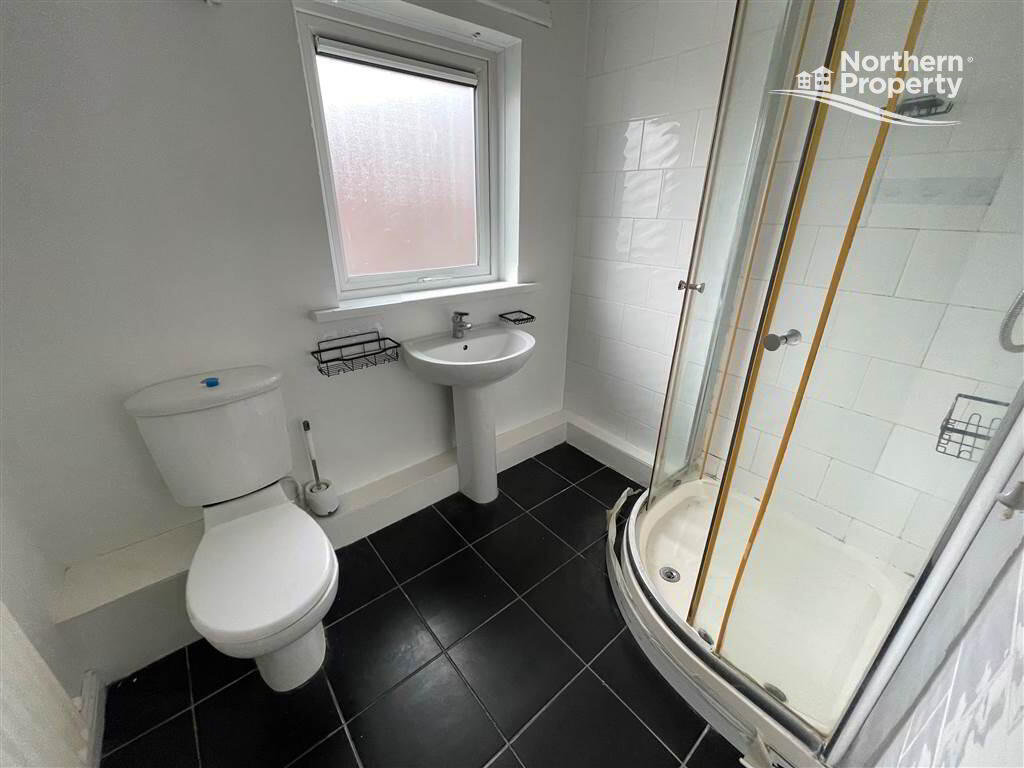
- Modern Kitchen & Shower Room
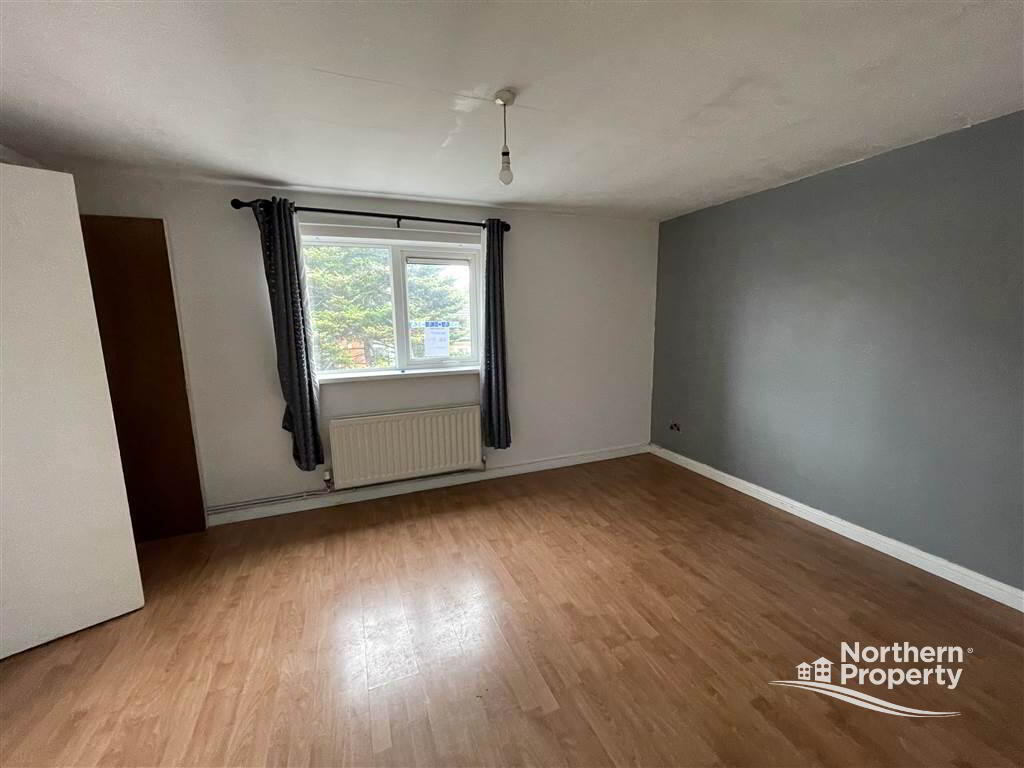
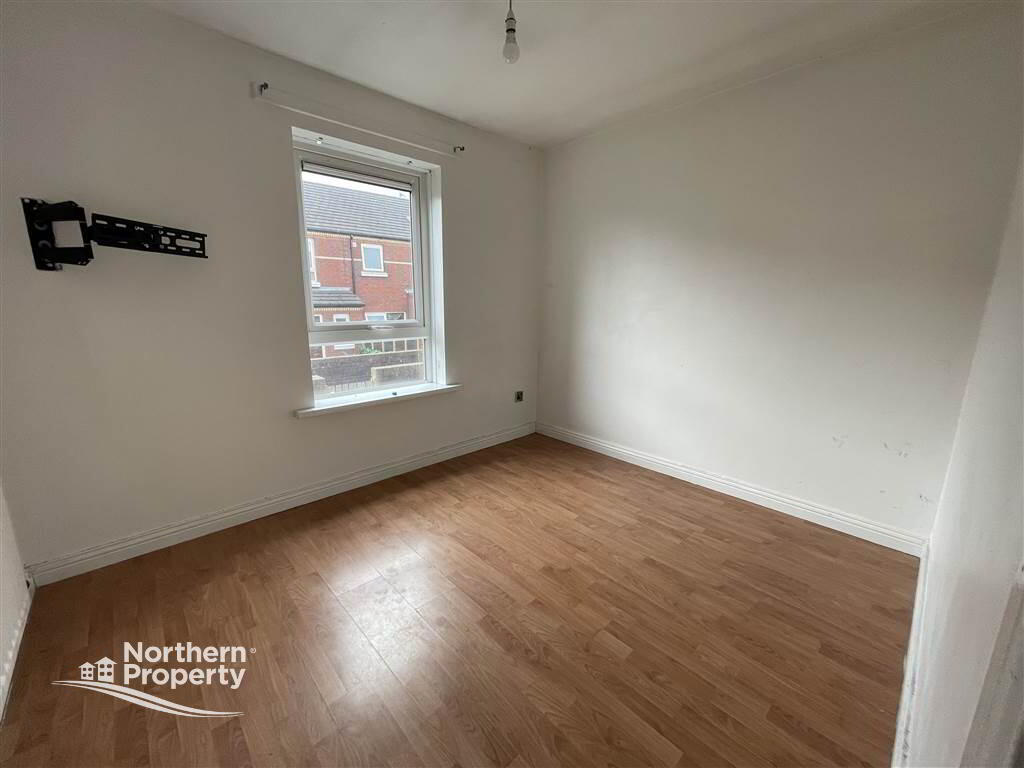
- Two Excellent Bedrooms
- Gas Fired Central Heating
- uPVC Double Glazing
- Enclosed Rear Yard
Additional Information
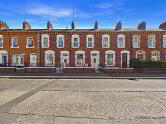
Situated in a convenient and well-connected location, this attractive two bedroom duplex apartment at 5 Lisfaddan Place offers well-proportioned accommodation arranged over two floors, making it an ideal opportunity for first-time buyers, young professionals or investors seeking a property within easy reach of Belfast City Centre.
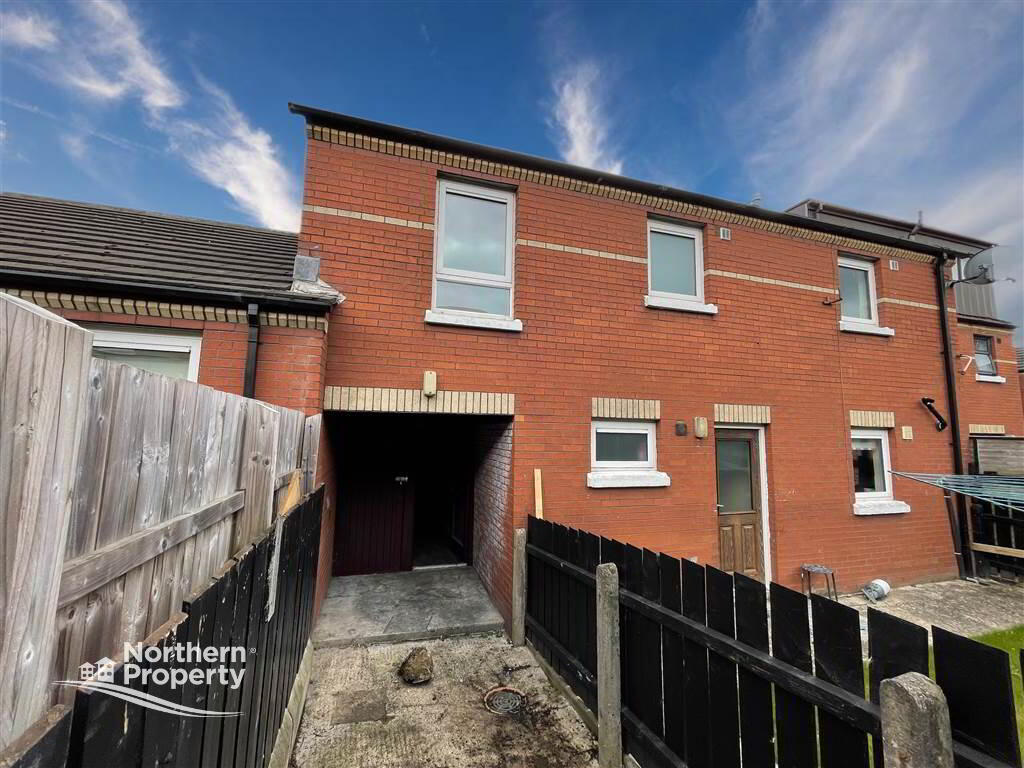
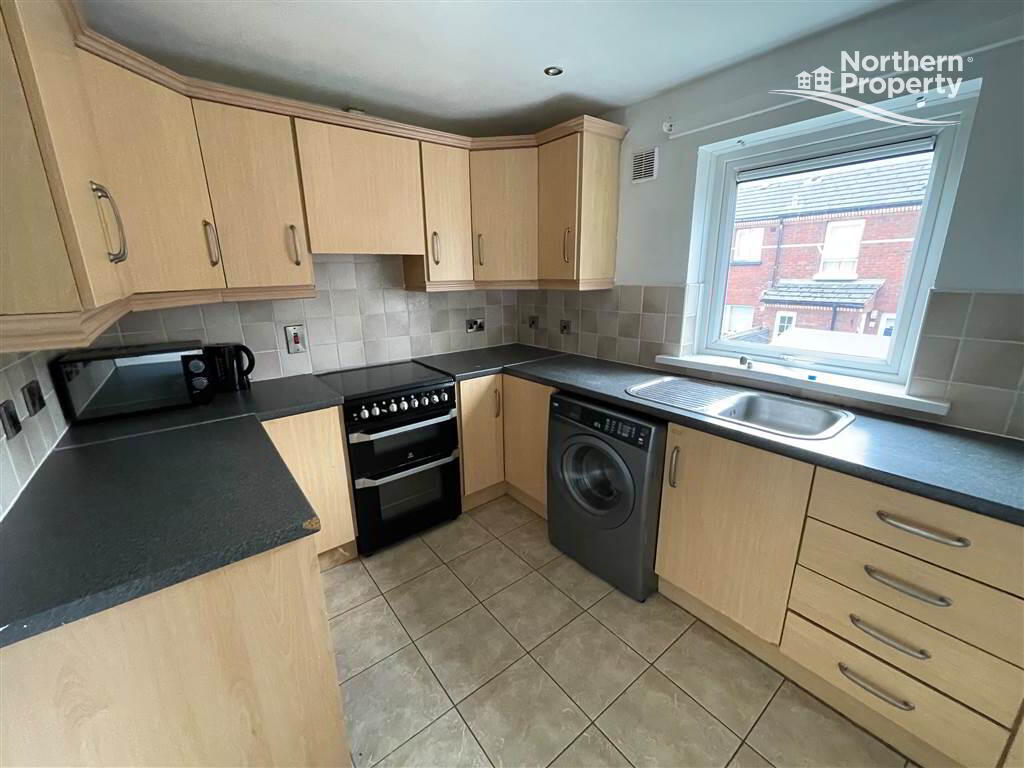
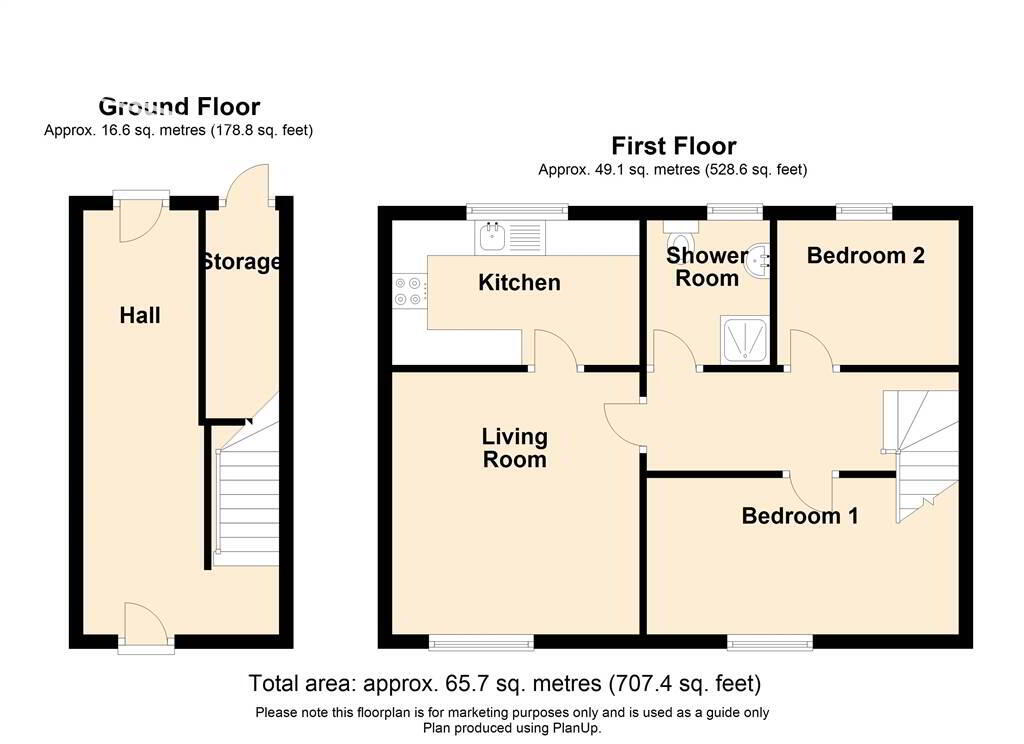
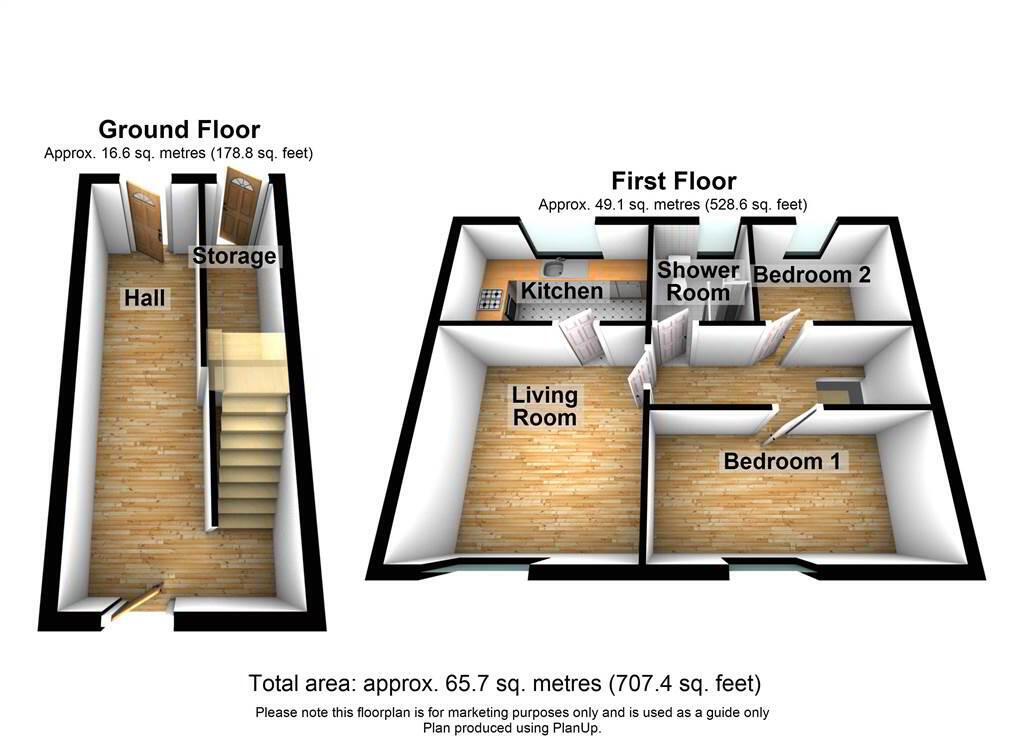
The property is approached via a small enclosed front yard, providing a pleasant entrance to the accommodation. Internally, the property benefits from a well-proportioned reception room which provides a comfortable and versatile living space, suitable for both relaxing and entertaining. The fitted kitchen is positioned separately and is equipped with a good range of units at both high and low level, providing ample storage and useful preparation space, together with provision for free-standing appliances.
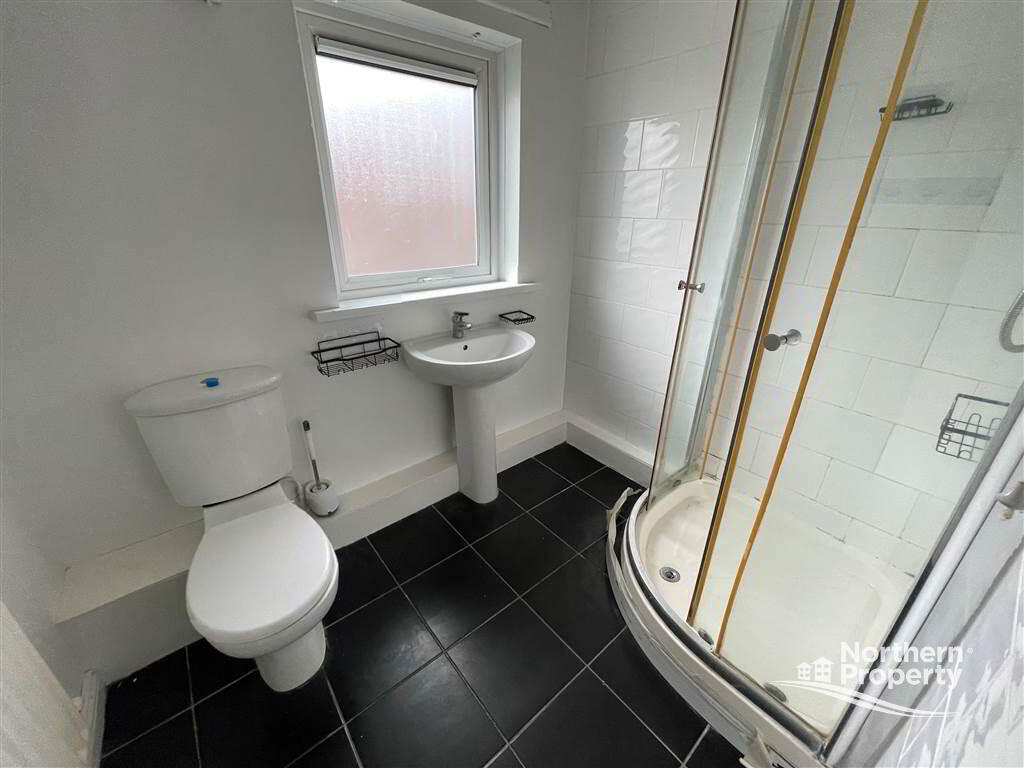
The first floor provides two well-sized bedrooms, offering flexibility for a variety of requirements, whether utilised as bedrooms, a home office or additional living space. The accommodation is further complemented by a partially tiled shower room, fitted with a practical three-piece suite.
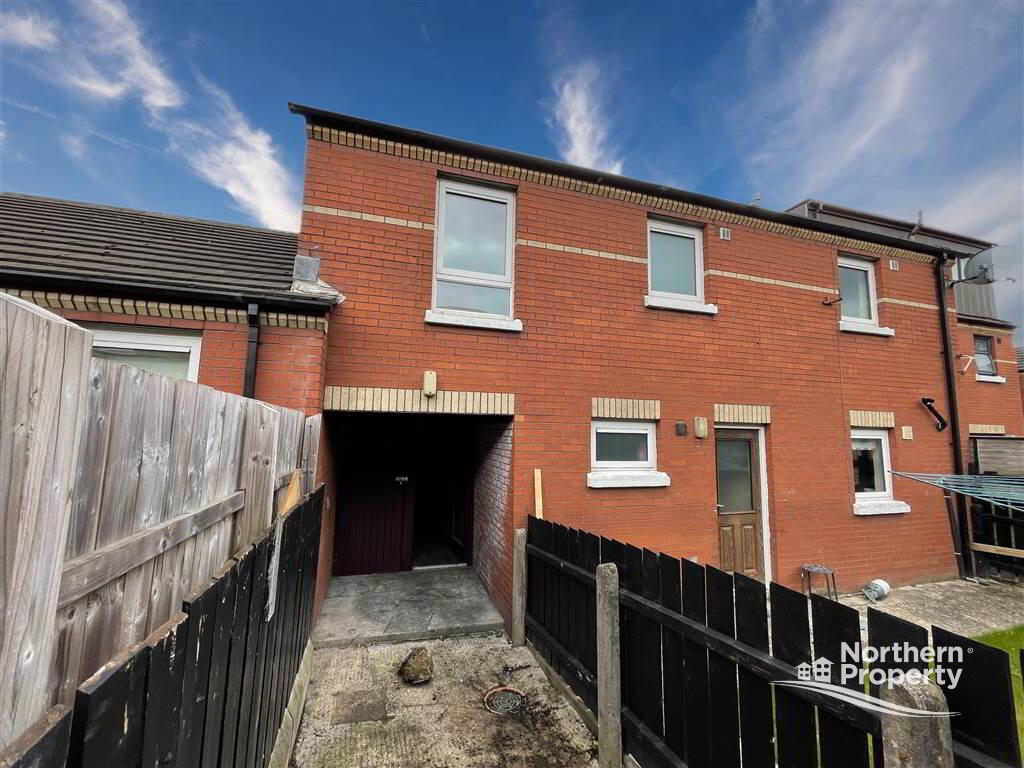
Externally, the property benefits from an enclosed private rear yard, providing a secure outdoor space with the added advantage of useful storage facilities. The combination of front and rear enclosed yards provides valuable outdoor amenity that is not always associated with apartment living.
Further benefits include gas-fired central heating and PVC double glazing throughout, providing additional comfort and efficiency.
Lisfaddan Place is ideally positioned for access to Belfast City Centre, while being conveniently located close to a wide range of local amenities. Nearby facilities include local shops, supermarkets, cafés, schools, leisure facilities and public transport links, while the Falls Road, Springfield Road and surrounding areas provide a further extensive range of everyday amenities. Belfast City Centre is also readily accessible, making the property particularly appealing to those commuting into the city for work, shopping, dining and entertainment.
Overall, this well-located two bedroom duplex apartment offers practical accommodation, private outdoor space and excellent access to Belfast City Centre, representing an appealing option for both owner-occupiers and investors alike.
COMPRISES:
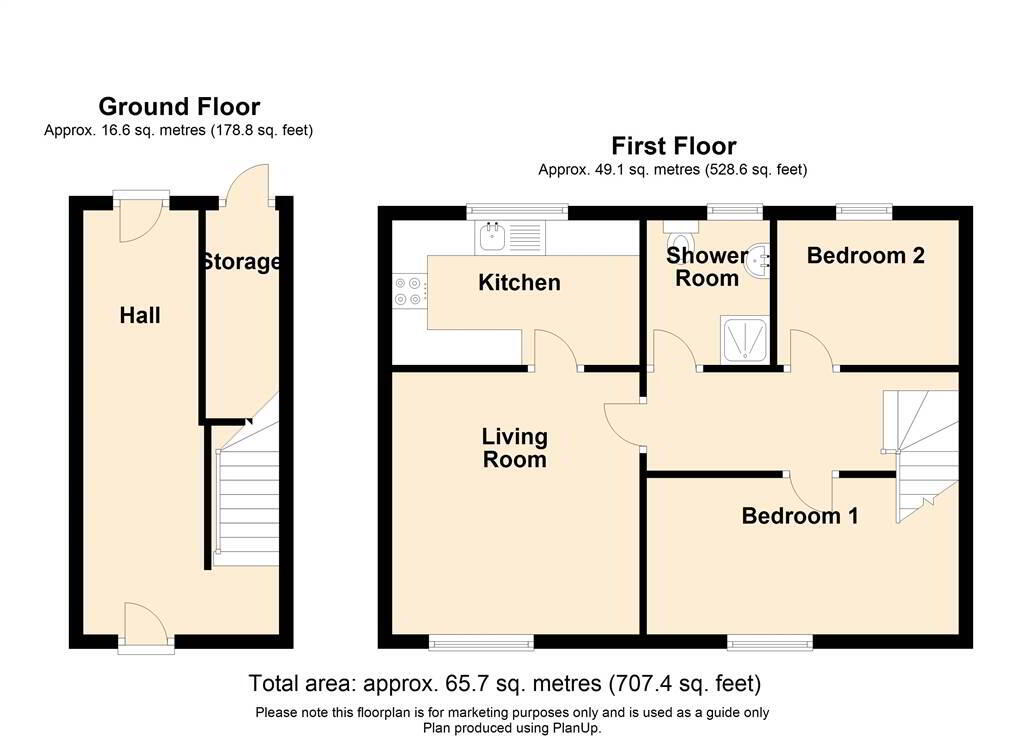
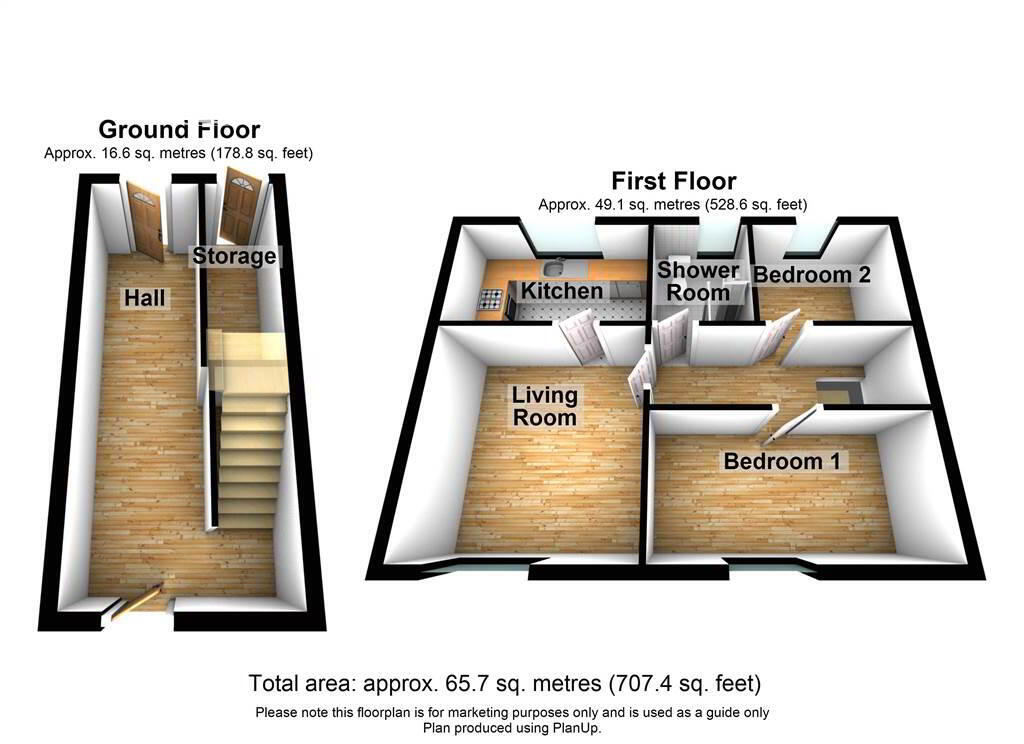
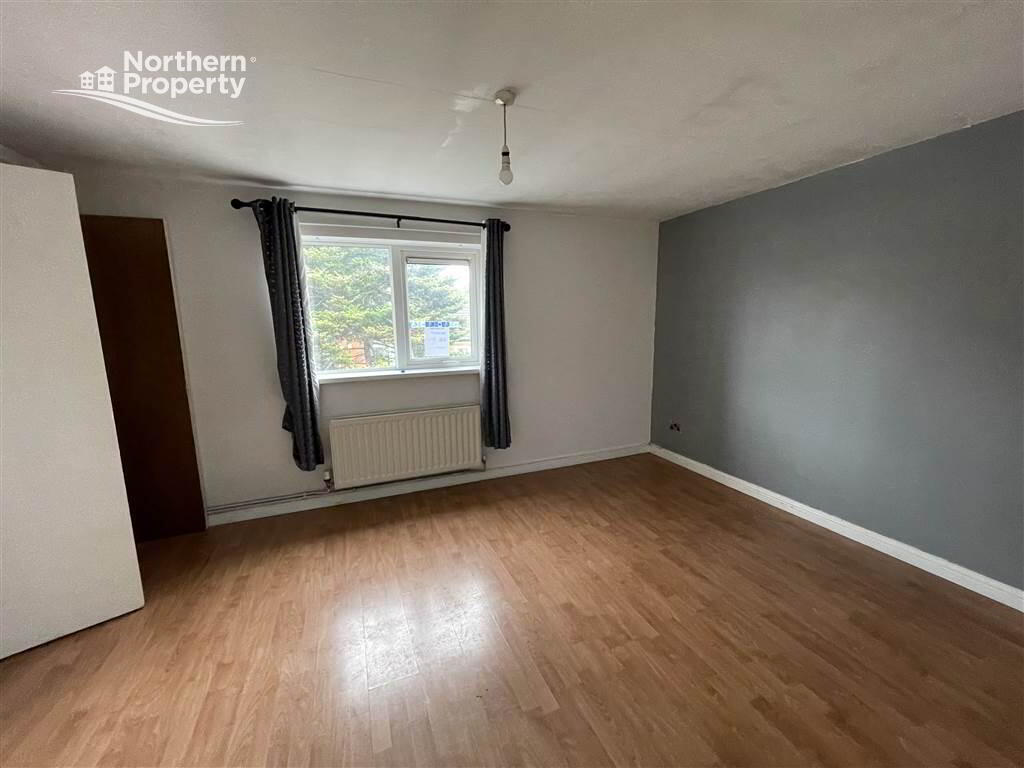
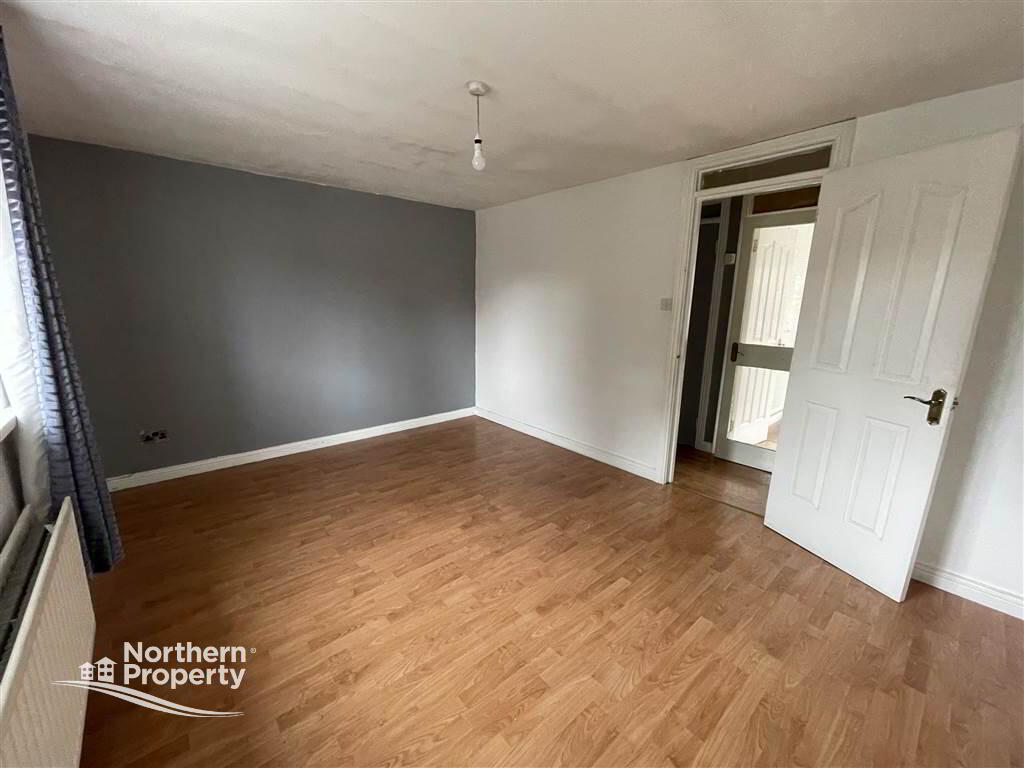
Living Room: 4.3420 x 3.4970
Kitchen: 2.5930 x 3.5050
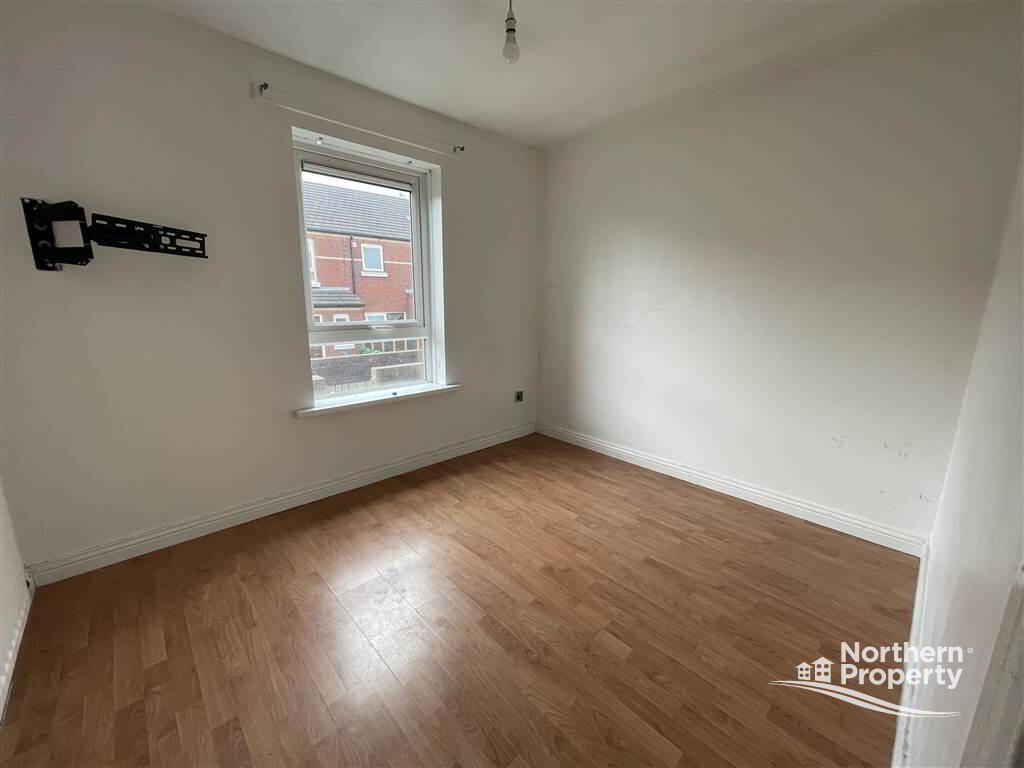
Bedroom: 2.5990 x 3.0600
Bedroom 2: 3.3420 x 4.4090
Shower Room: 1.8440 x 2.2770
DISCLAIMER NOTICE:
Northern Property for themselves and for the vendors or lessons of this property whose agents they are, give notice that: (1) these particulars are set out as a general guideline only, for the guidance of intending purchasers or lessees and do not constitute, nor constitute any part of an offer or contract: (2) All descriptions, dimensions, references to condition and necessary permissions for the use and occupation, and other details are given without responsibility and any intending purchasers or tenants should not rely on them as statements or representations of fact, but must satisfy themselves in inspection or otherwise, as to the correctness of each of them: (3) No person in the employment of Northern Property has any authority to make or give representation or warranty whatever in relation to this property. First Floor
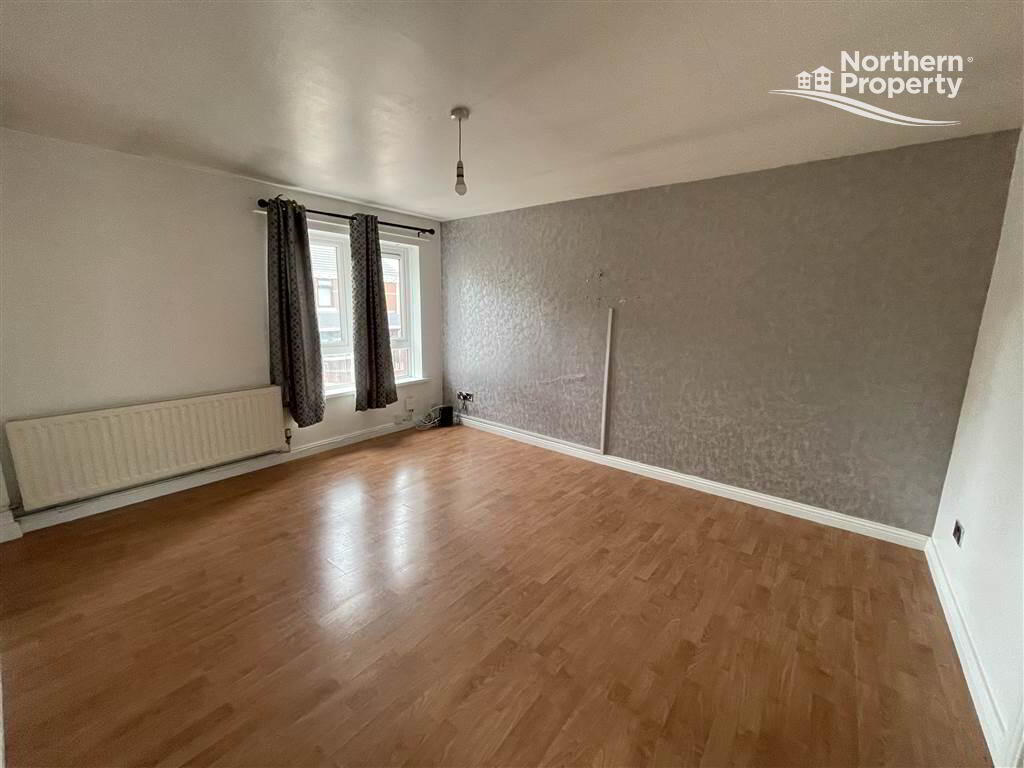
- LIVING ROOM:
- 4.342m x 3.497m (14' 3" x 11' 6")
Laminate flooring, pvc window - KITCHEN:
- 2.593m x 3.505m (8' 6" x 11' 6")
Range of units, tiled flooring, part tiled walls - SHOWER ROOM:
- 1.844m x 2.277m (6' 1" x 7' 6")
Modern shower suite, tiled flooring - BEDROOM (1):
- 2.599m x 3.06m (8' 6" x 10' 0")
Laminate flooring, pvc window - BEDROOM (2):
- 3.342m x 4.409m (10' 12" x 14' 6")
Laminate flooring, pvc window
- Northern Property for themselves and for the vendors or lessons of this property whose agents they are, give notice that: (1) these particulars are set out as a general guideline only, for the guidance of intending purchasers or lessees and do not constitute, nor constitute any part of an offer or contract: (2) All descriptions, dimensions, references to condition and necessary permissions for the use and occupation, and other details are given without responsibility and any intending purchasers or tenants should not rely on them as statements or representations of fact, but must satisfy themselves in inspection or otherwise, as to the correctness of each of them: (3) No person in the employment of Northern Property has any authority to make or give representation or warranty whatever in relation to this property.
Directions
Lower Falls Road area, West Belfast
Cookie Policy
This site uses cookies to store information on your computer
Read more
OK





 Official Sponsors of Antrim GAA