51 Forfar Street
Belfast
, BT12 7BD
Sale agreed
Price Not Provided
Key Information
| Address |
51 Forfar Street, Belfast |
| Style |
Terrace House
|
| Status |
Sale agreed
|
| Price |
Price Not Provided
|
| Bedrooms |
3
|
| Receptions |
1
|
| EPC Rating |
E49/D68
|
Features
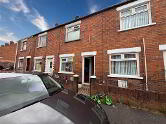
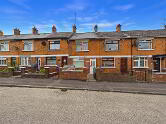
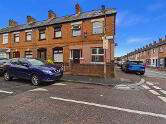
- Ideally located Mid - Terrace property
- Three sizeable bedrooms
- Well proportioned living room accommodation
- Fitted kitchen with ample unit space
- Downstairs three piece bathroom suite
- Gas Fired Central Heating
- On street parking
- Abundance of local amenities
- Excellent public transport network
Additional Information
Northern Property are now in receipt of an offer for the sum of £90,000 for 51 Forfar Street, Belfast, BT12 7BD. Anyone wishing to place an offer on this property should contact Northern Property, 263 Falls Road, Belfast, BT12 6FB, 028 90 324 555 before exchange of contracts.
Northern Property are delighted to welcome to the Sales Market this well proportioned three bedroom Mid - Terrace located on the ever-popular Forfar Street of West Belfast. Being located just off the Springfield Road, the property is ideally located to avail of an array of local amenities ranging from shops, cafés/restaurants, recreational green spaces such as Falls Park as well as many renowned Primary and Secondary schools. In addition to the many local amenities, the ease of access to Belfast City Centre allows for the enjoyment of further amenities, all of which are serviced by an extensive transport network making this an excellent acquisition for both First Time Buyers and Investors alike.
Upon entry, the property comprises a well proportioned living room accommodation leading to a sizeable kitchen with ample unit space at both high and low level. To complete the downstairs accommodation is a sleek three piece bathroom suite complete with bath, toilet and wash-hand basin in PVC finish.
At first floor level, the property hosts three well proportioned bedrooms each of which are supplied by natural lighting. The property further comprises on street parking, Gas Fired Central Heating and PVC windows.
Entrance Level
- LIVING ROOM:
- 5.454m x 2.761m (17' 11" x 9' 1")
- KITCHEN:
- 3.878m x 3.235m (12' 9" x 10' 7")
First Floor
- BEDROOM (1):
- 3.46m x 3.842m (11' 4" x 12' 7")
- BEDROOM (2):
- 2.471m x 3.069m (8' 1" x 10' 1")
- BEDROOM (3):
- 3.472m x 4.773m (11' 5" x 15' 8")
Directions
Situated on Forfar Street, just off the Springfield Road, West Belfast.
Cookie Policy
This site uses cookies to store information on your computer
Read more
OK




 Official Sponsors of Antrim GAA




