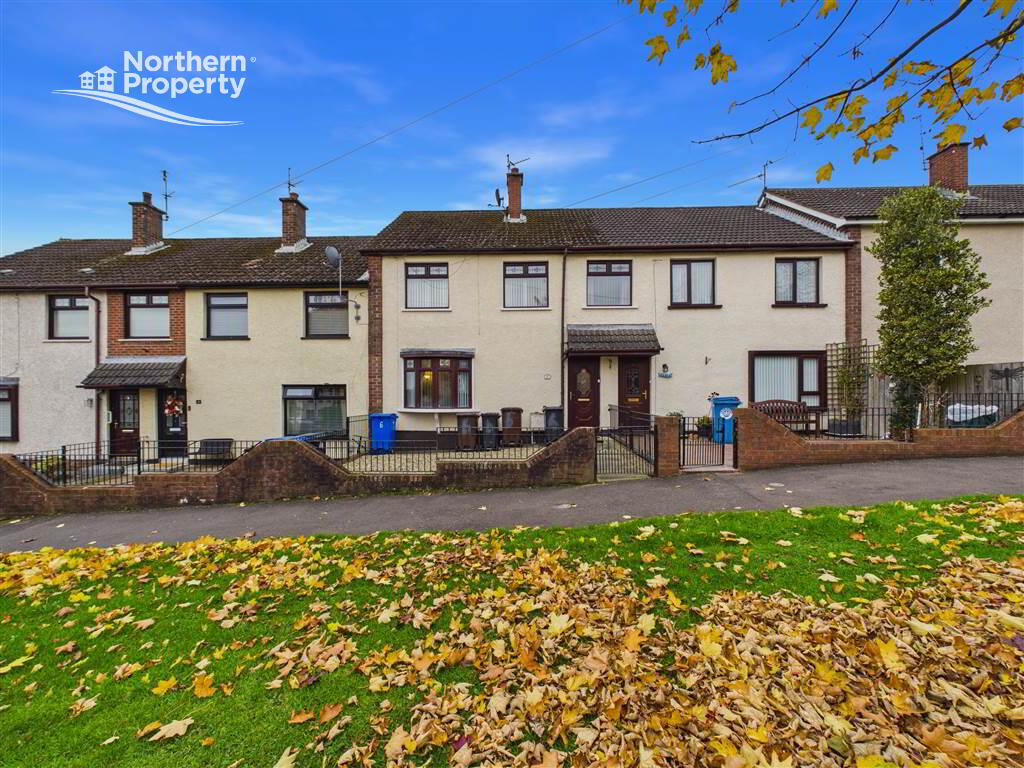
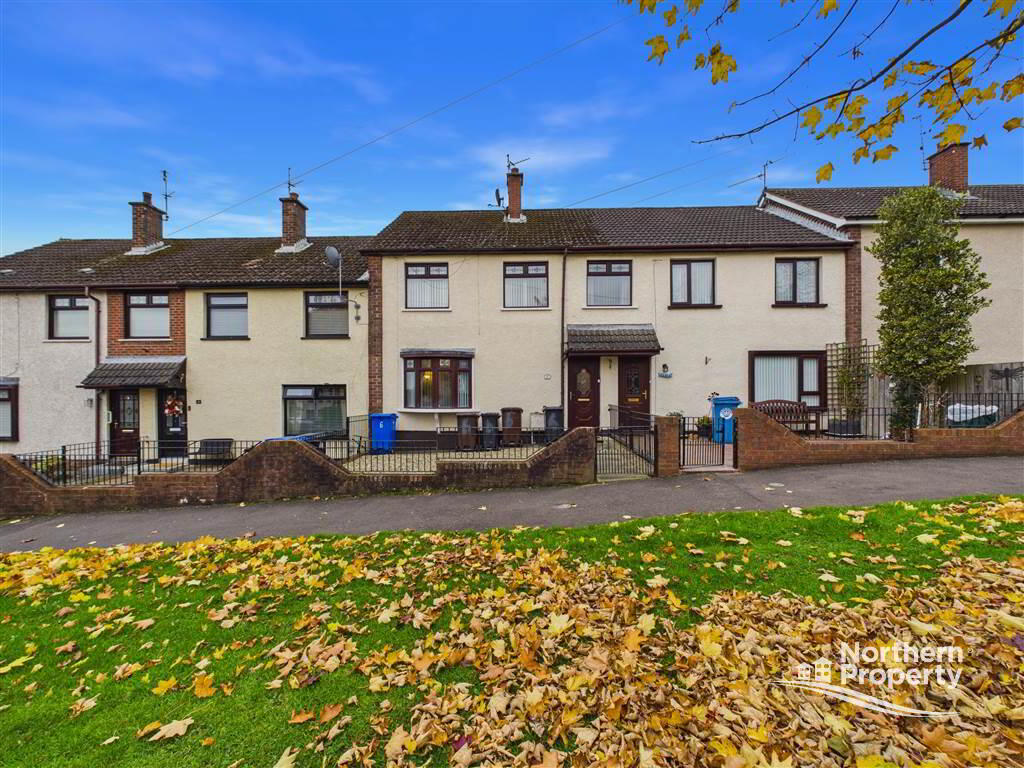
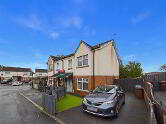
6 Rossnareen Ave
Belfast
, BT11 8LP
Asking price
£184,950
Key Information
| Address |
6 Rossnareen Ave, Belfast |
| Style |
Townhouse
|
| Status |
For sale
|
| Price |
Asking price
£184,950
|
| Bedrooms |
3
|
| Receptions |
1
|
| Heating |
Gas
|
| EPC Rating |
D63/D67
|
Features
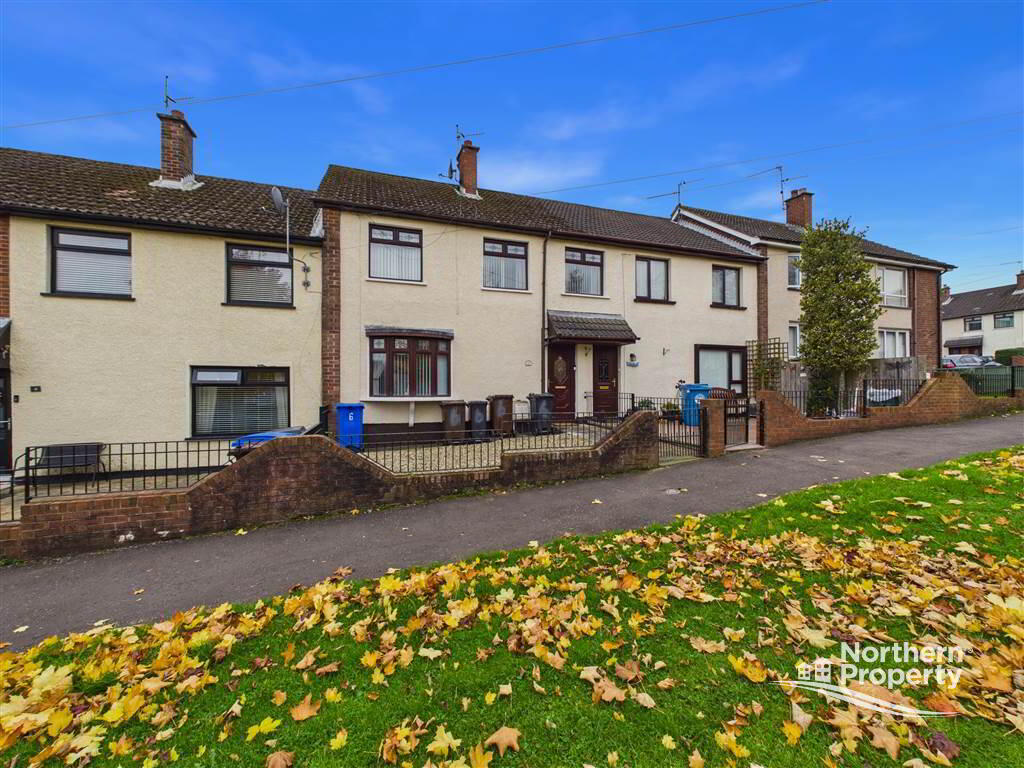
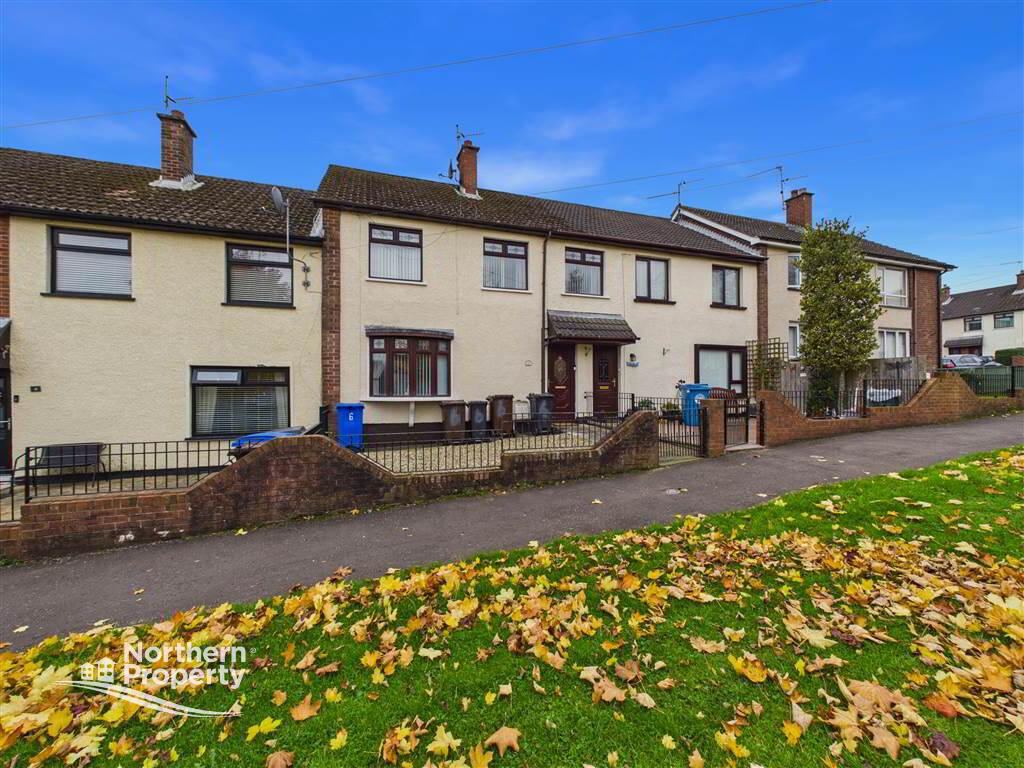
- Recently Redecorated Three Bedroom Mid Terrace Property in Popular Andersonstown Location
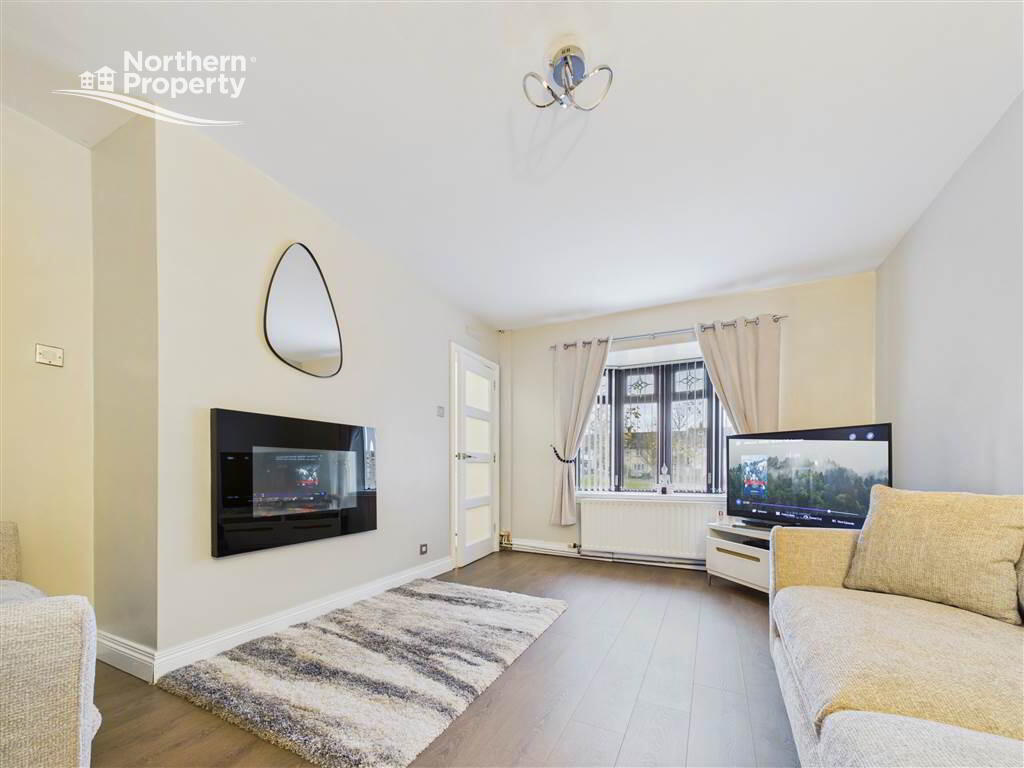
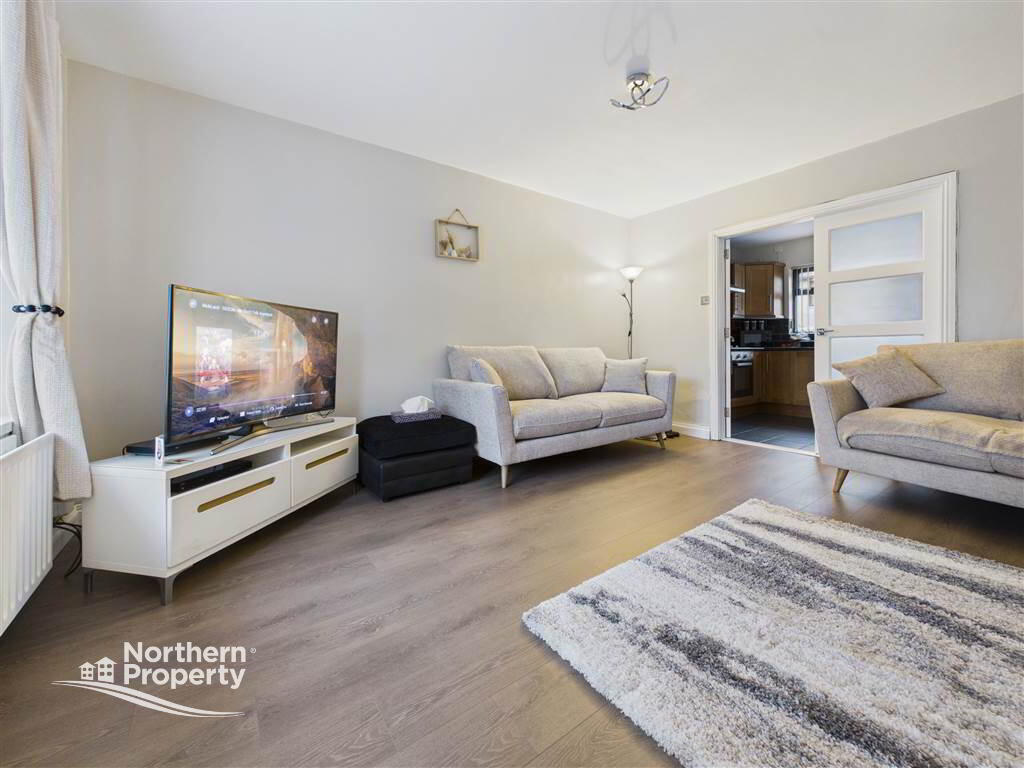
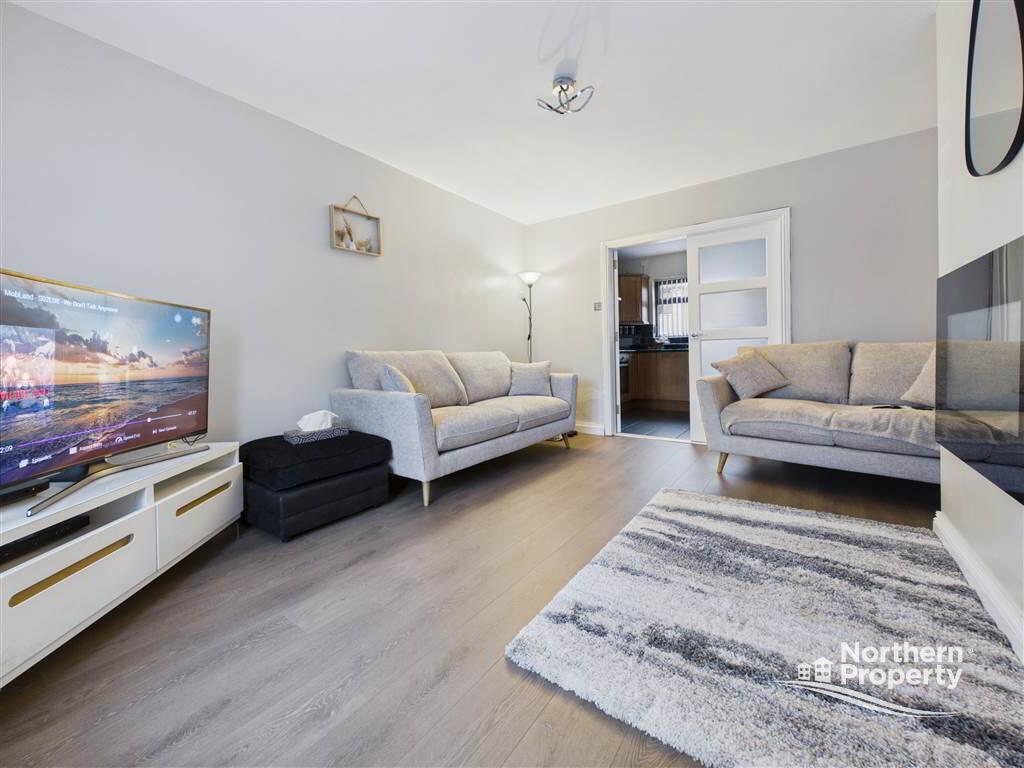
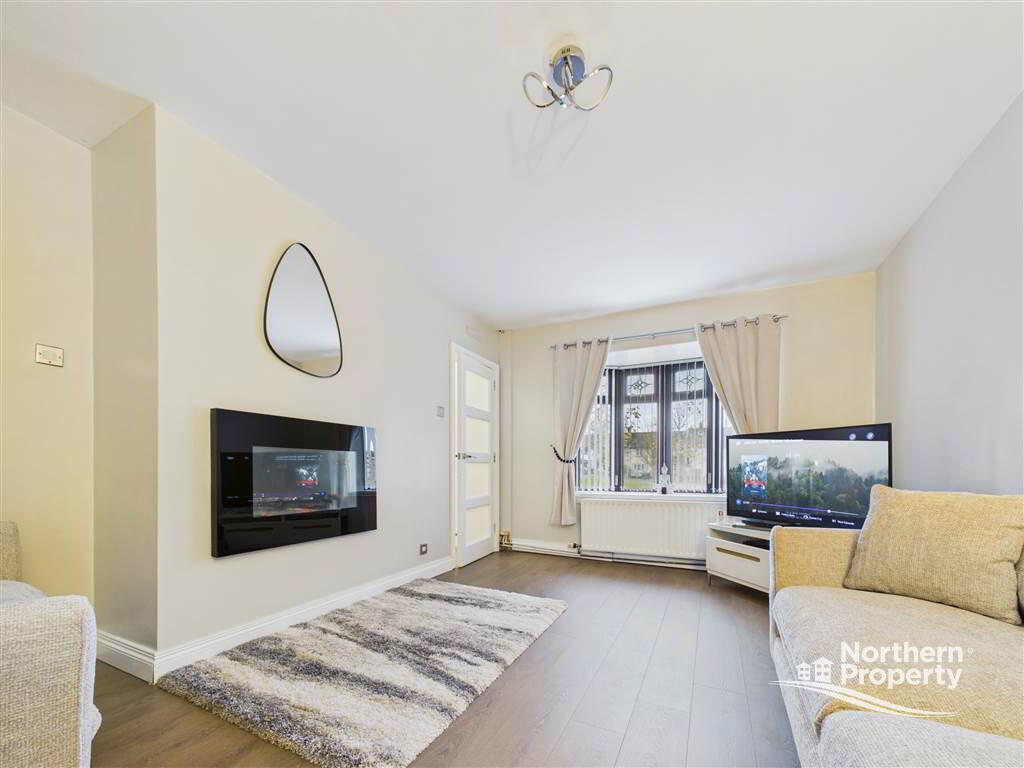
- Well Propotioned Front Reception Room with Electric Fire
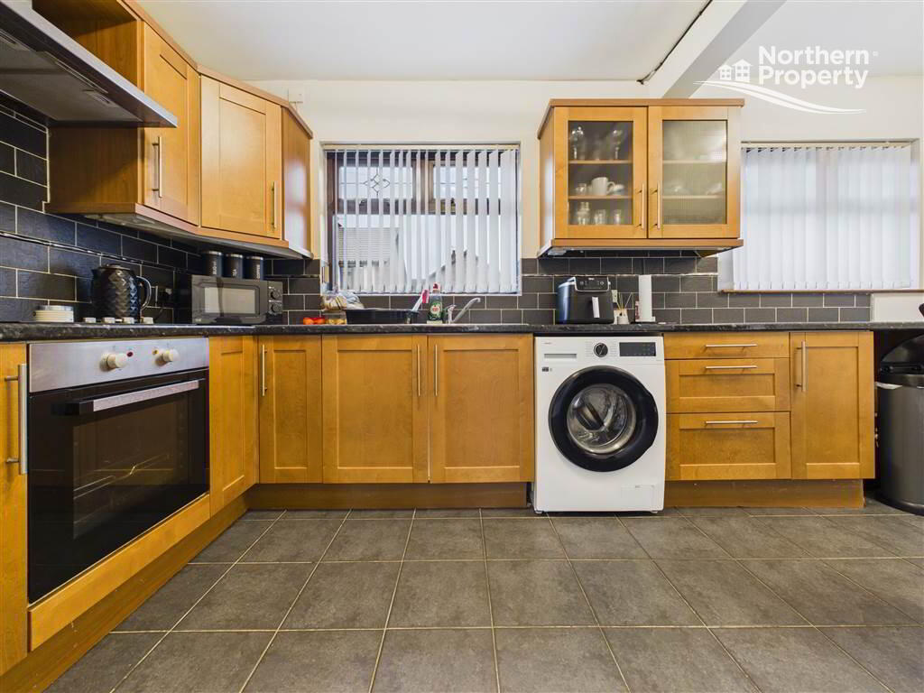
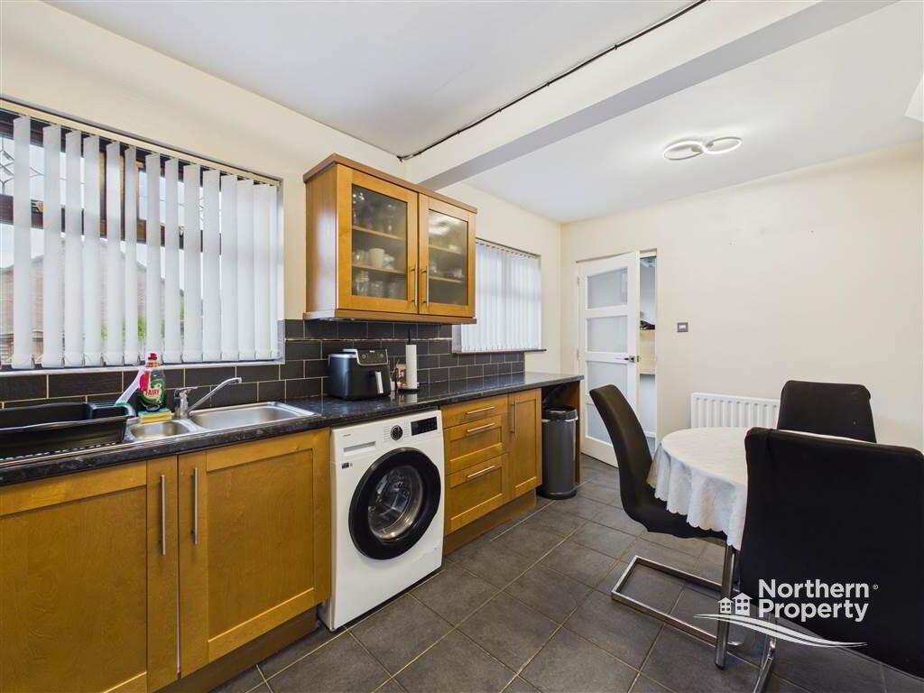
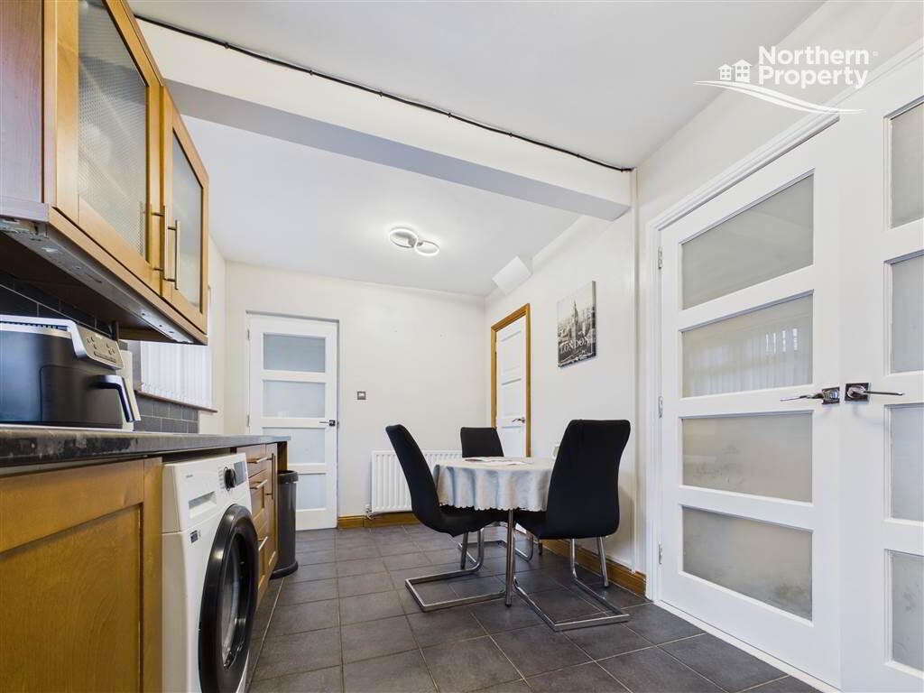
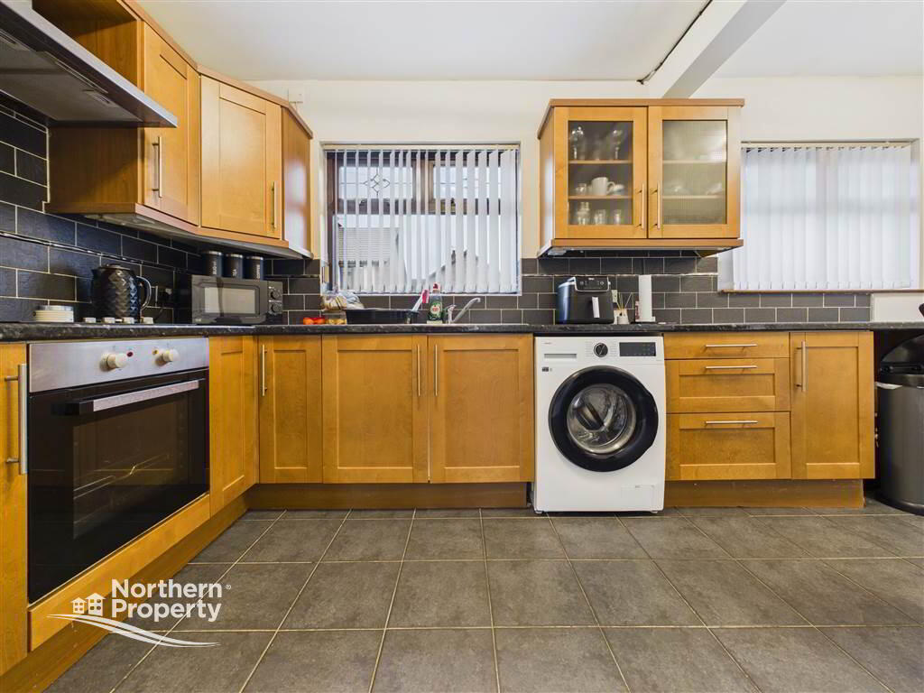
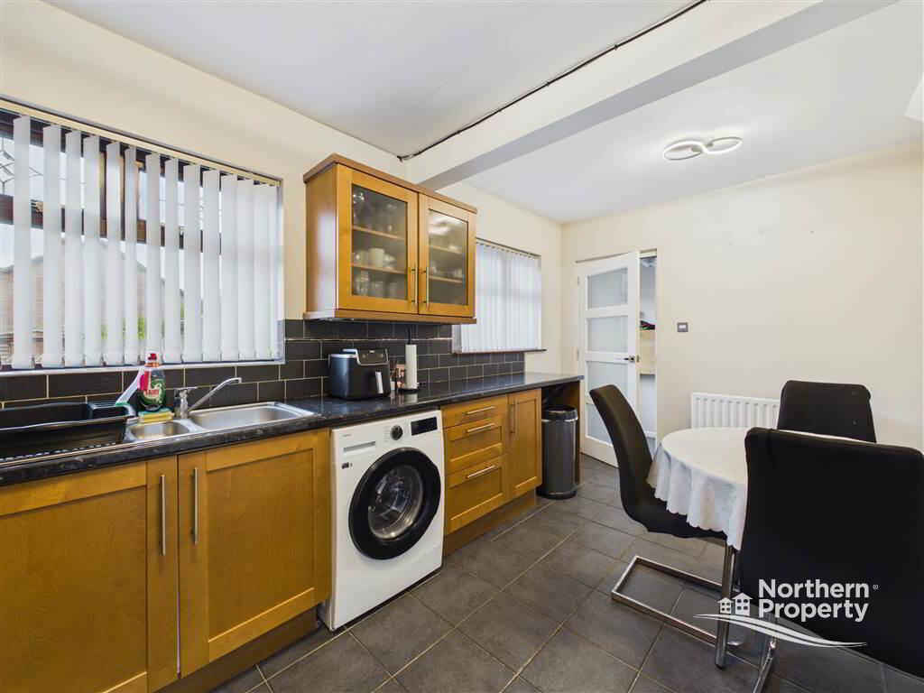
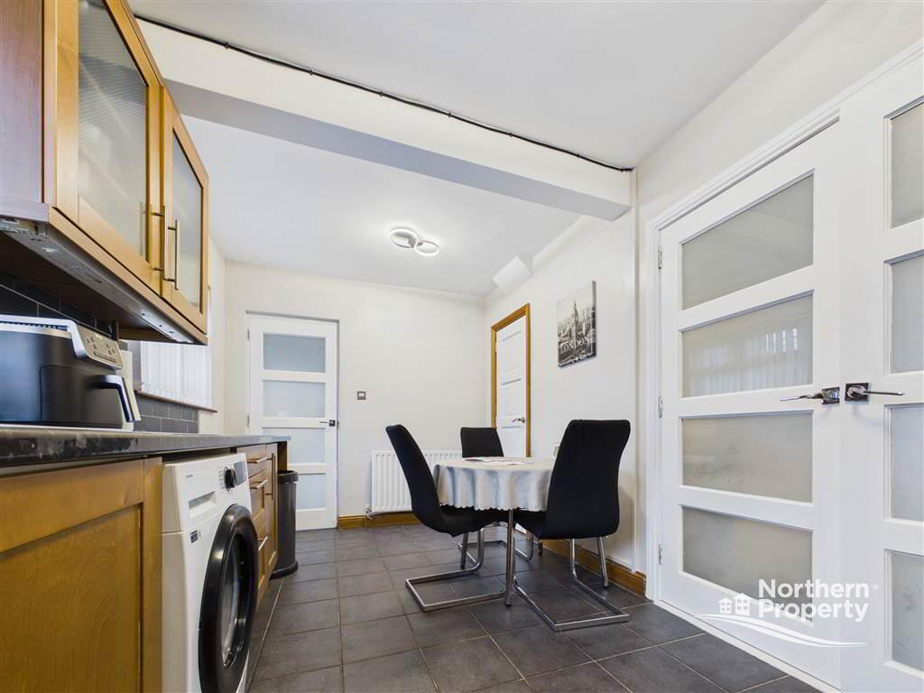
- Fitted Kitchen with Plumbing for Washing Appliances and Casual Dining Area
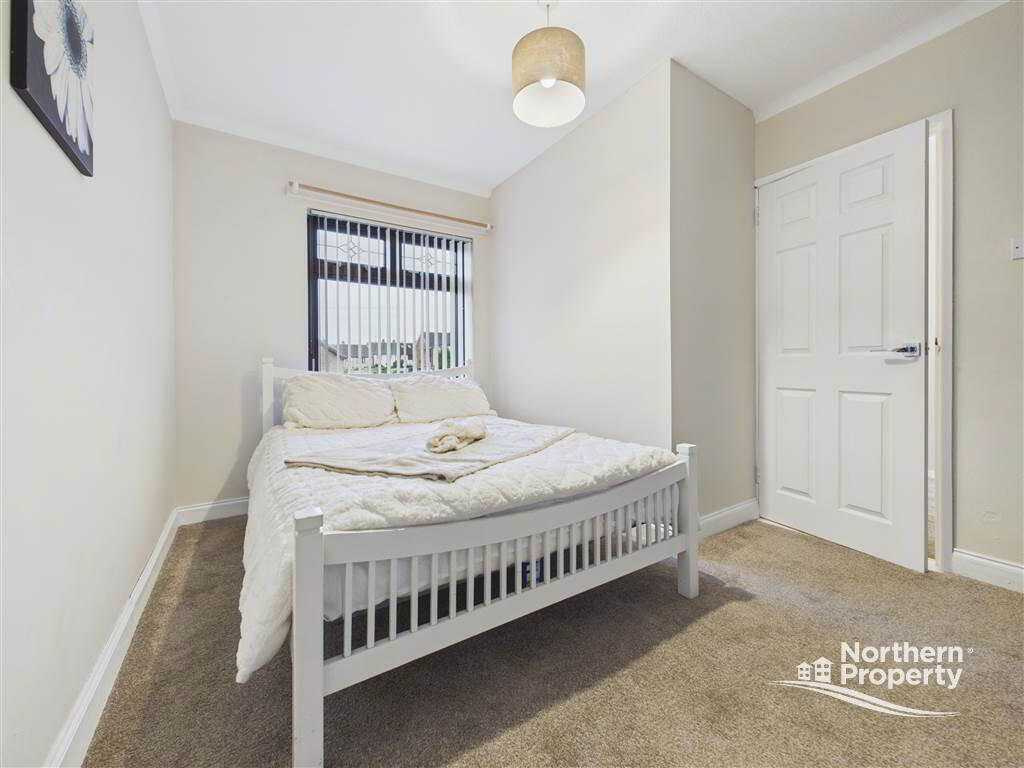
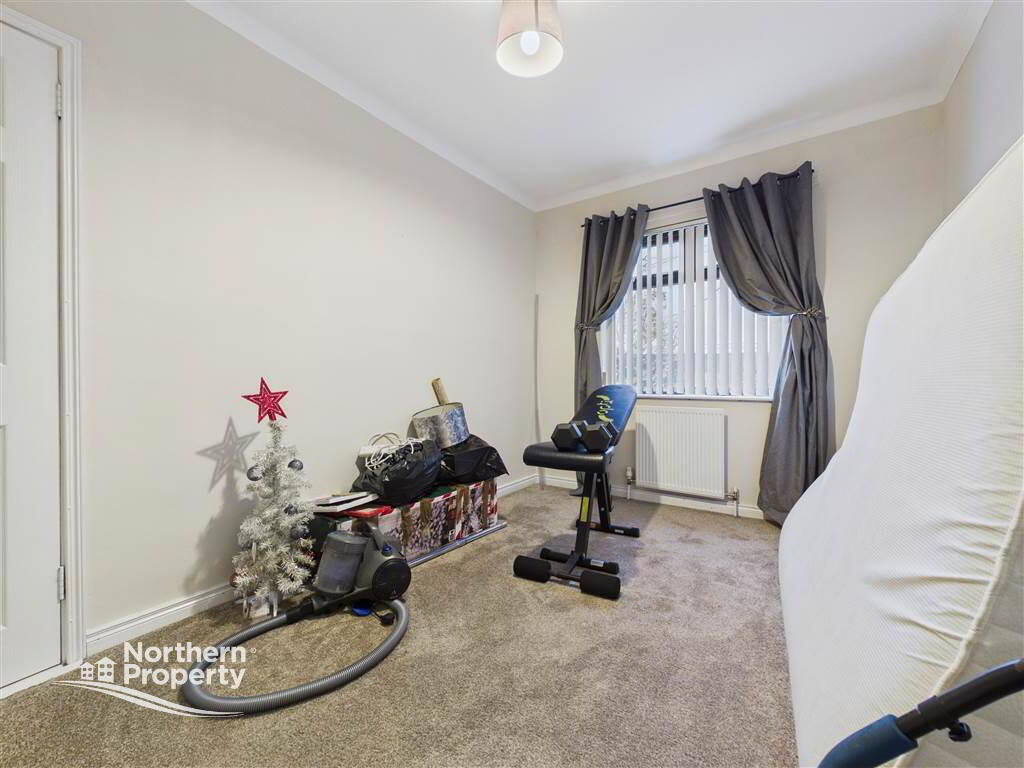
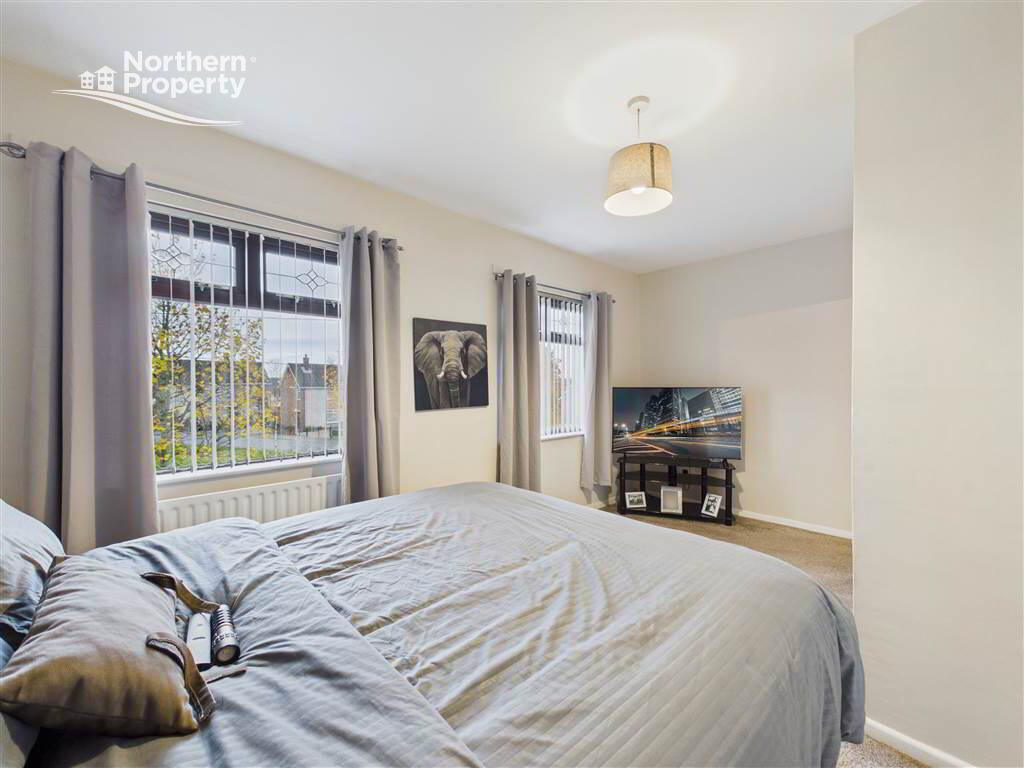
- Three Well Sized Upstairs Bedrooms with Freshly Laid Carpets
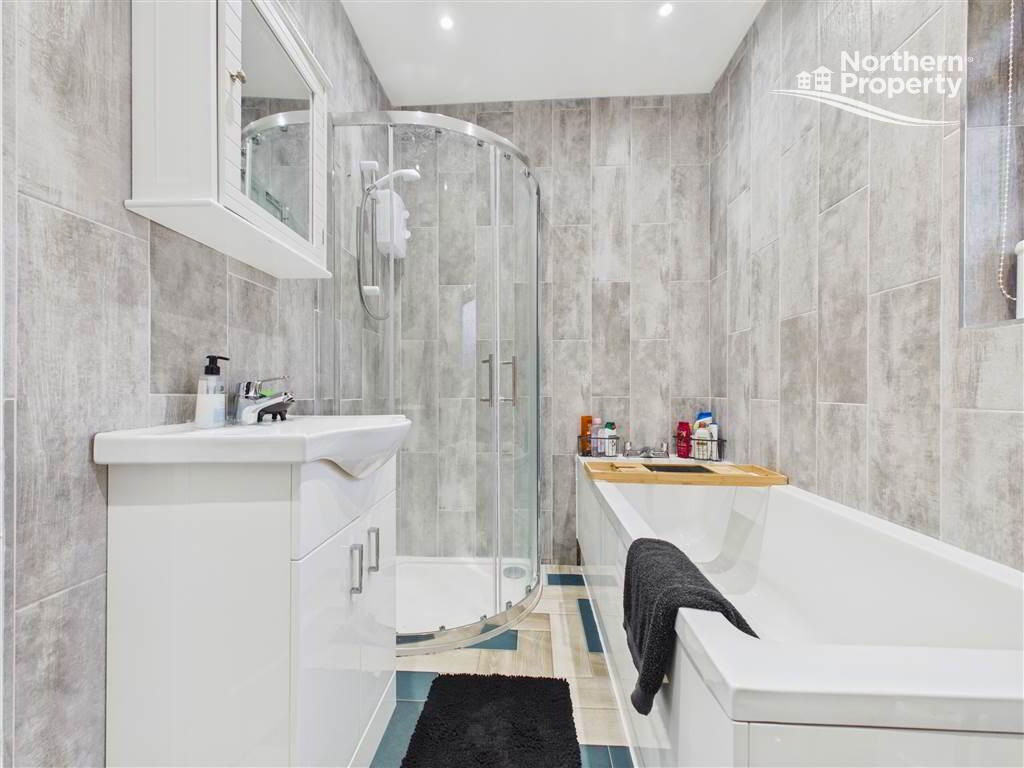
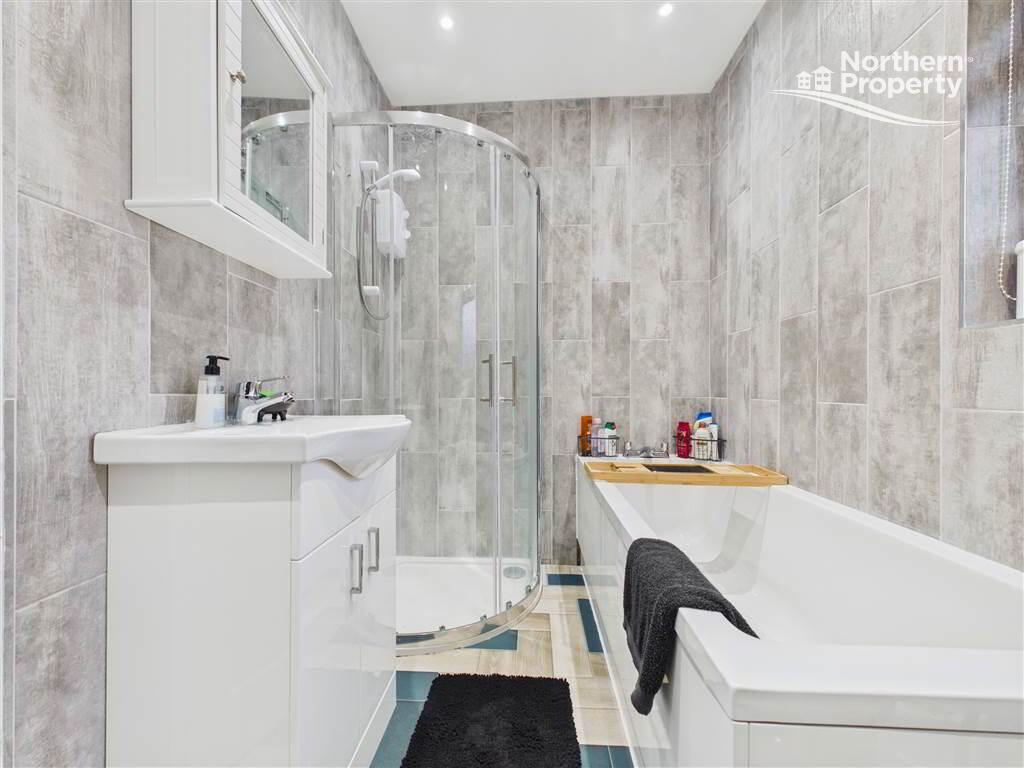
- Four Piece Bathroom Suite in PVC Tile Effect Finish
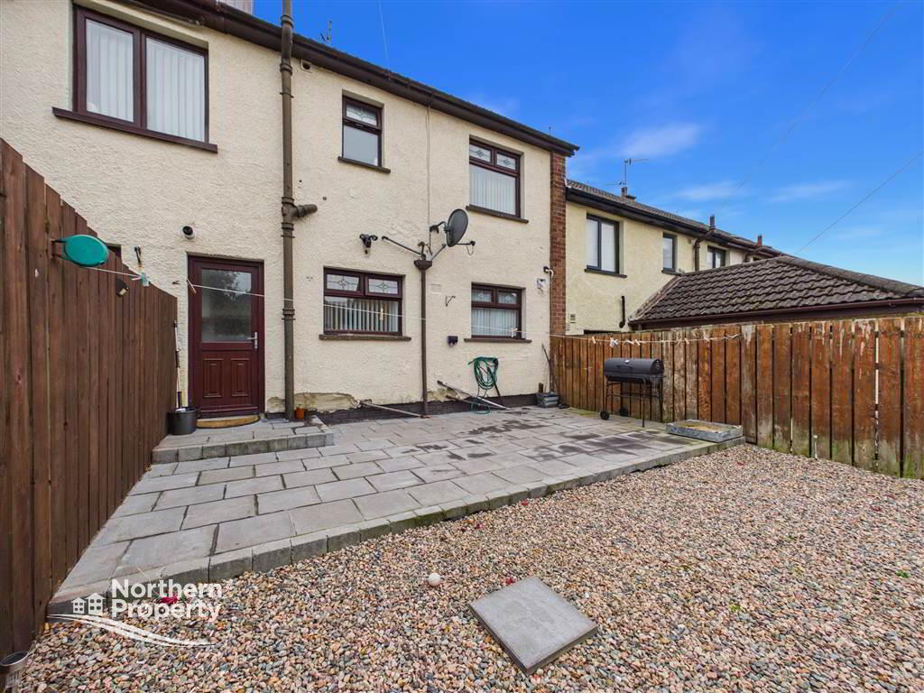
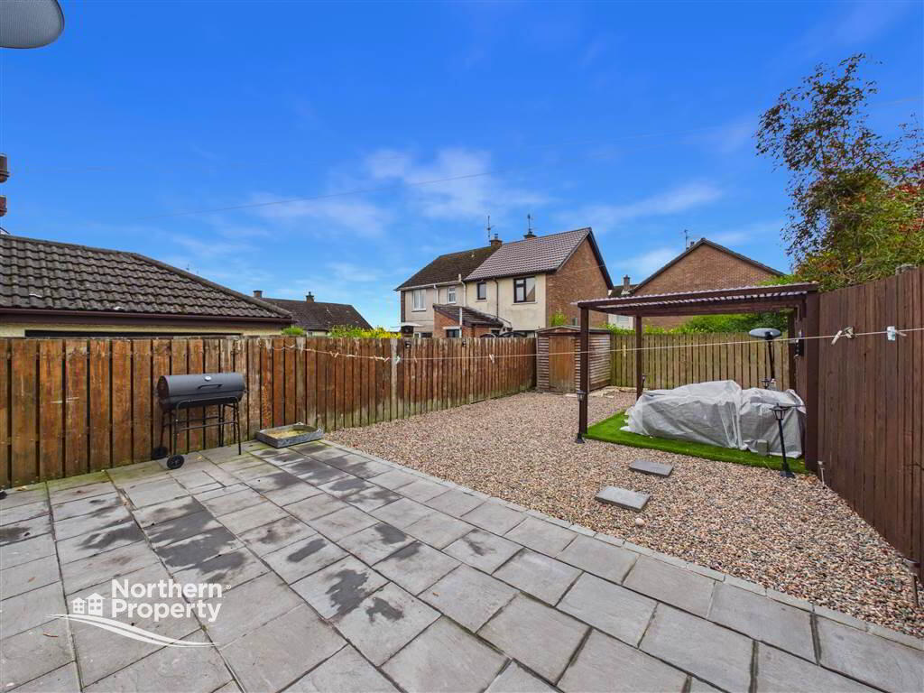
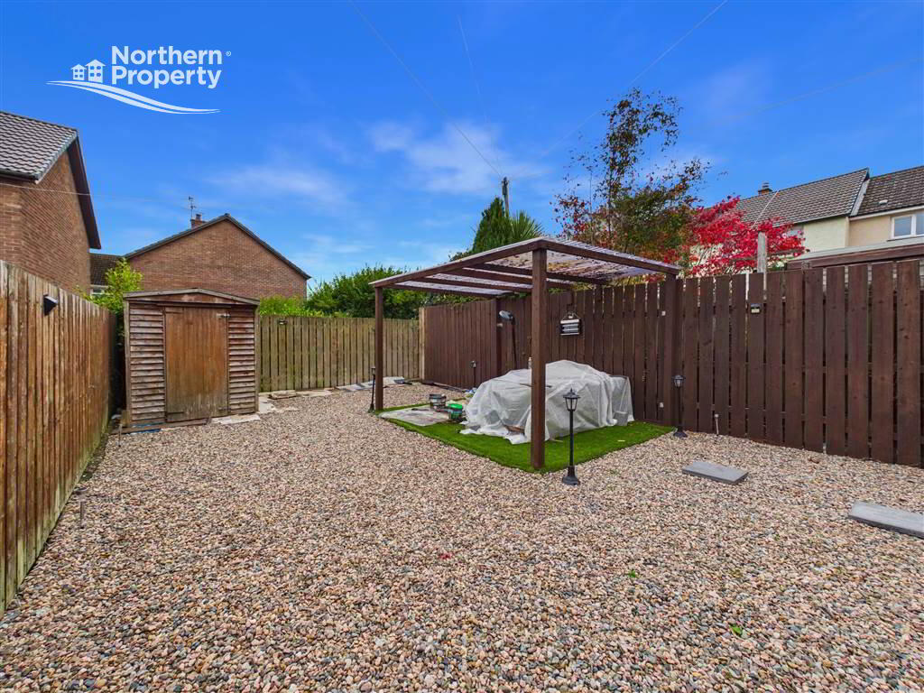
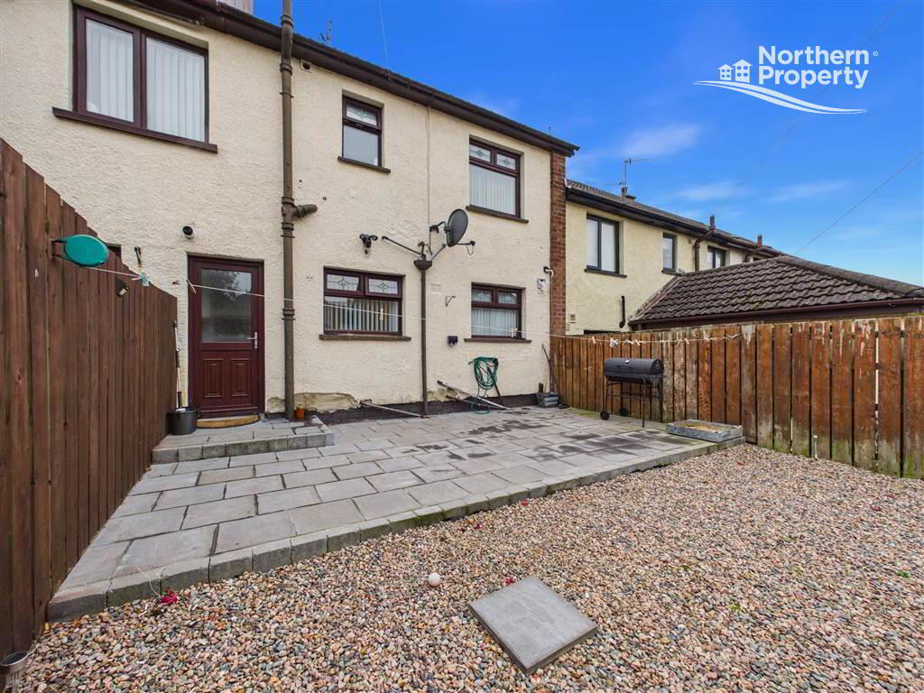
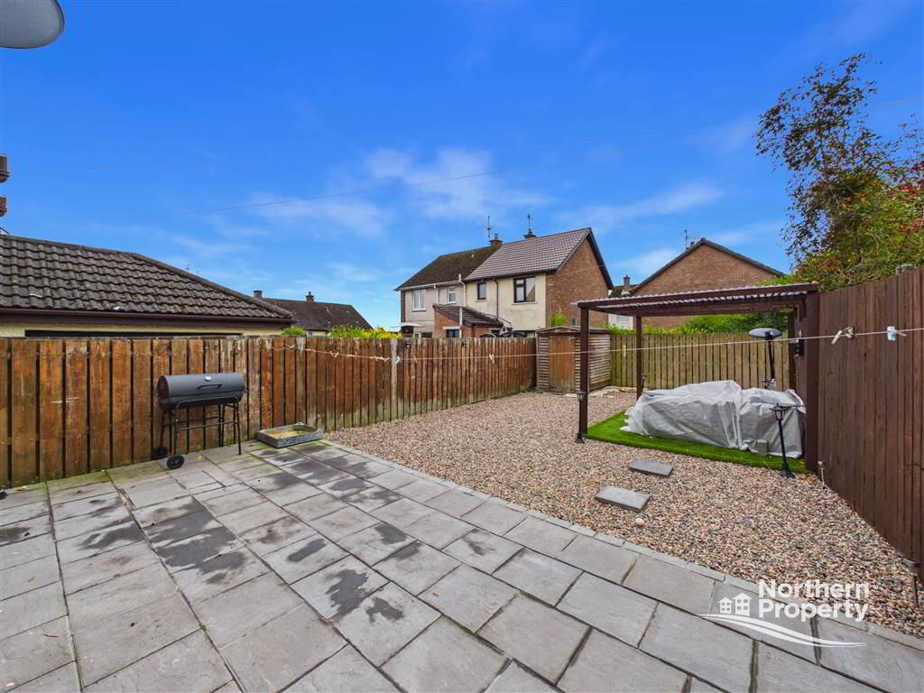
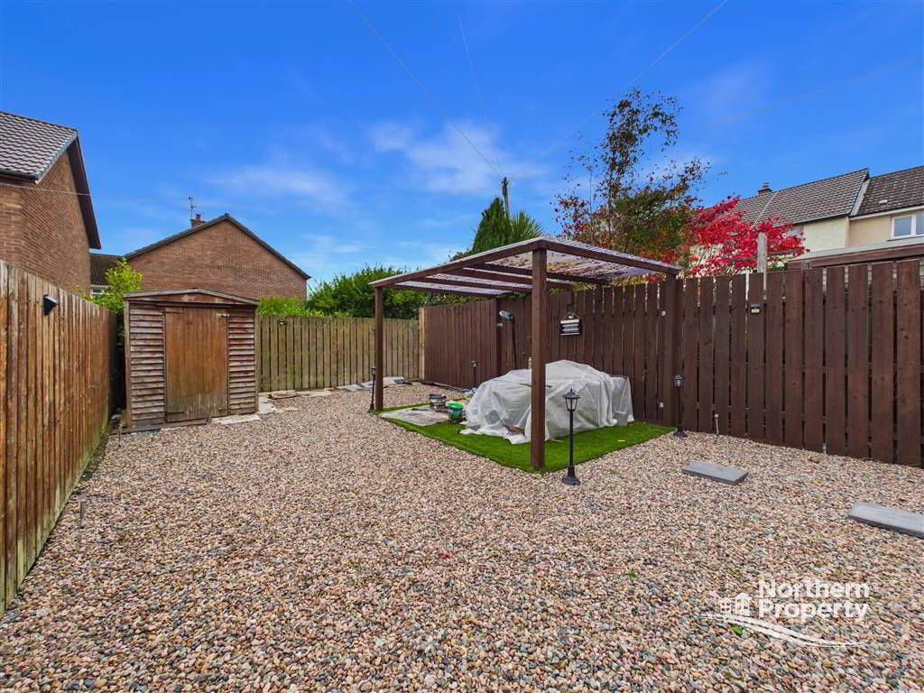
- Low Maintenance Front and Rear Yard
- Gas Heating & PVC Double Glazing
- On Street Parking Available
- Ideal First Time or Downsizer Opportunity
- Easily Access to Multiple Amenities with Public Transport Network
Additional Information
Situated within the highly sought-after Andersonstown area of West Belfast, 6 Rossnareen Avenue presents an excellent opportunity to acquire a recently redecorated three-bedroom mid-terrace property, ideally suited to first-time buyers and young families alike.
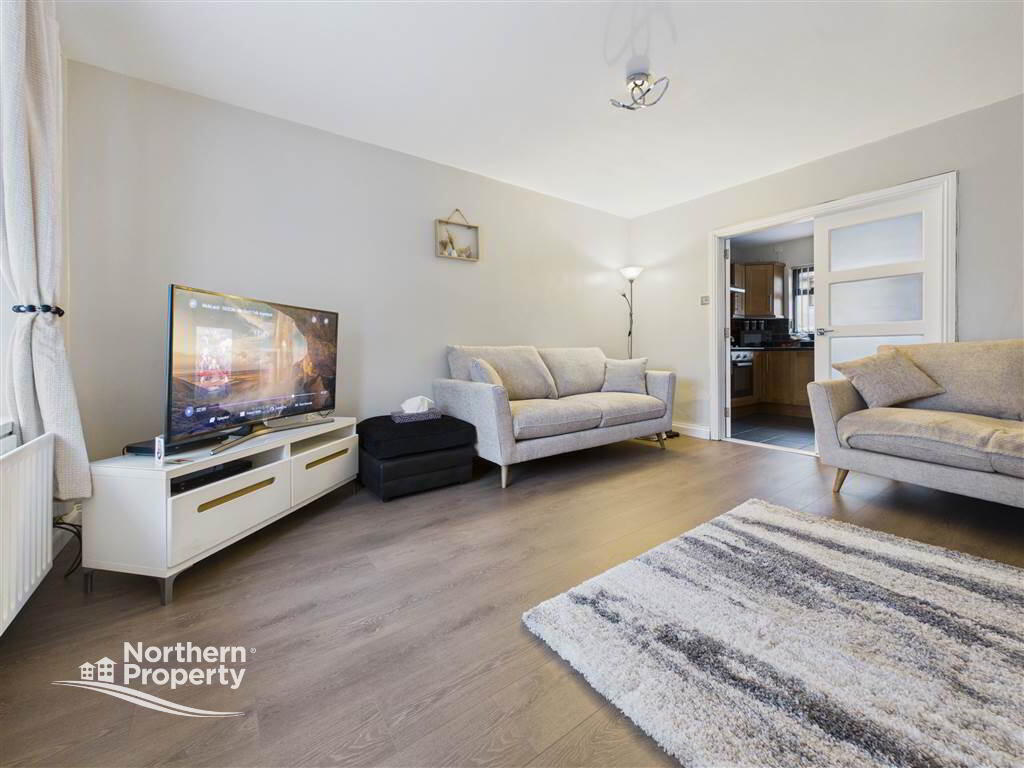
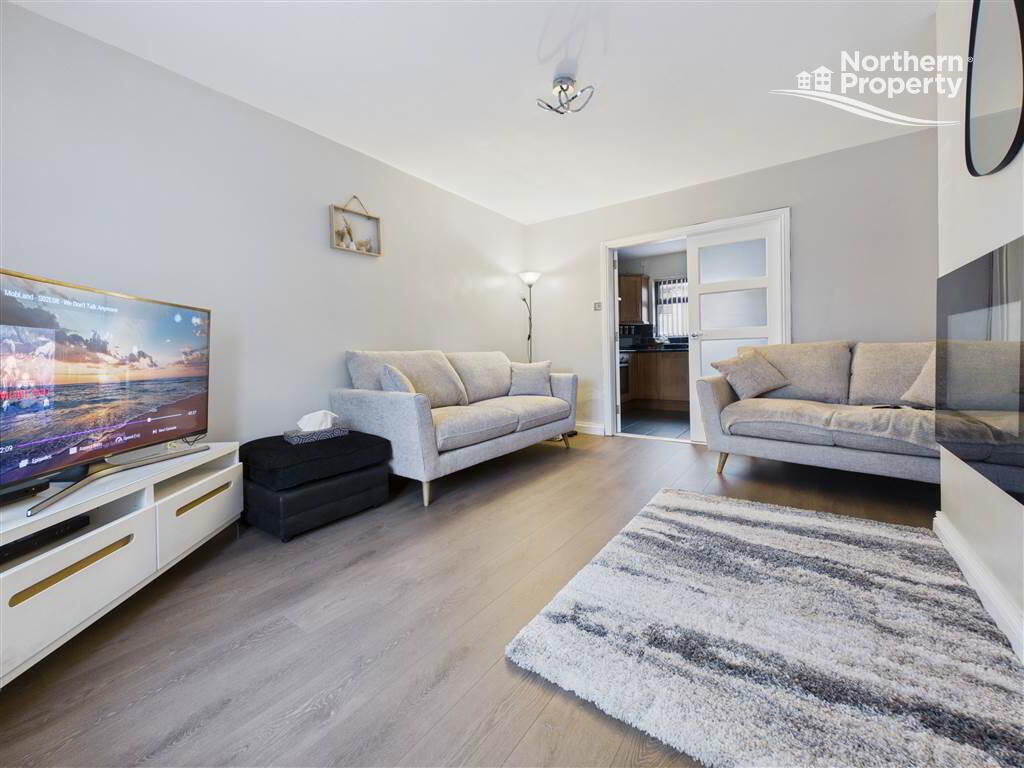
The property opens into a welcoming front reception room, featuring a large bay window allowing for an abundance of natural light, an electric fire providing a focal point to the room, and newly installed dark wood-effect laminate flooring which adds a contemporary finish. The accommodation continues to a fitted shaker-style kitchen, offering extensive cupboard space at both high and low level, alongside provision for casual dining. The kitchen is further complemented by plumbing for washing appliances, providing practicality for everyday living.
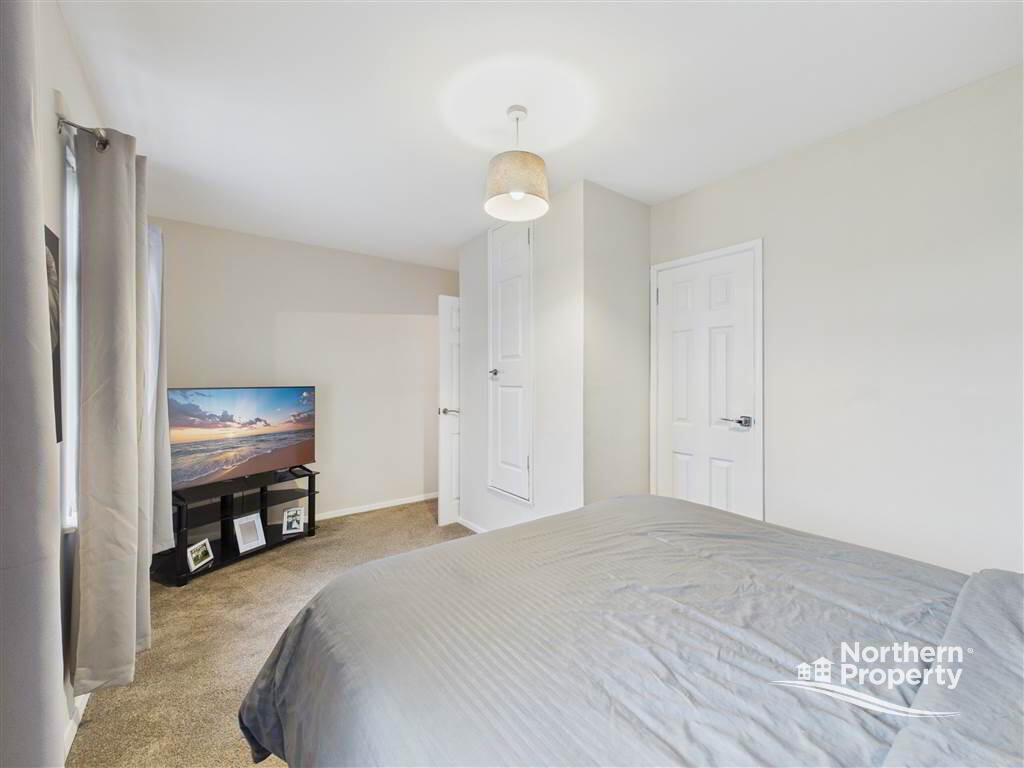
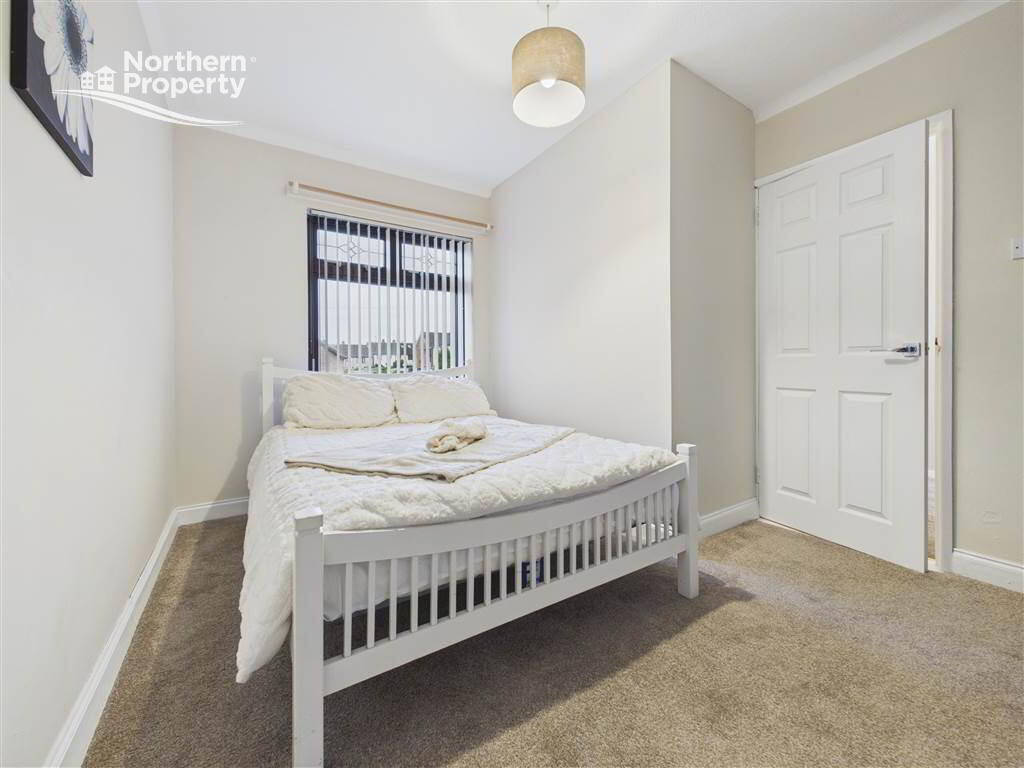
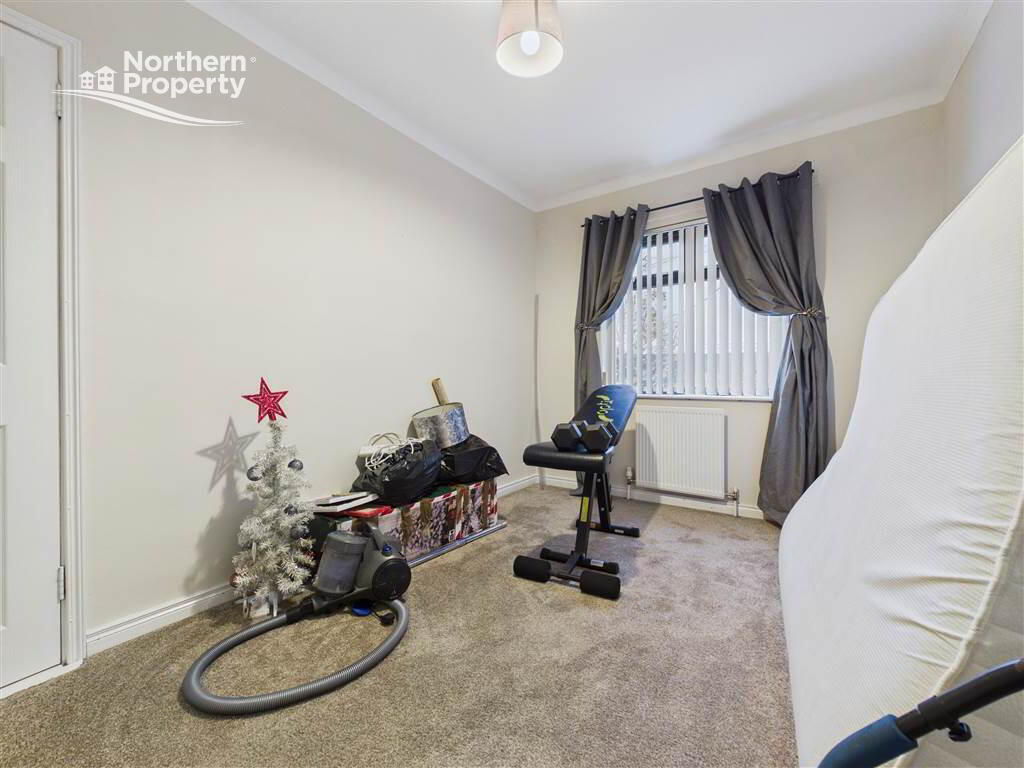
Upstairs, the property offers three well-proportioned bedrooms, providing flexible accommodation for a growing family, first-time purchaser or those requiring additional space for a home office. Recently redecorated throughout, the property offers a fresh and inviting atmosphere, allowing prospective purchasers to move in and make it their own.
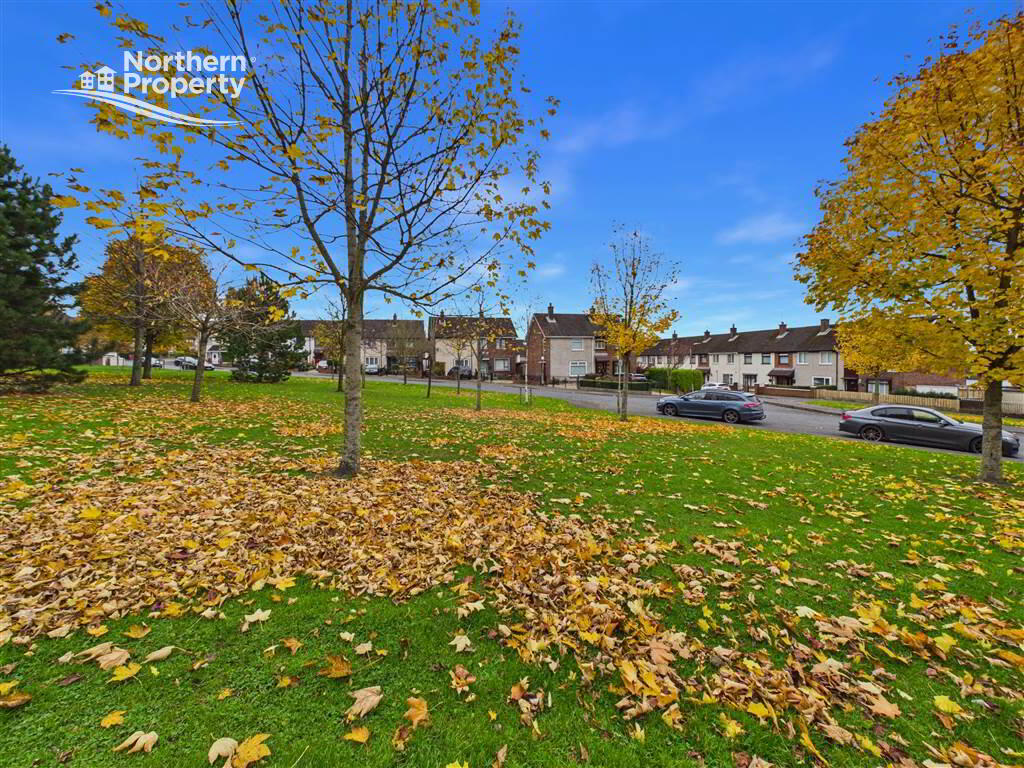
Rossnareen Avenue enjoys a convenient location within close proximity to a wide range of local amenities, including shops, schools, cafés and leisure facilities throughout Andersonstown and the surrounding areas. Excellent transport links provide easy access to Belfast City Centre and further afield, while nearby arterial routes make commuting particularly convenient.
Combining a convenient location, practical accommodation and recent cosmetic improvements, this property represents an excellent opportunity to secure a home within one of West Belfast’s established residential areas.
Early viewing is highly recommended to fully appreciate all that this property has to offer. Contact Northern Property today to arrange your viewing and take the first step towards securing your new home.Entrance Level
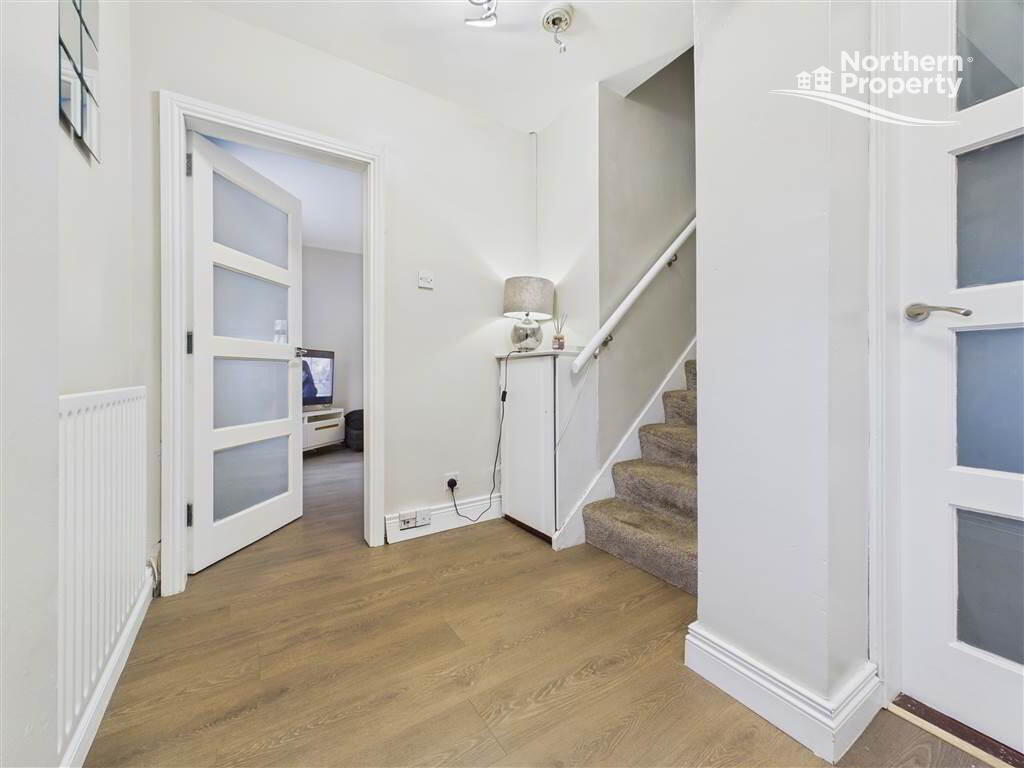
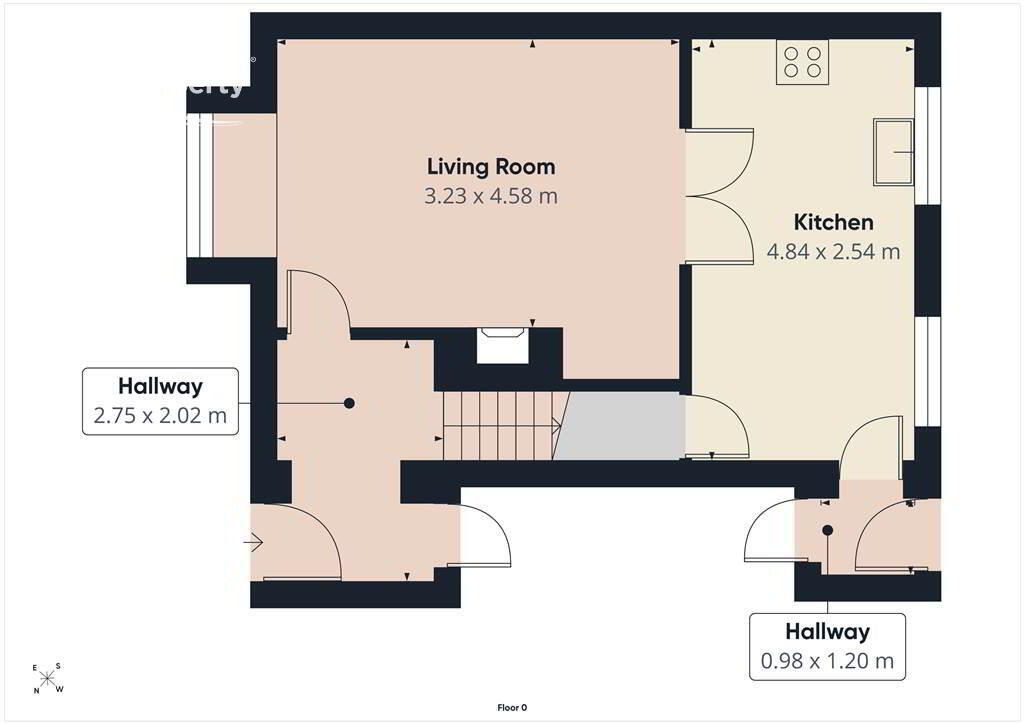
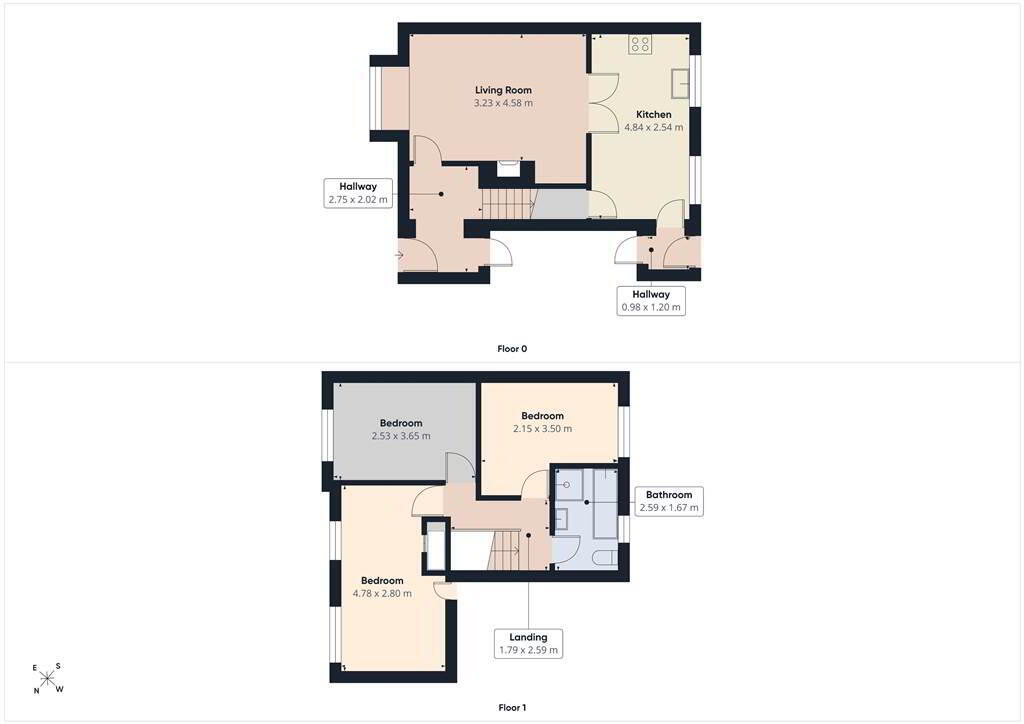
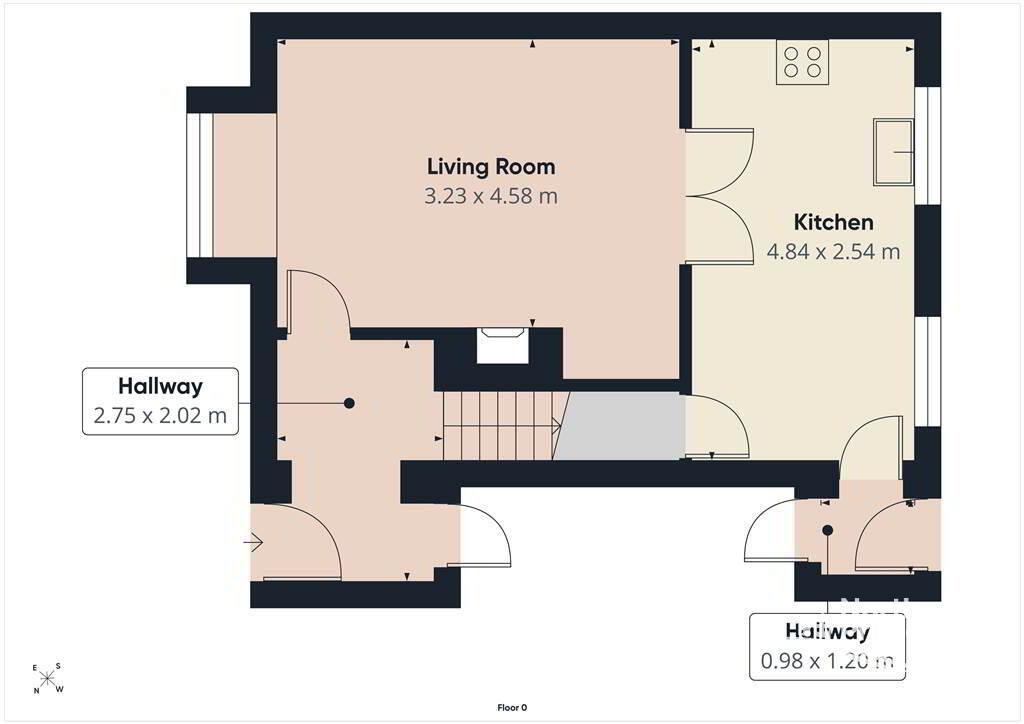
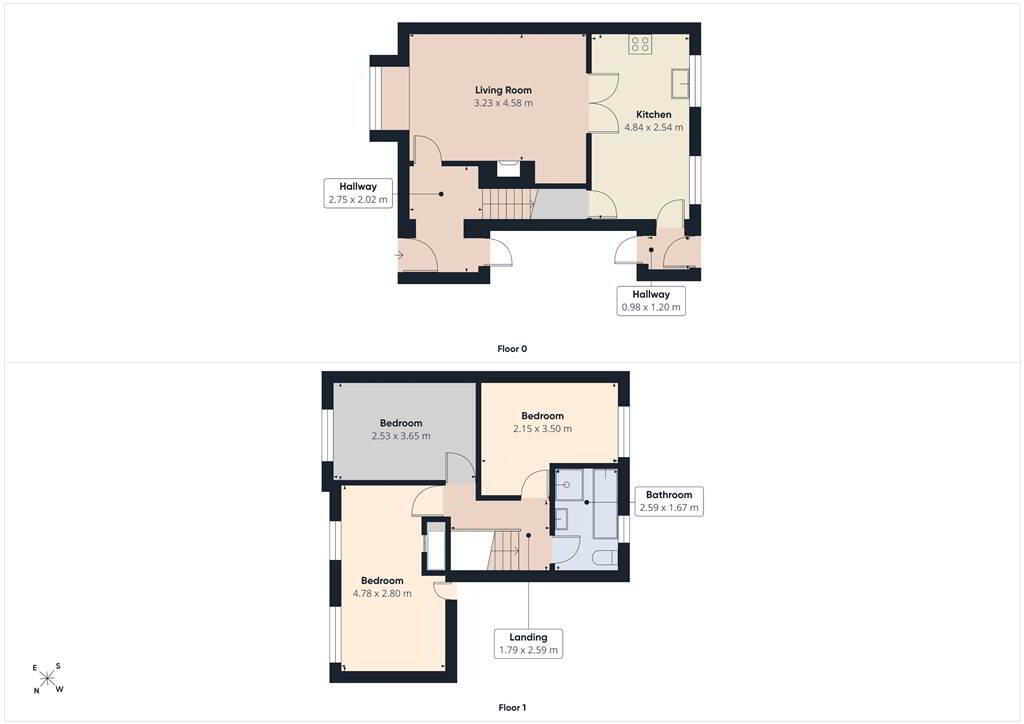
- HALLWAY:
- 2.75m x 2.02m (9' 0" x 6' 8")
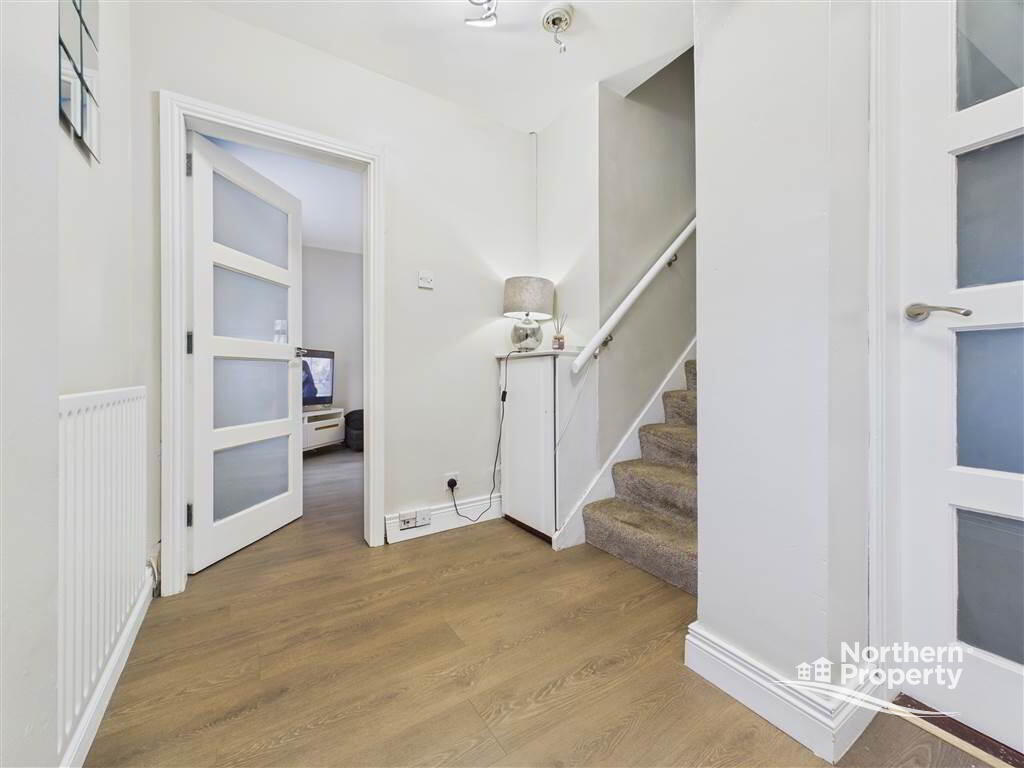
Entrance into hall via PVC front foor with gas inset. Access to ground floor stroage cupboard and living room. Electrical fuseboard also located. - LIVING ROOM:
- 3.23m x 4.58m (10' 7" x 15' 0")
Front reception room comprising, large PVC bay window with dark laminate flooring and electric fire. - KITCHEN:
- 4.84m x 2.54m (15' 11" x 8' 4")
Kichen & diner situated just off living area comprising fitted shaker style at both high and low level with plumbing for white goods and casual dining space. Small utility located to the rear allowing for access to backgarden.
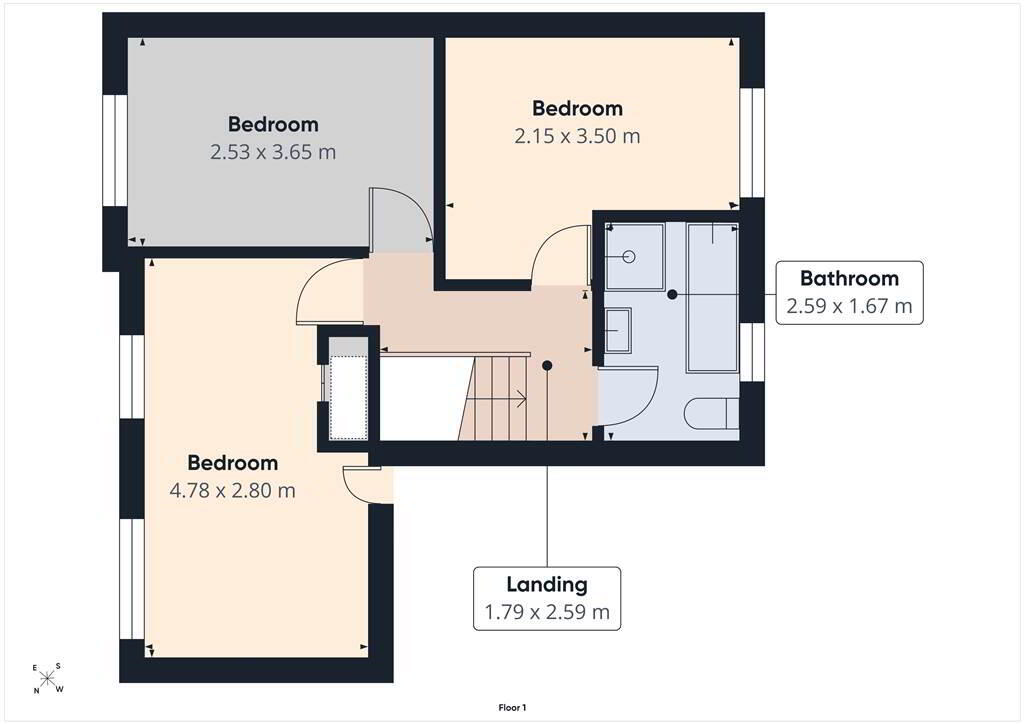
First Floor
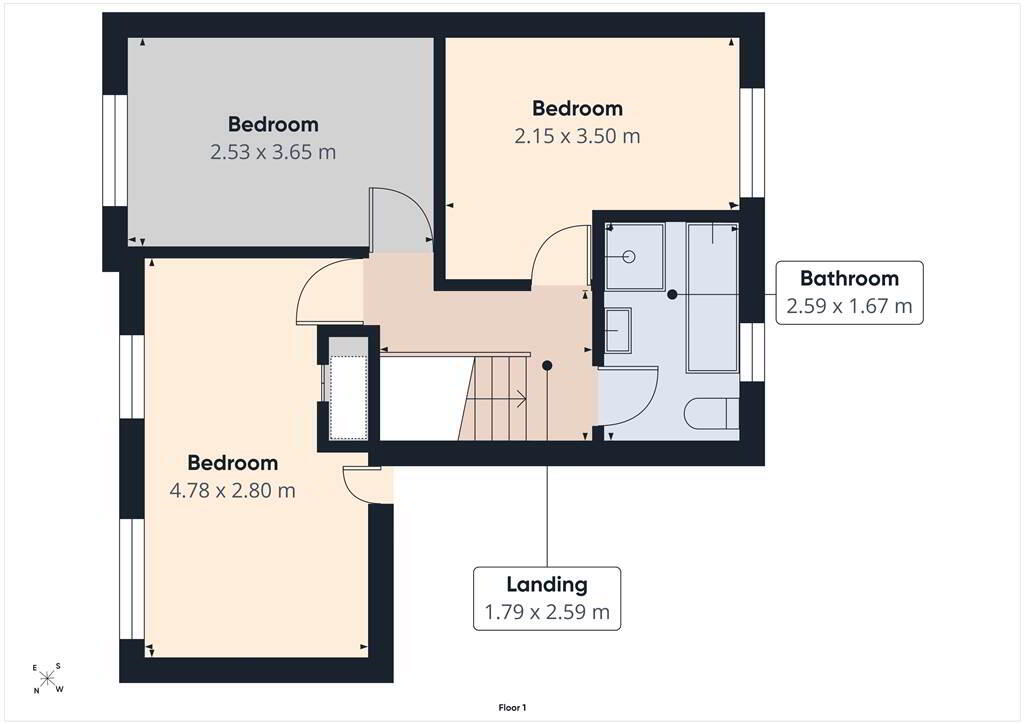
- LANDING:
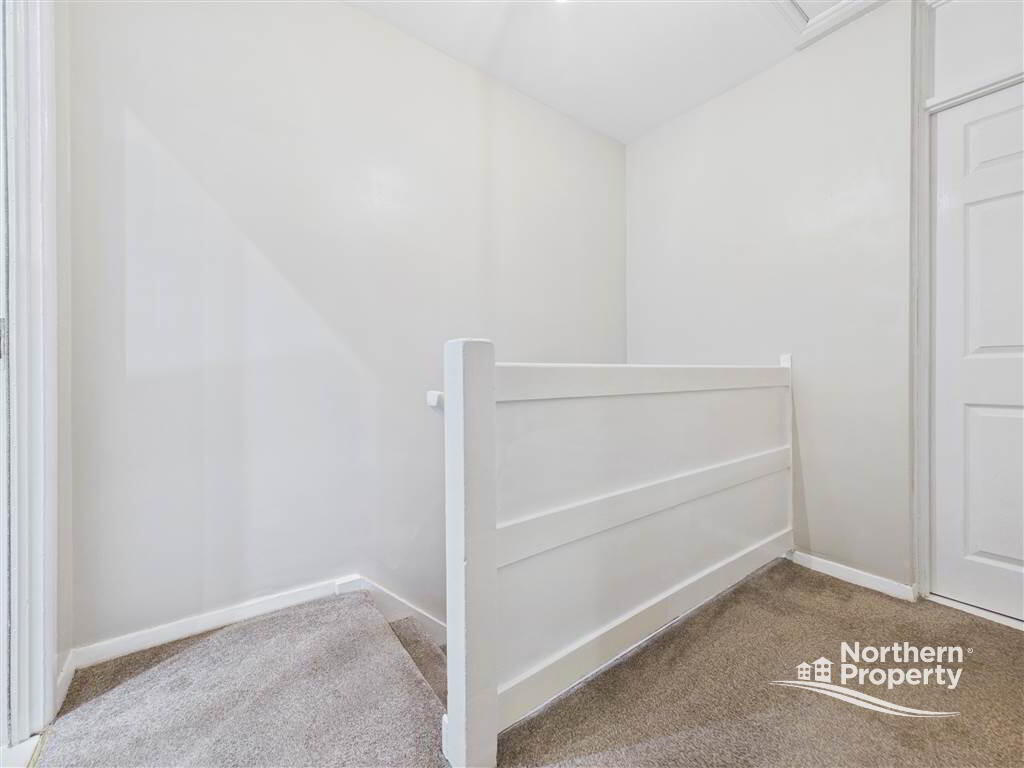
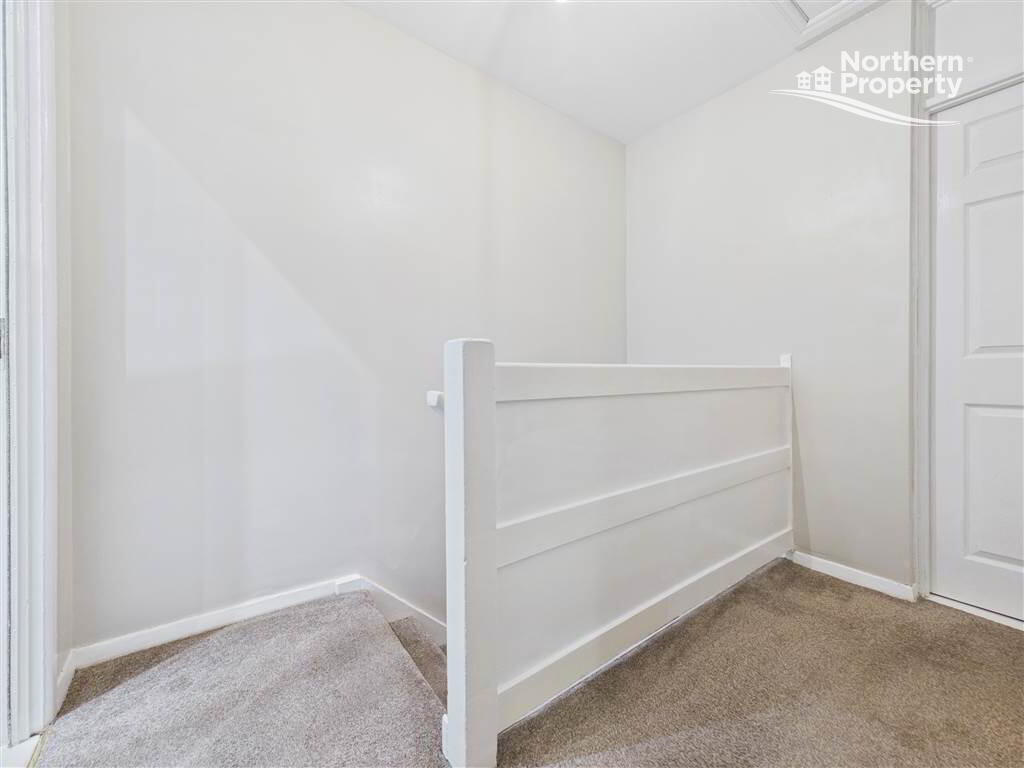
- 1.798m x 2.59m (5' 11" x 8' 6")
Landing area comprising fitted carpet. - BEDROOM (1):
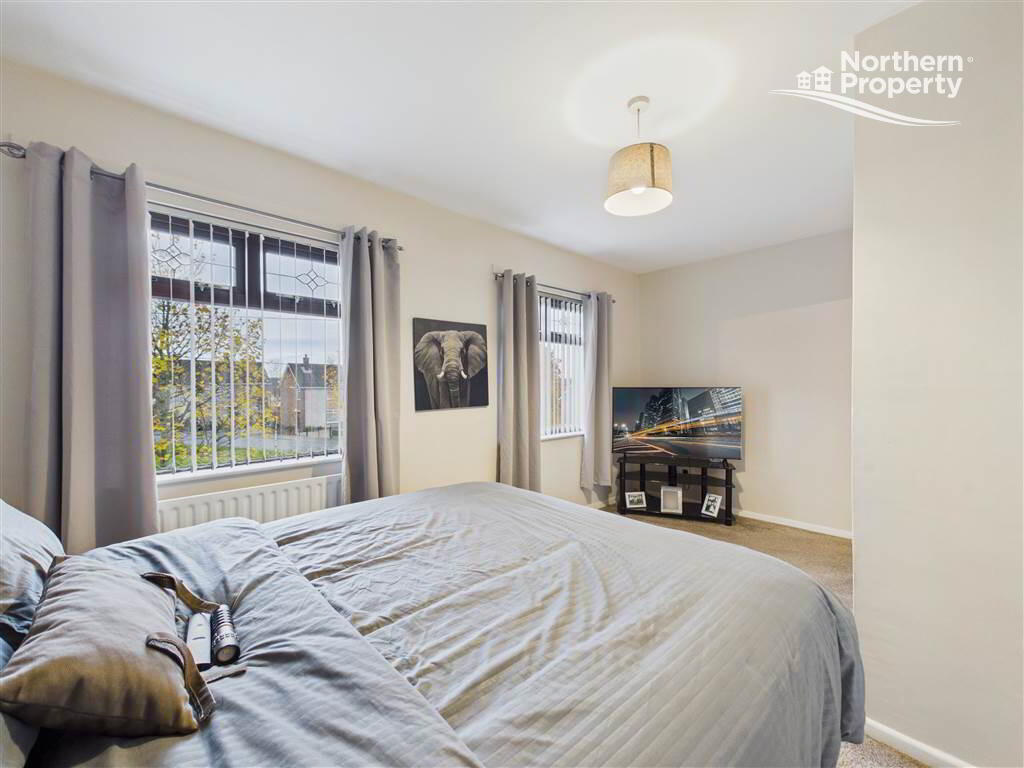
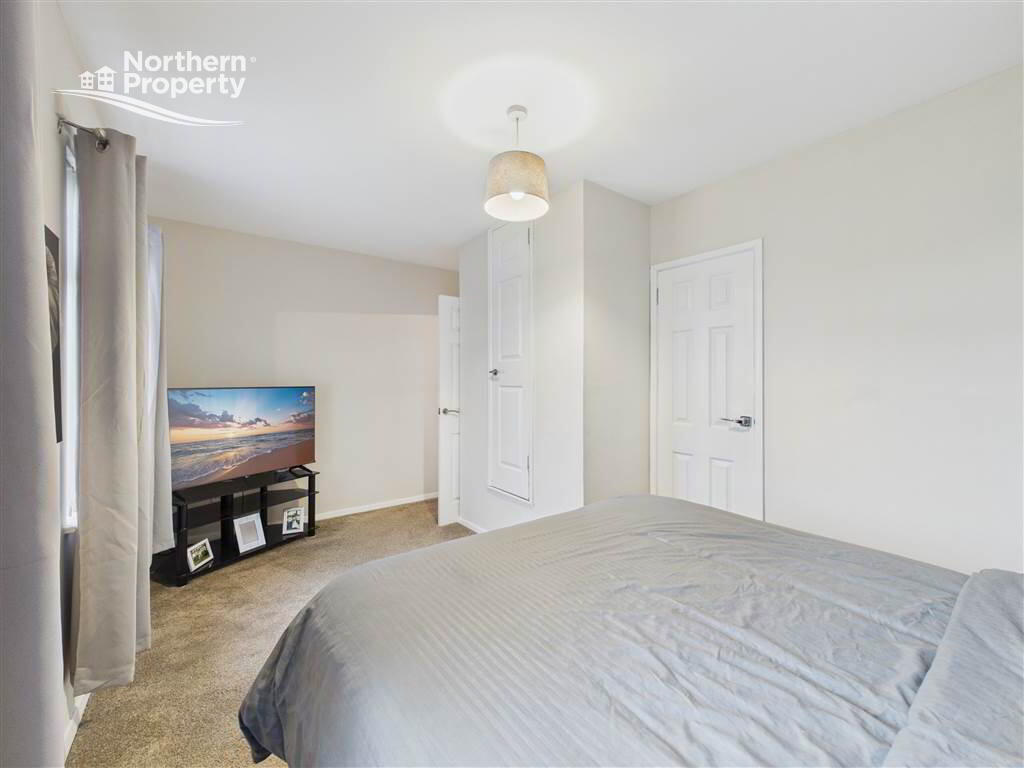
- 4.78m x 2.8m (15' 8" x 9' 2")
Master suite complete with fitted carpet, built in storage and additonal storage for gas boiler. - BEDROOM (2):
- 2.15m x 3.5m (7' 1" x 11' 6")
Complete with freshly installed carpet. - BEDROOM (3):
- 2.53m x 3.65m (8' 4" x 11' 12")
Complete with freshly installed carpet. - BATHROOM:
- 2.59m x 1.67m (8' 6" x 5' 6")
Four piece bathroom suite complete with corner shower cubicle, bath, WHB and W/C. Bathroom suite also complete wirh tile effect vinyl flooring and chrome towel heater.
Outside
- GARDENS:
- Large enclosed rear garden laid in paving and pebble stone, further complete with purpose built wooden canopy area.
Other Information
- DISCLAIMER:
- Northern Property for themselves and for the vendors or lessons of this property whose agents they are, give notice that: (1) these particulars are set out as a general guideline only, for the guidance of intending purchasers or lessees and do not constitute, nor constitute any part of an offer or contract: (2) All descriptions, dimensions, references to condition and necessary permissions for the use and occupation, and other details are given without responsibility and any intending purchasers or tenants should not rely on them as statements or representations of fact, but must satisfy themselves in inspection or otherwise, as to the correctness of each of them: (3) No person in the employment of Northern Property has any authority to make or give representation or warranty whatever in relation to this property.
Directions
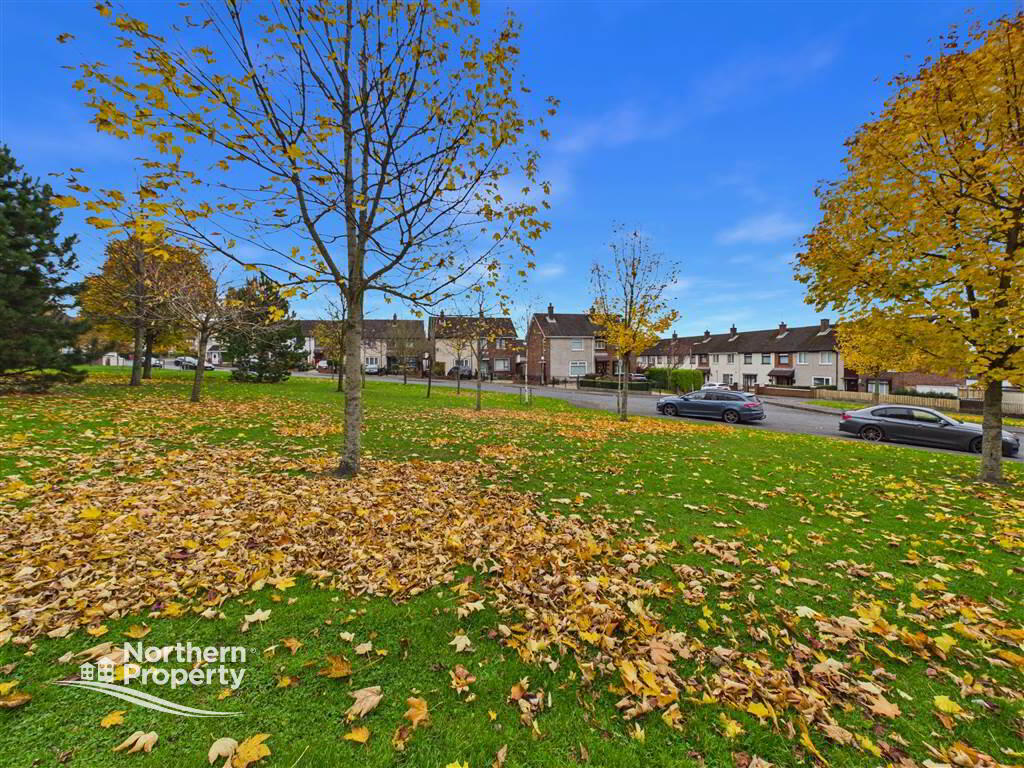
Situated in Rosnareen Avenue, in the Andersonstown Avenue are of West Belfast.
Cookie Policy
This site uses cookies to store information on your computer
Read more
OK



 Official Sponsors of Antrim GAA