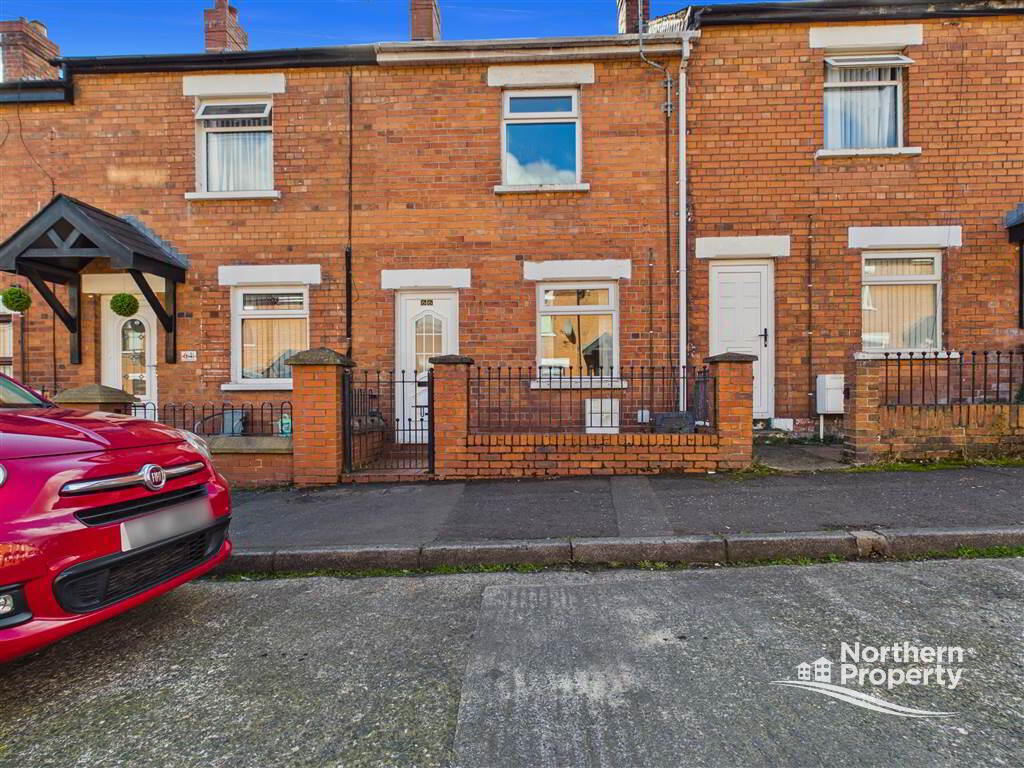
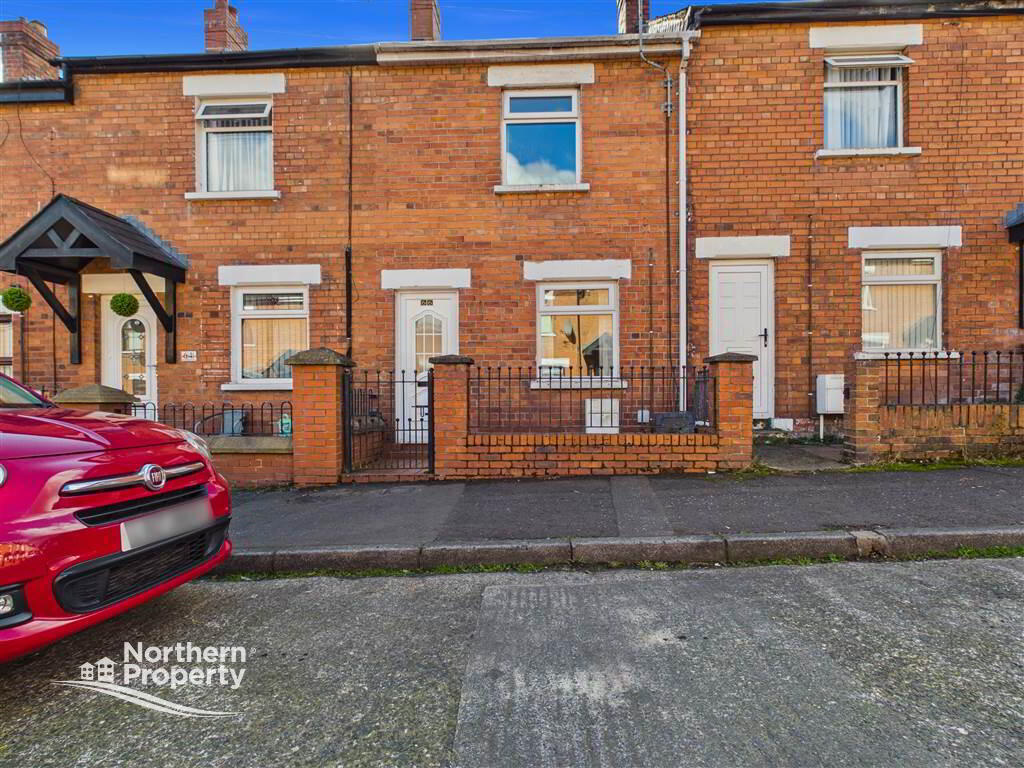
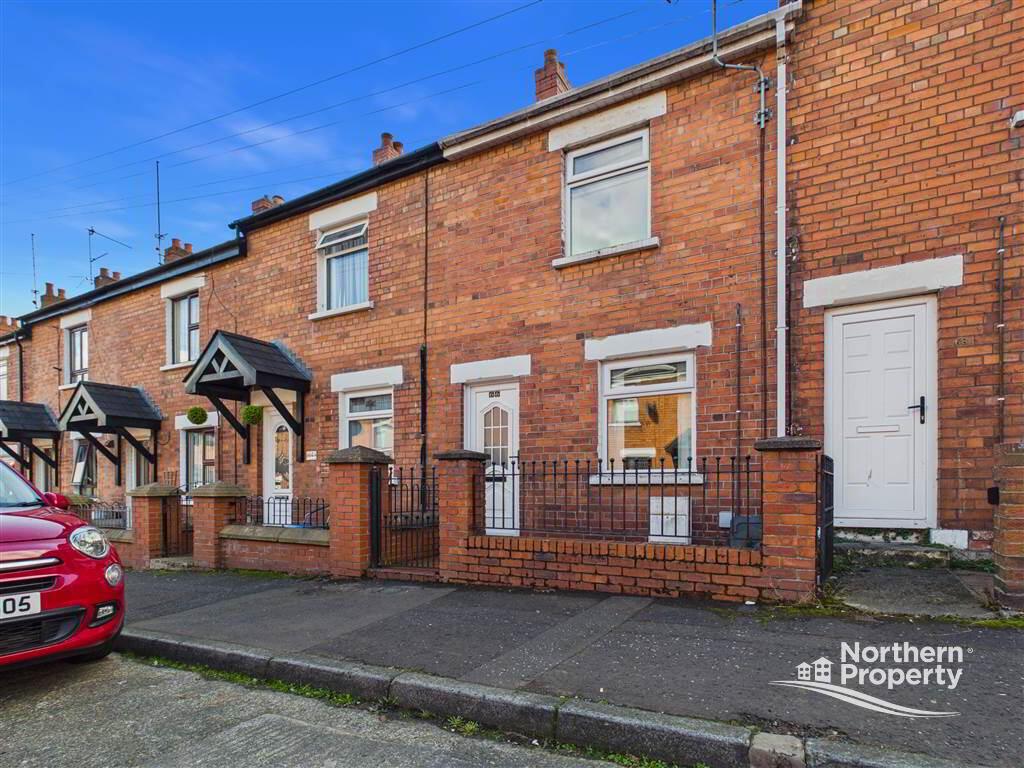
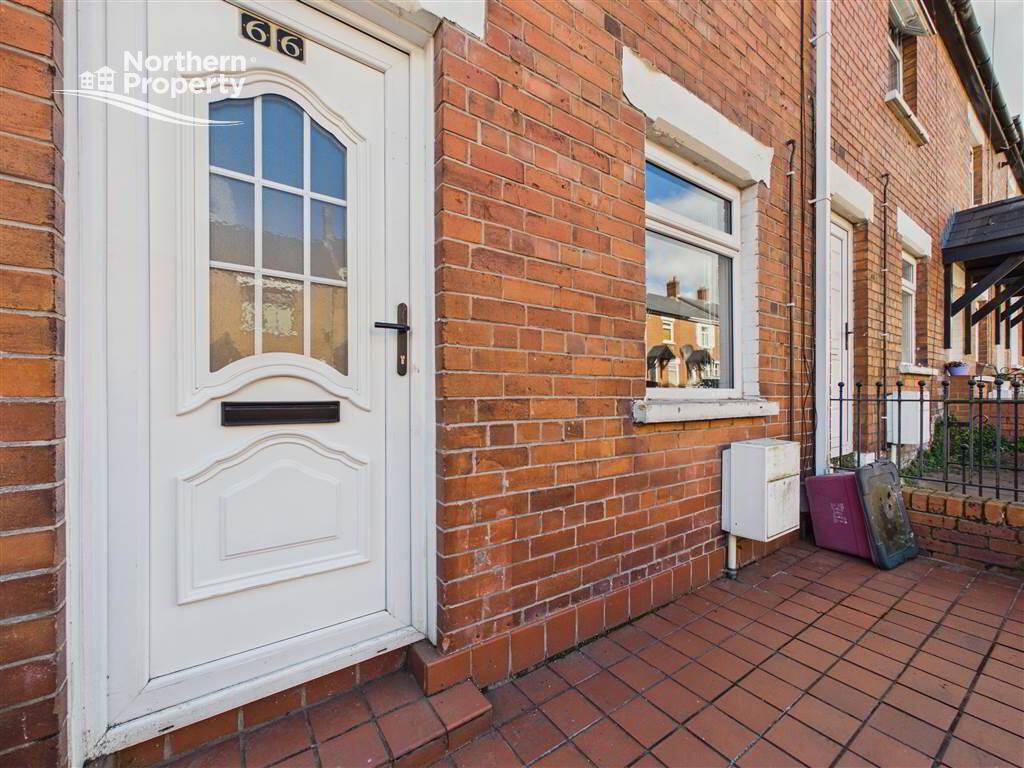
66 Amcomri Street
Belfast
, BT12 7ND
Asking price
£119,950
Key Information
| Address |
66 Amcomri Street, Belfast |
| Style |
Terrace House
|
| Status |
For sale
|
| Price |
Asking price
£119,950
|
| Bedrooms |
2
|
| Receptions |
1
|
| Heating |
Gas
|
| EPC Rating |
D61/C76
|
Features
- Well Presented Mid-Terrace
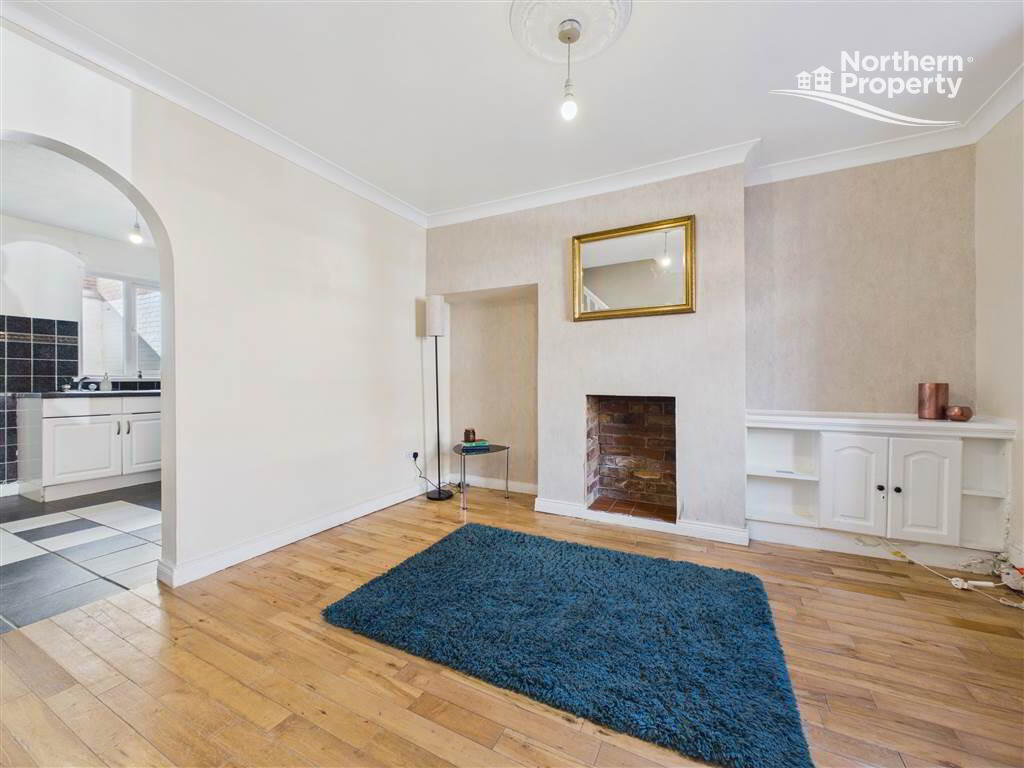
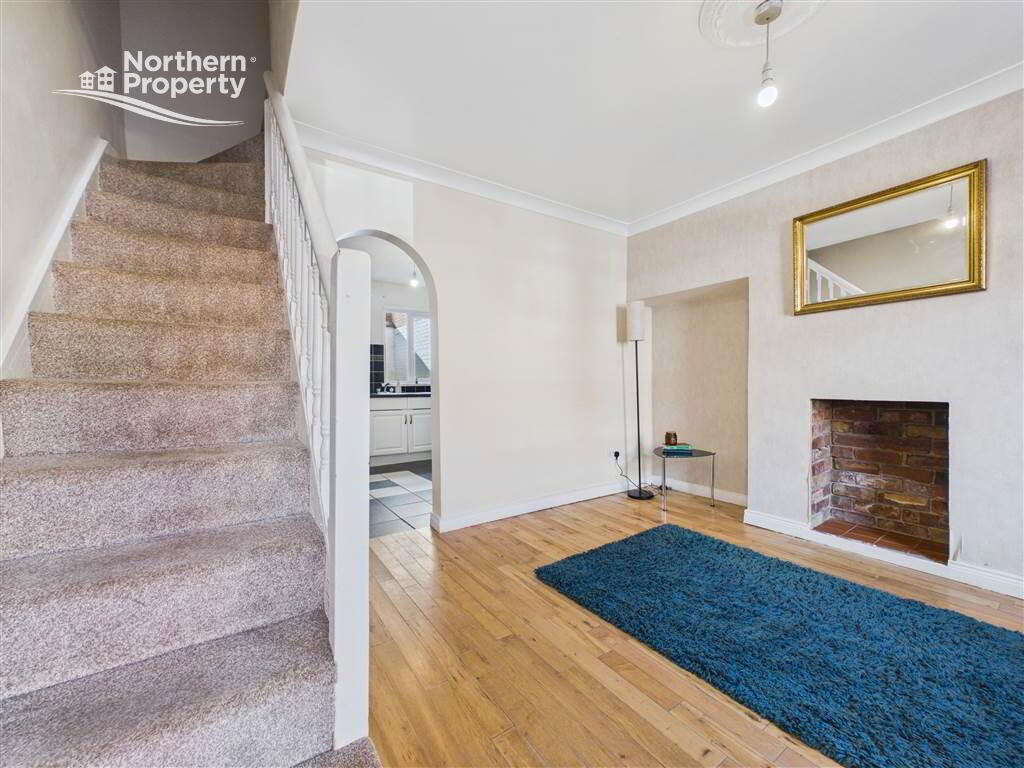
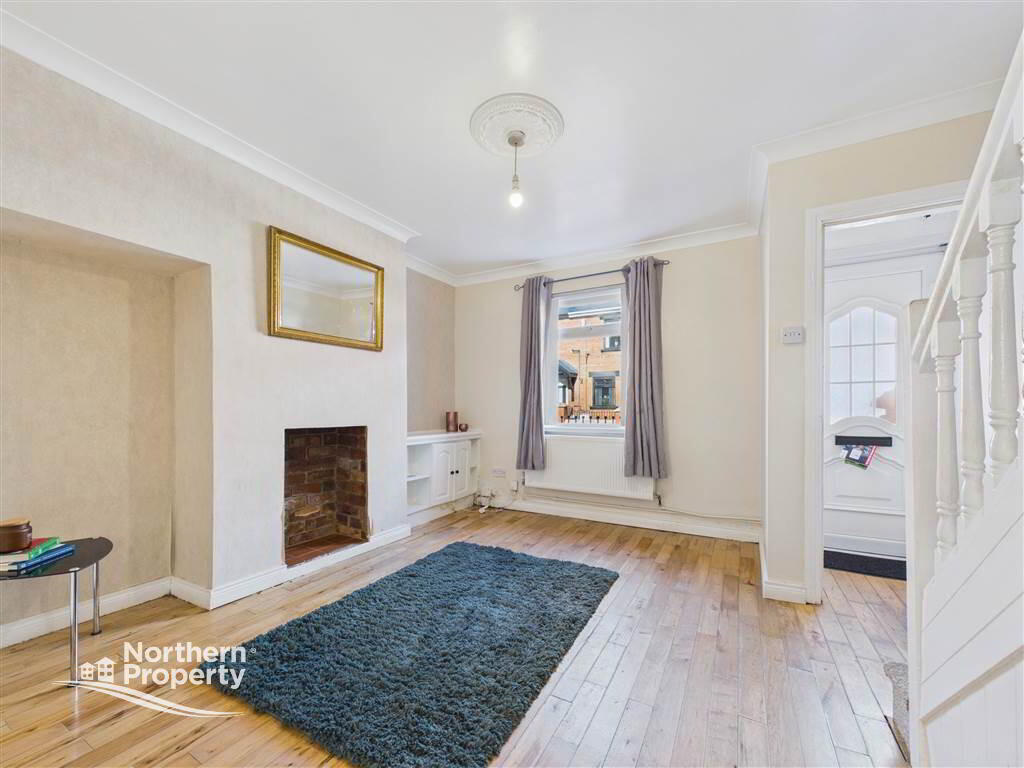
- Bright Living Room
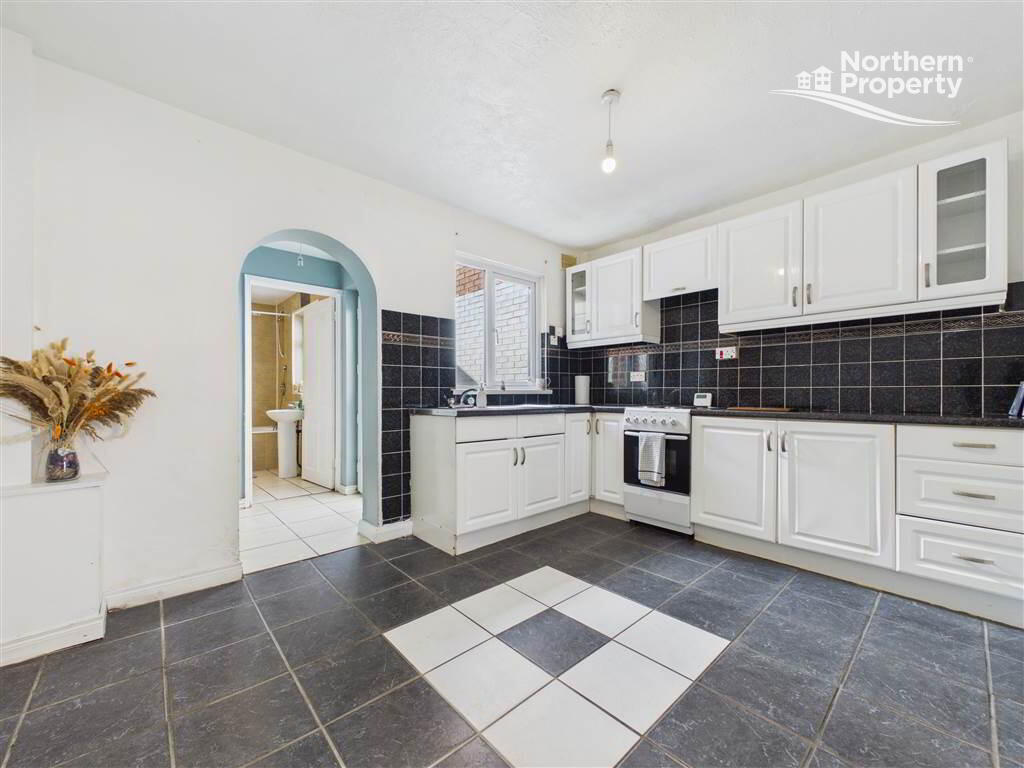
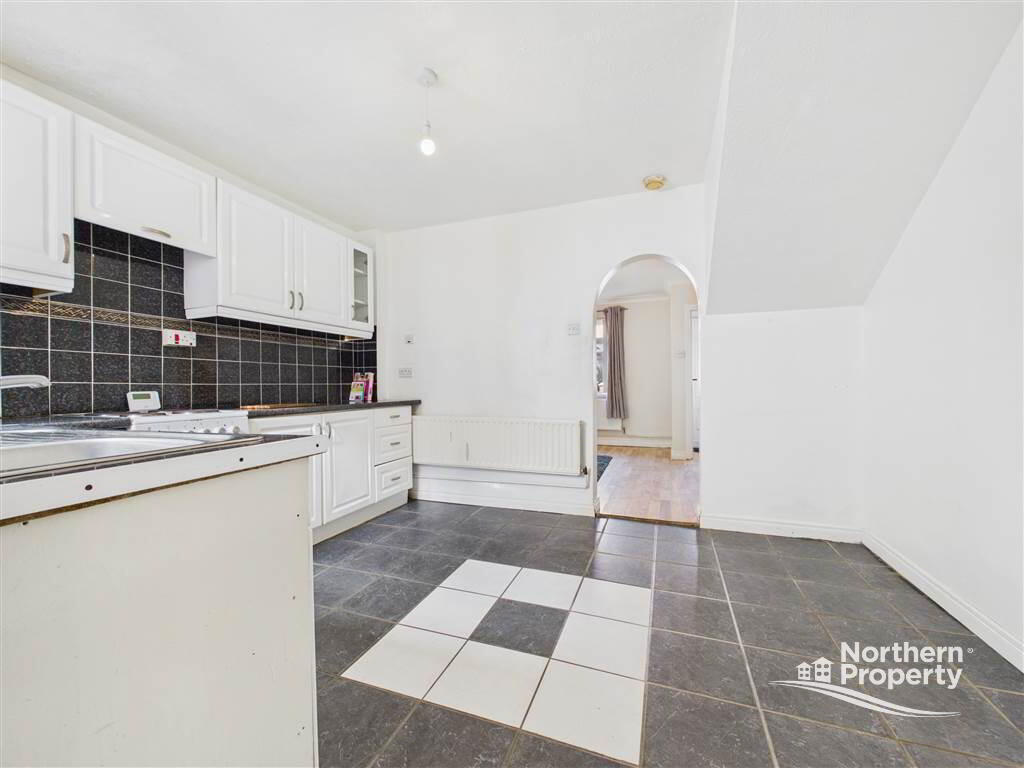
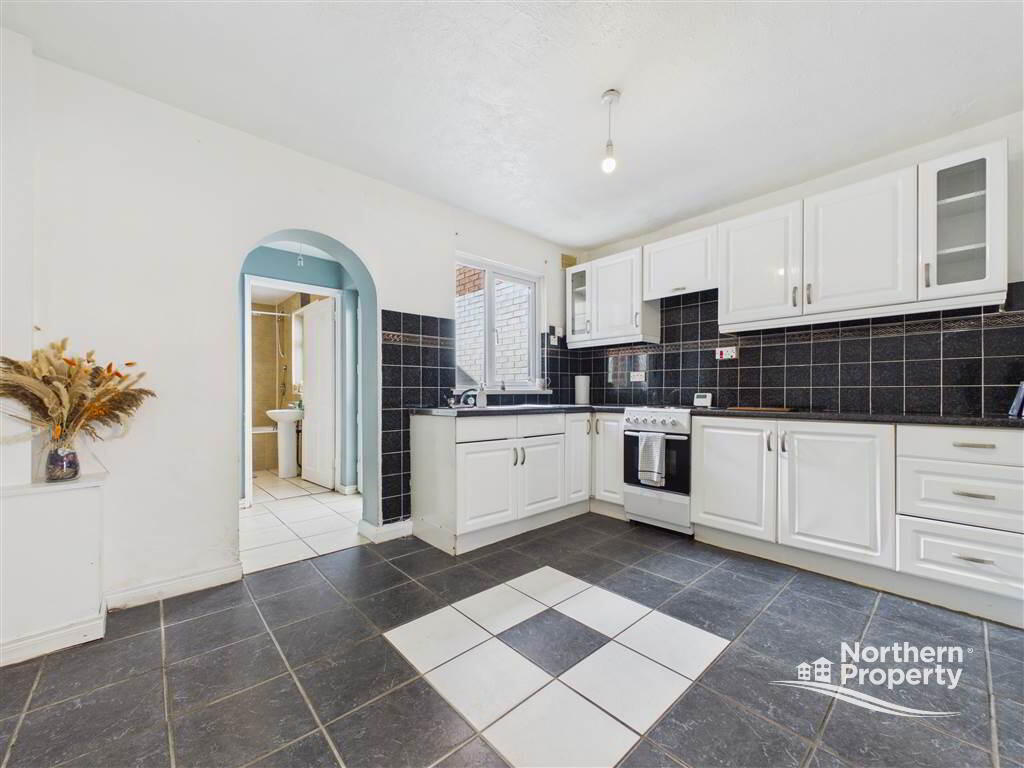
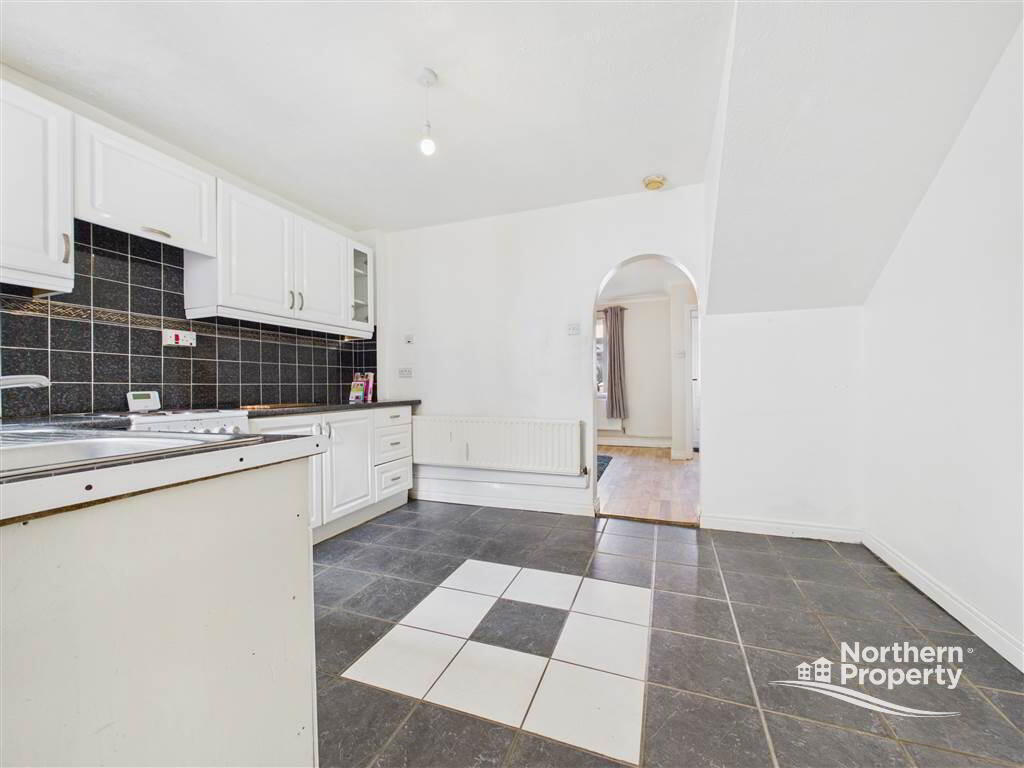
- Fitted Kitchen & Dining Area
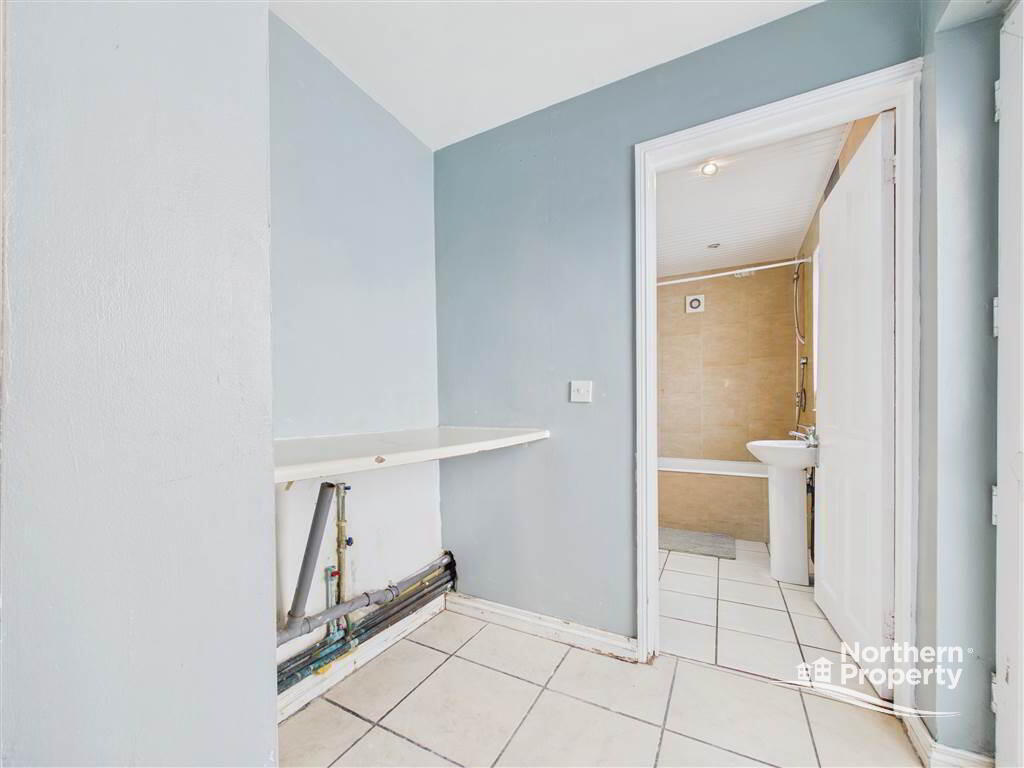
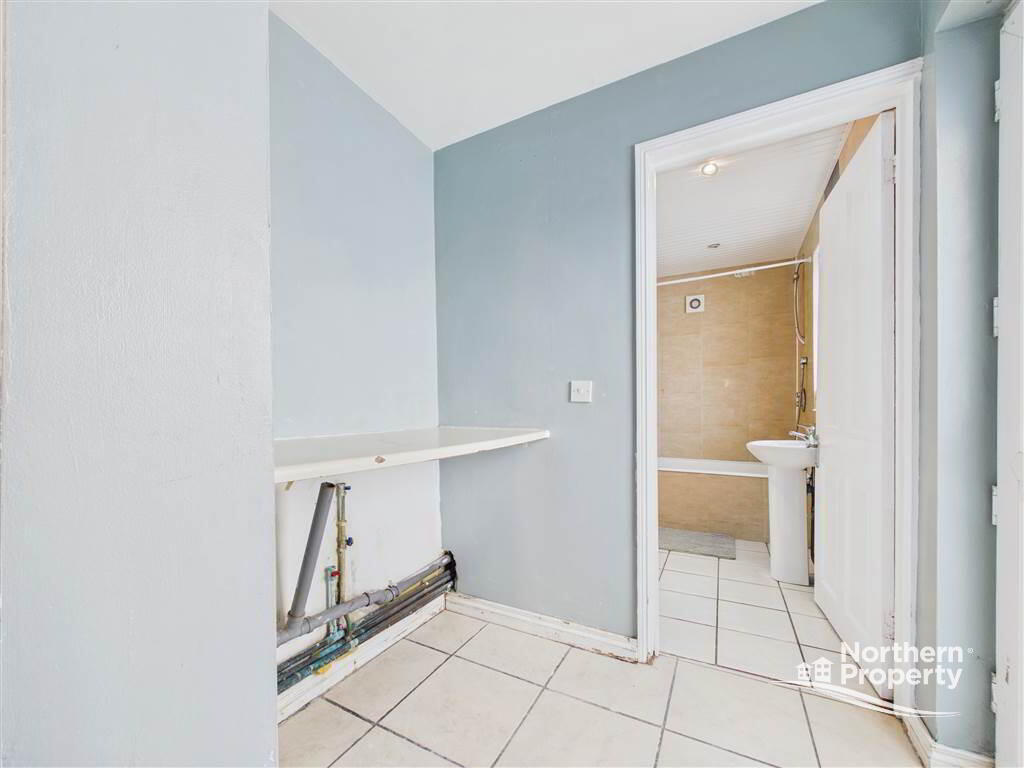
- Rear Hallway/Utility area
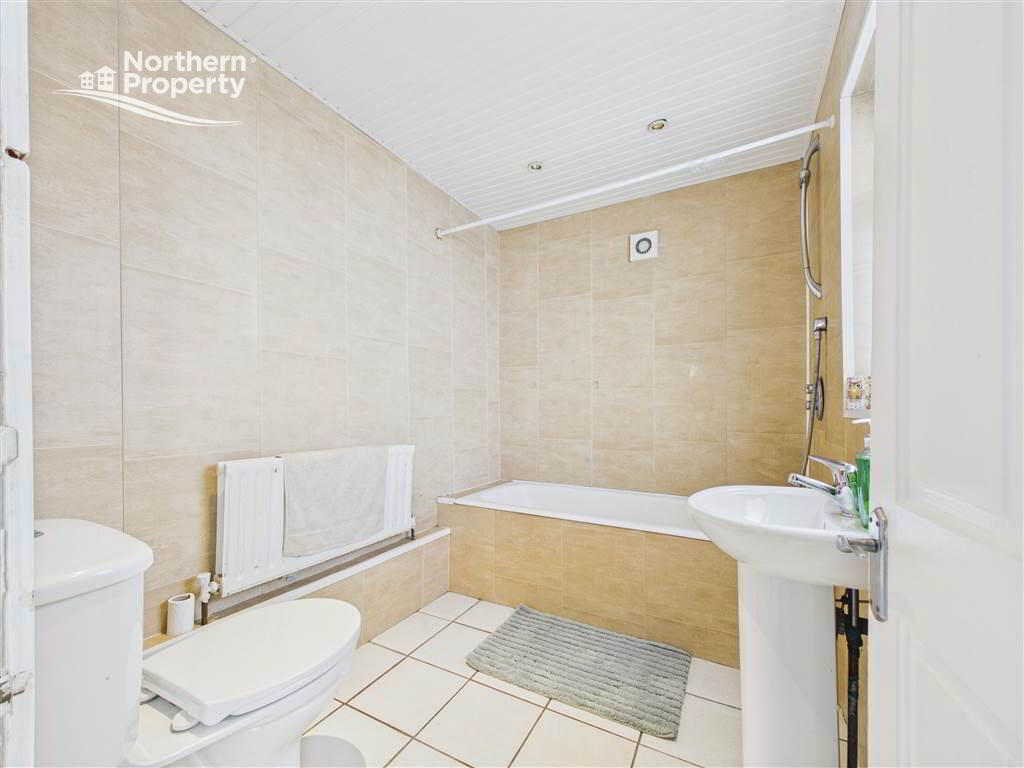
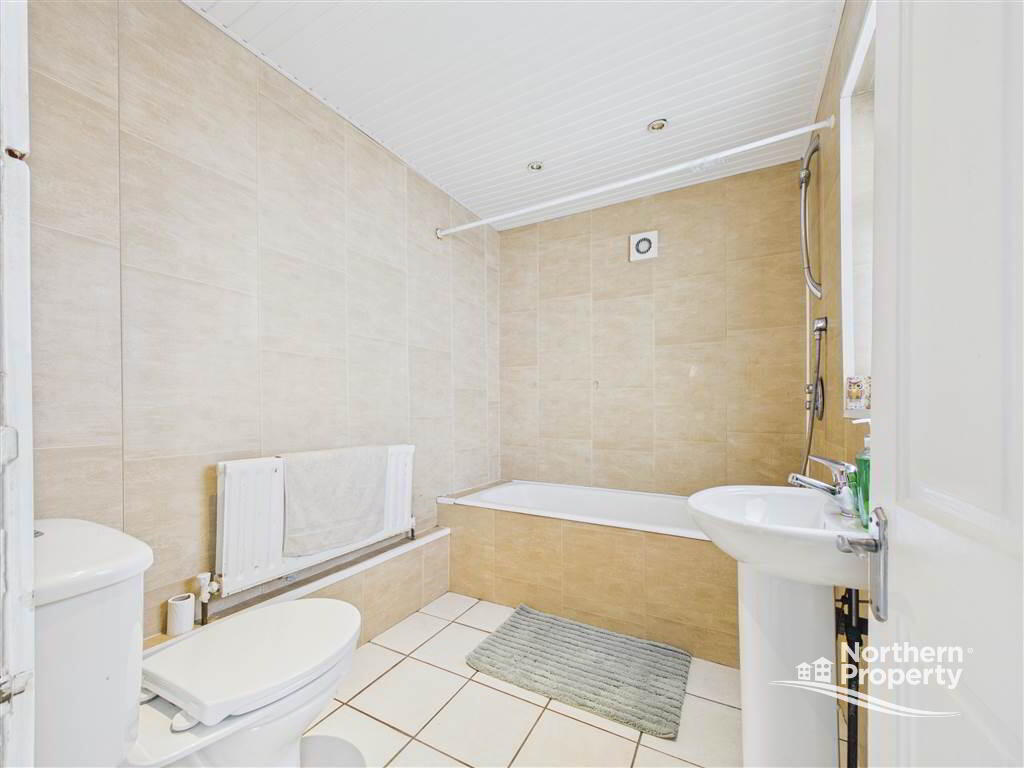
- Downstairs Bathroom in White Three piece Suite
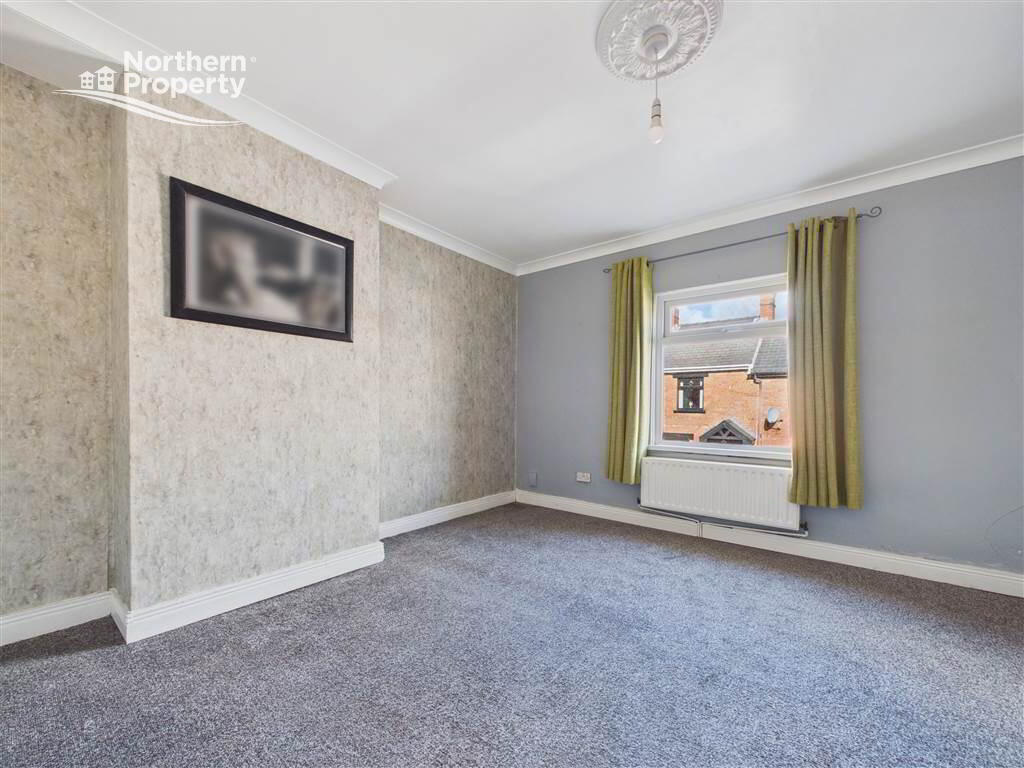
- Two Double Bedrooms
- Gas Heating / Double Glazing
- Front & Rear Yard
- Popular & Convienient Location
Additional Information
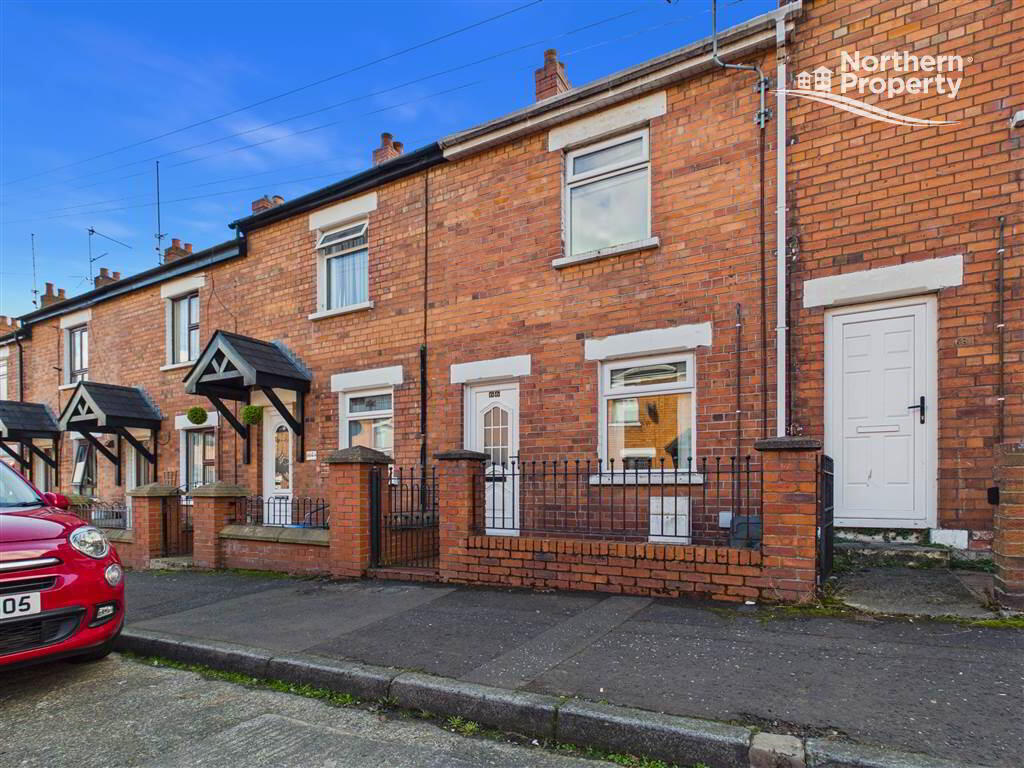
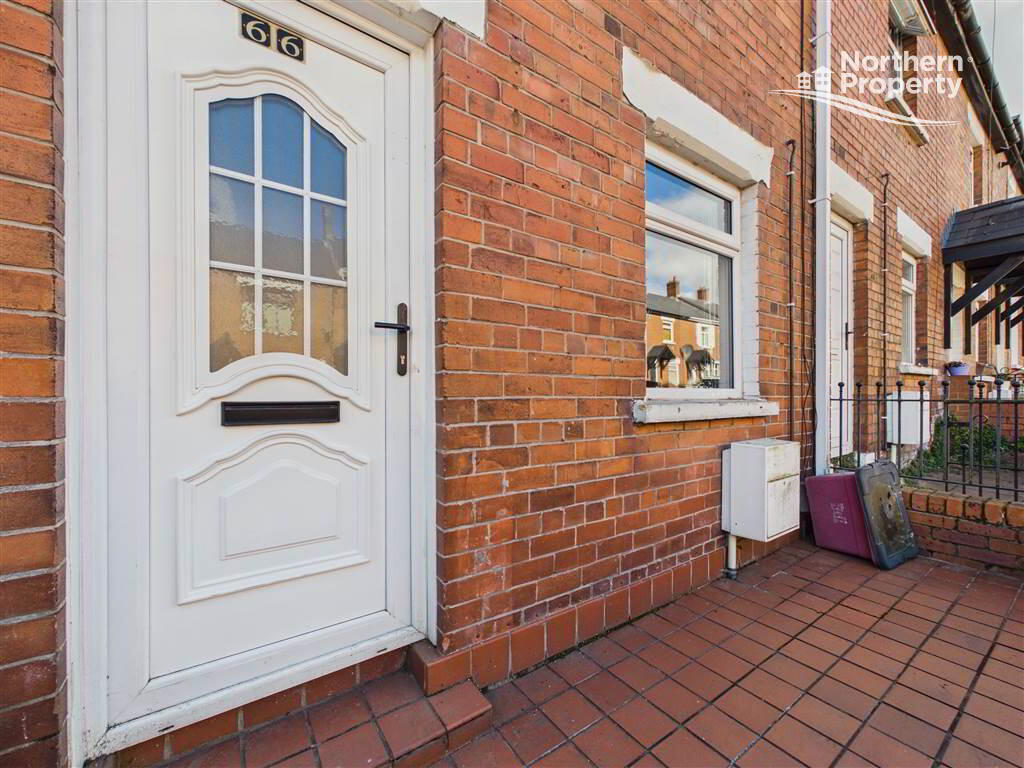
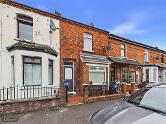
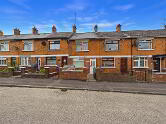
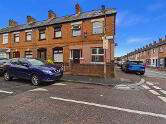
Northern Property are delighted to offer to the sales market this attractive two-bedroom property at 66 Amcomiri Street, Beechmount.
The area is highly regarded for its close proximity to a host of local amenities, including shops and schools, as well as excellent access to main motorway links. The property is also well served by the Glider public transport network.
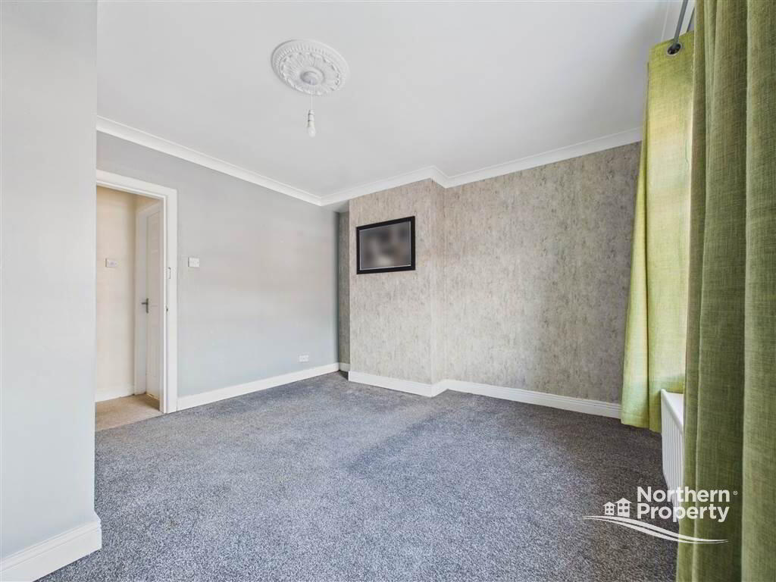
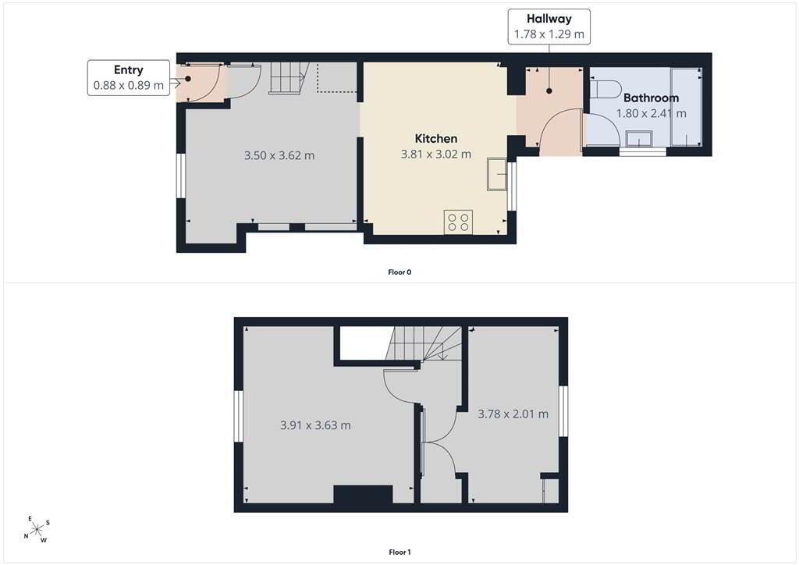
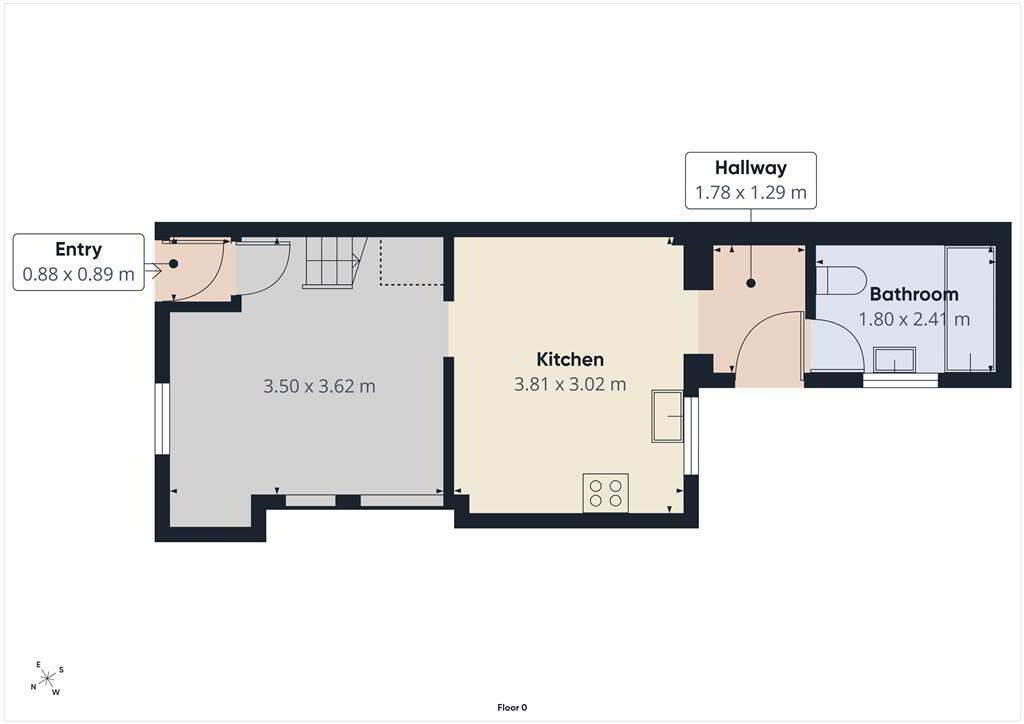
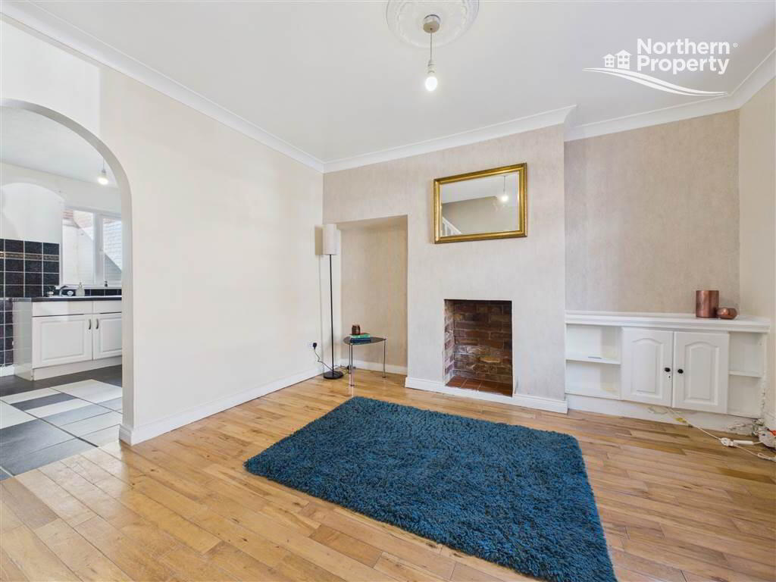
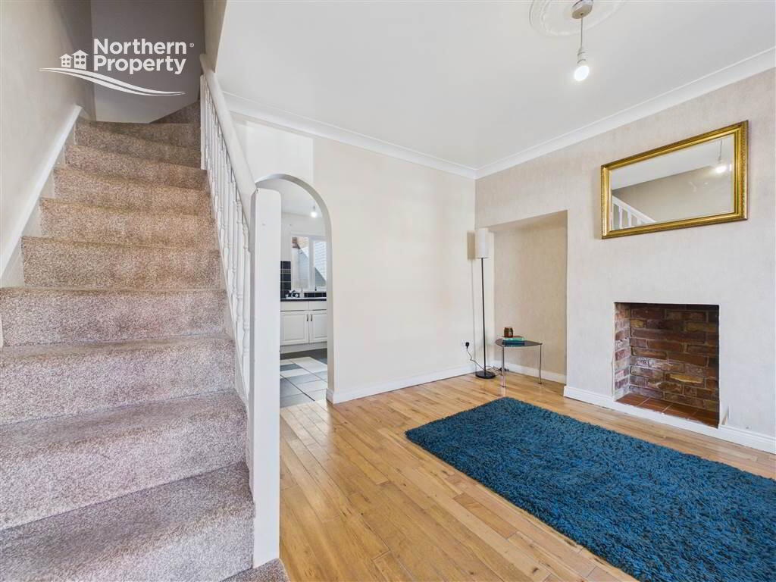
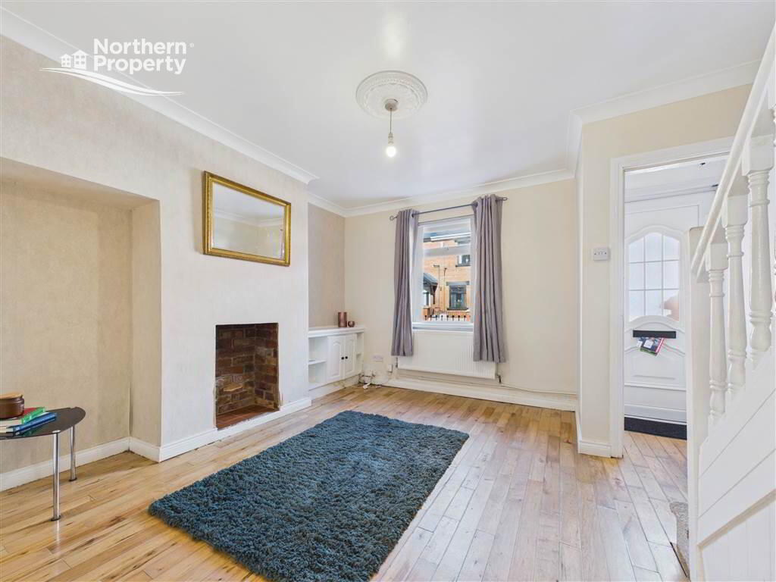
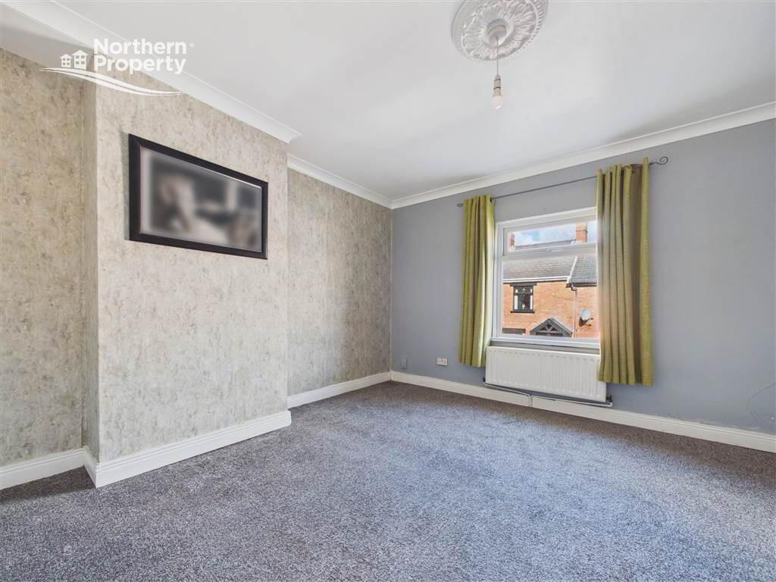
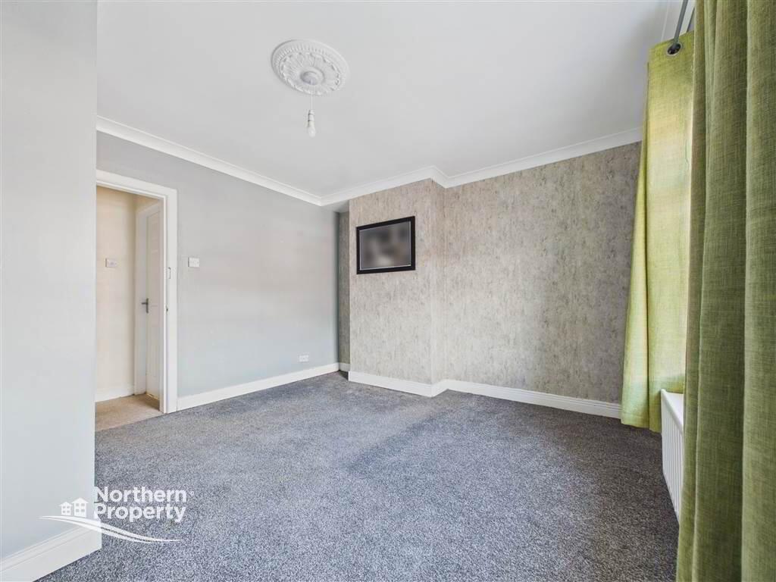
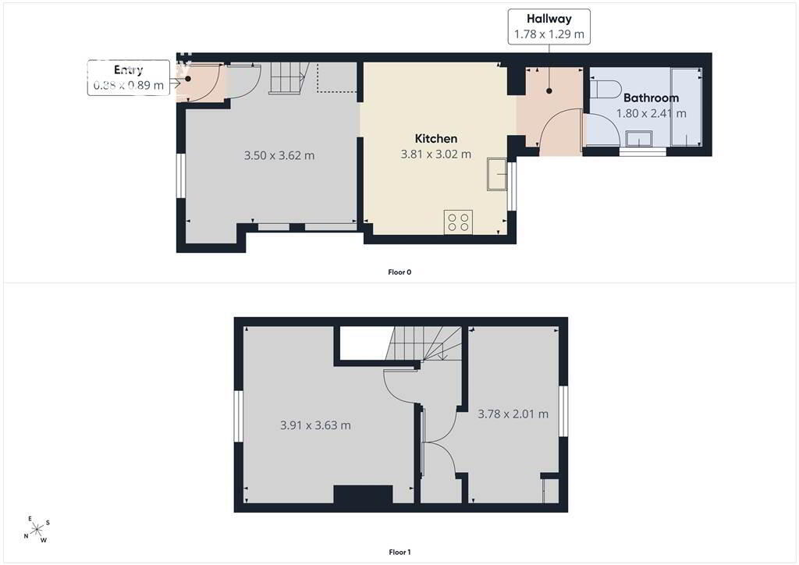
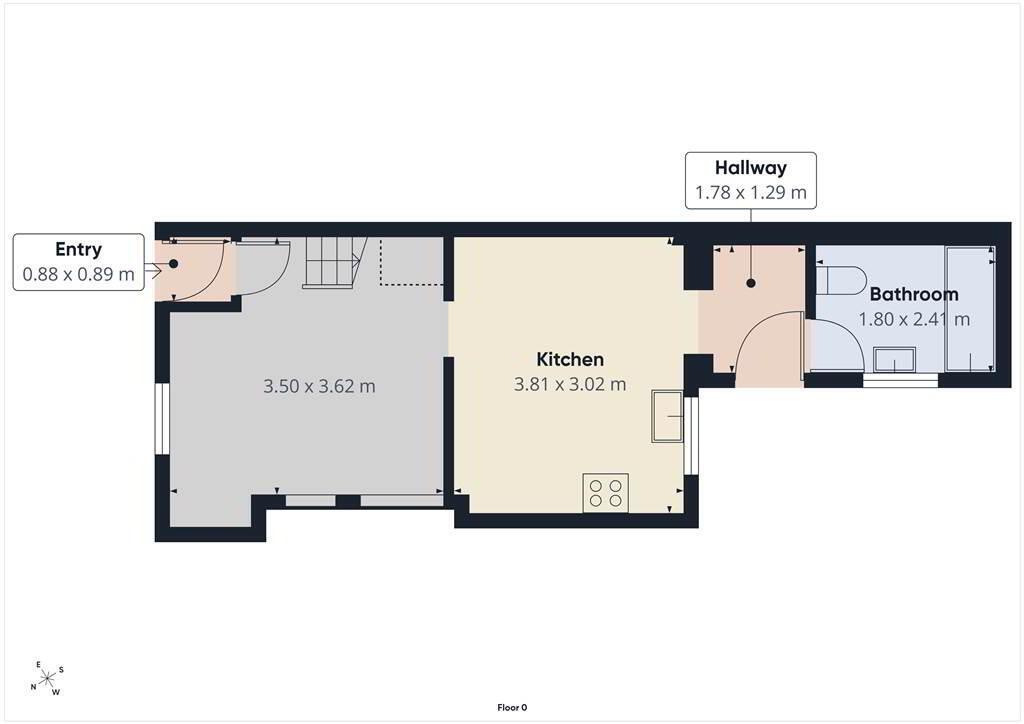
Internally, the property comprises an entrance porch leading into a bright and welcoming living room, complete with feature fireplace. There is a spacious kitchen with ample dining space, a rear hallway/utility area, and a downstairs bathroom featuring a three-piece white suite, tiled flooring and PVC wall panels.
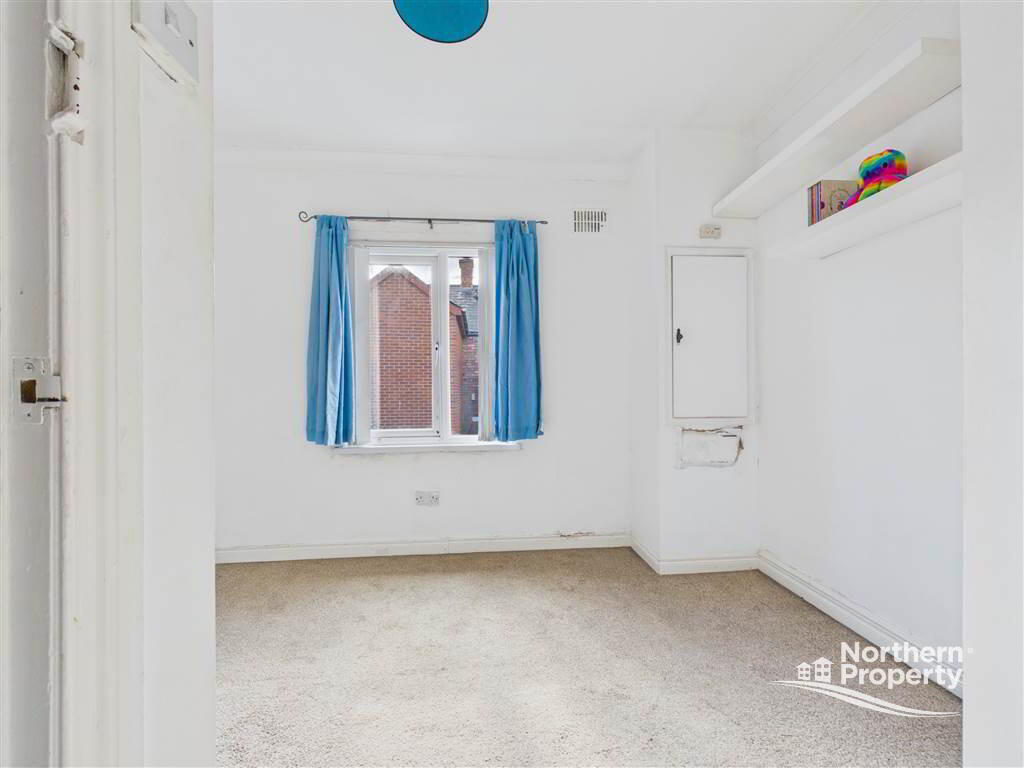
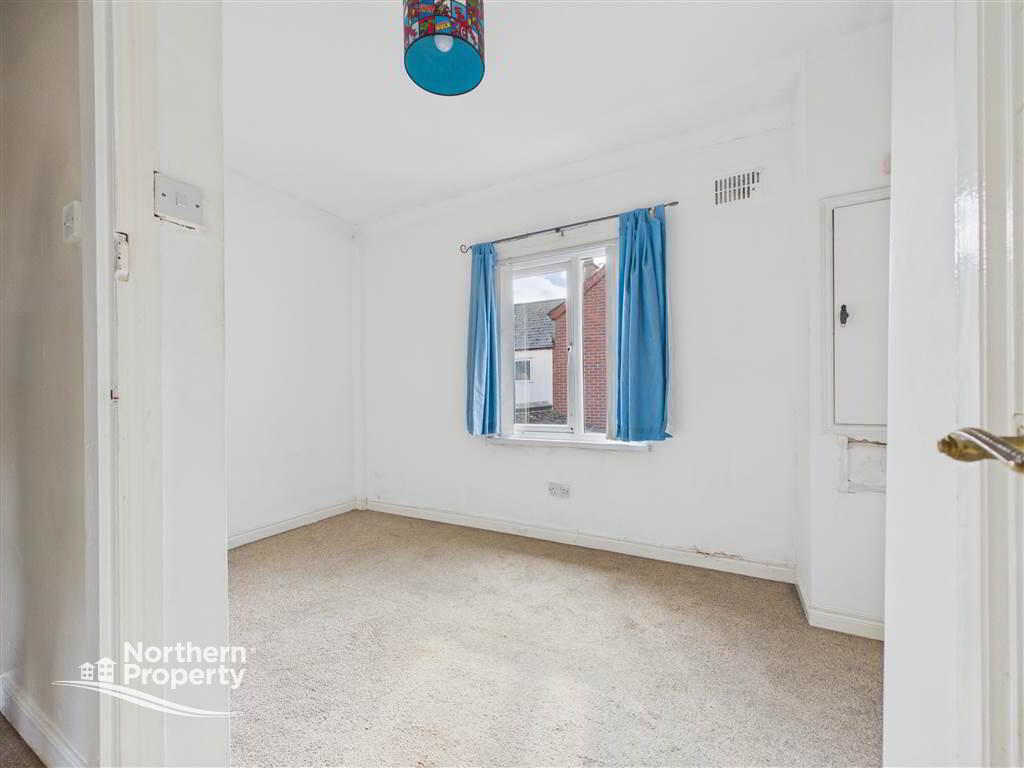
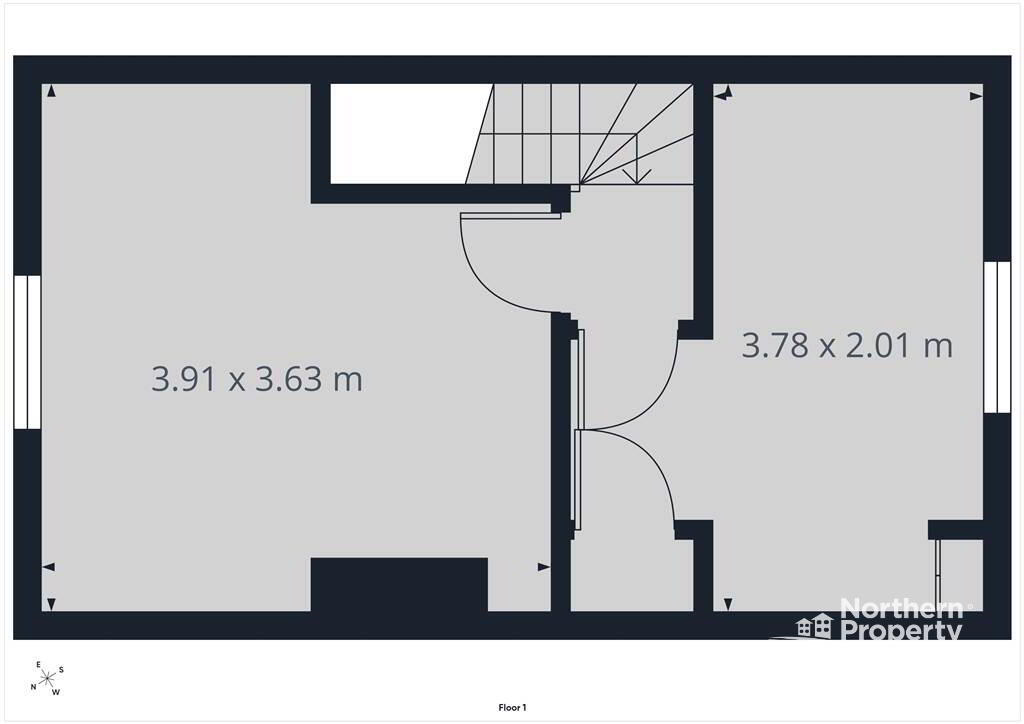
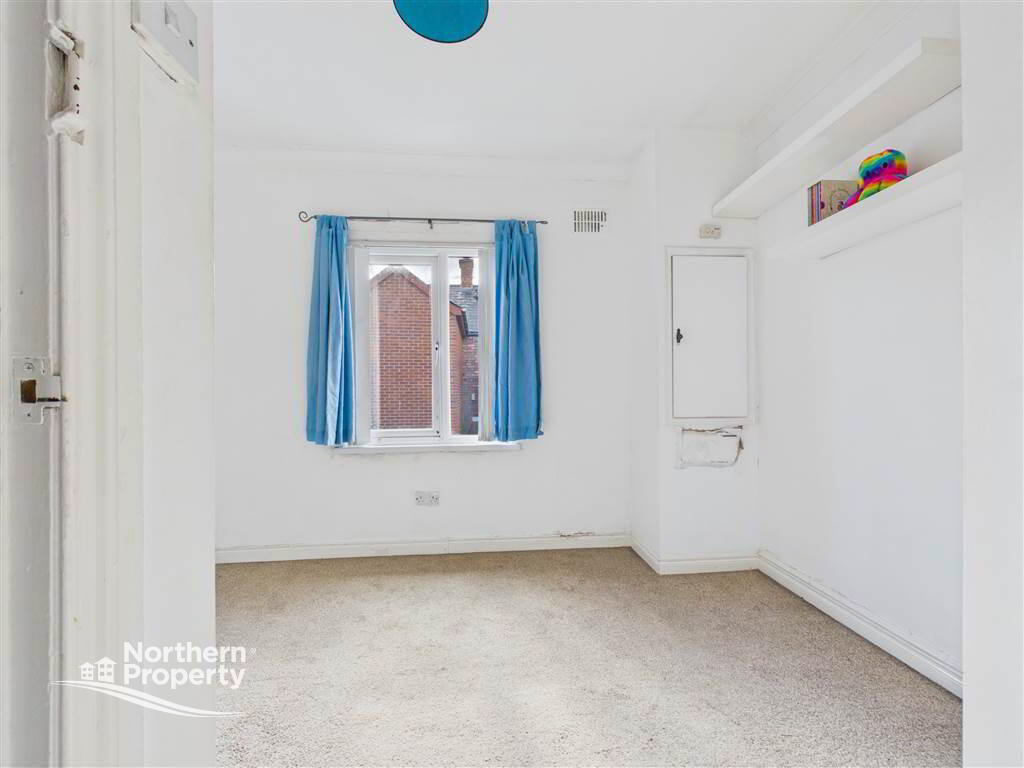
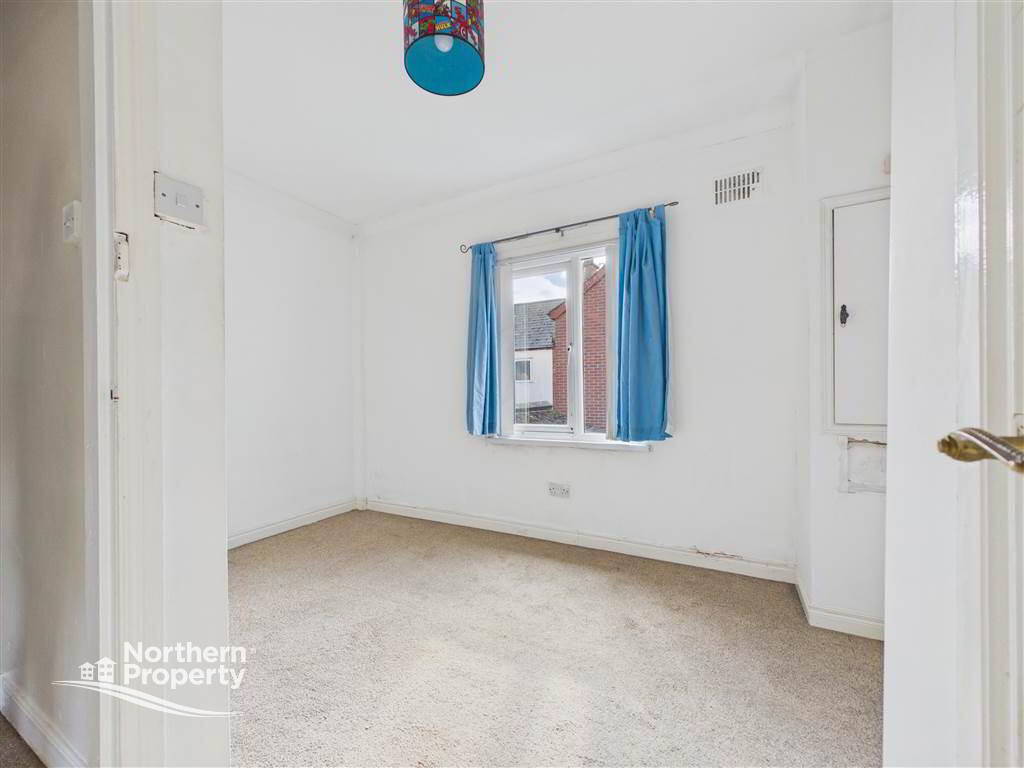
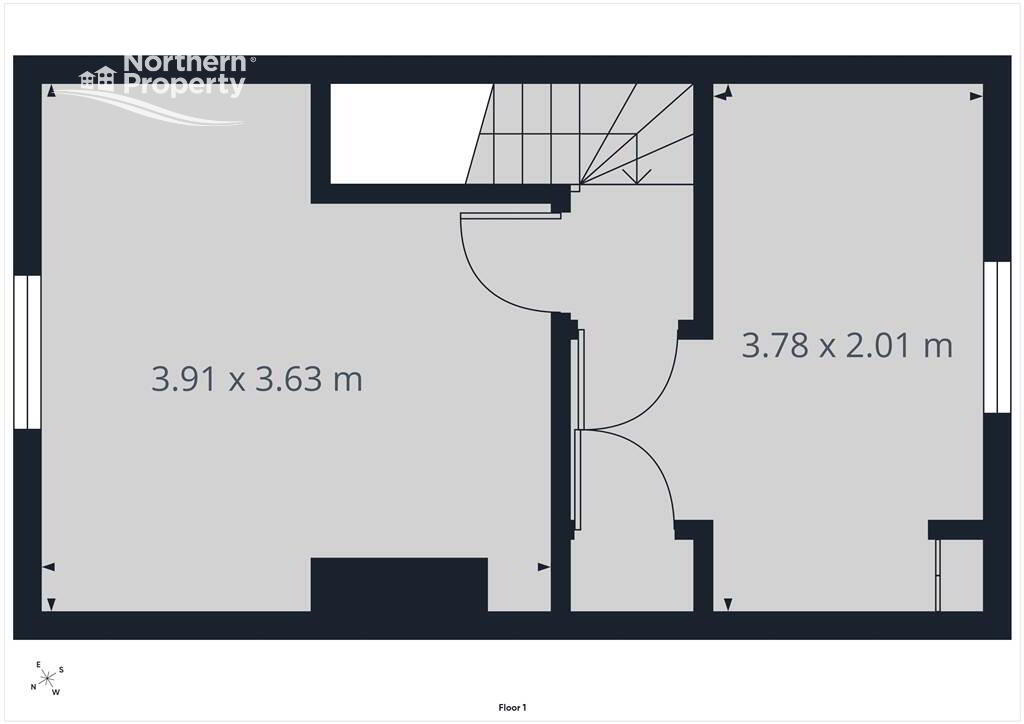
Upstairs, there are two well-proportioned double bedrooms.
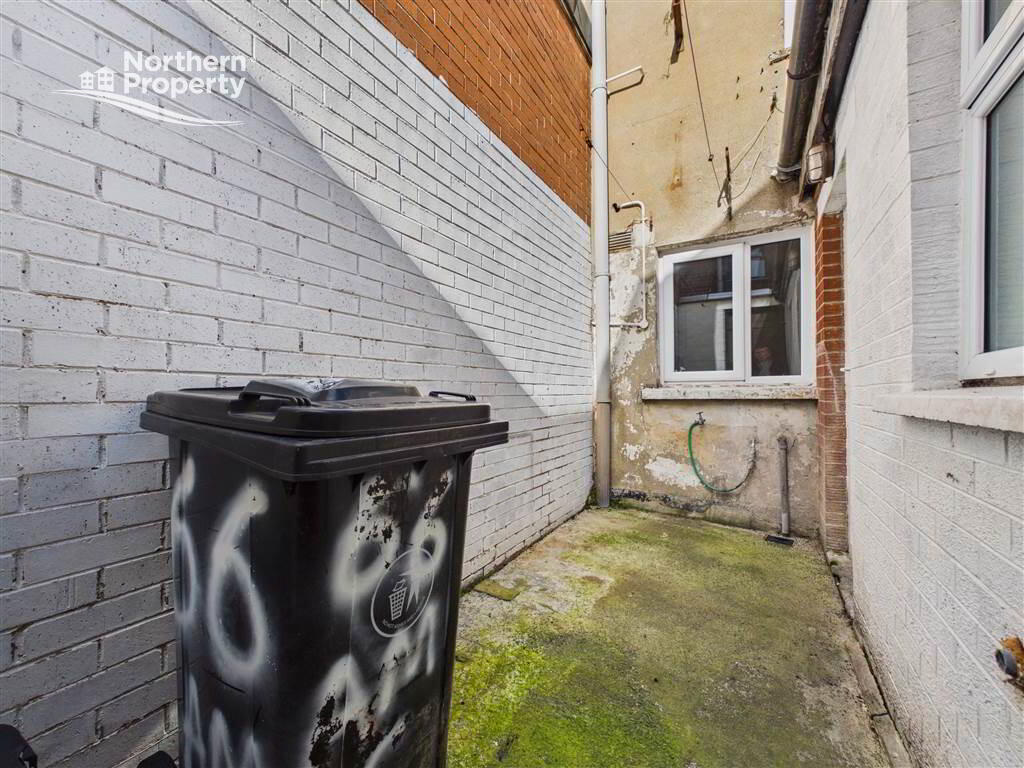
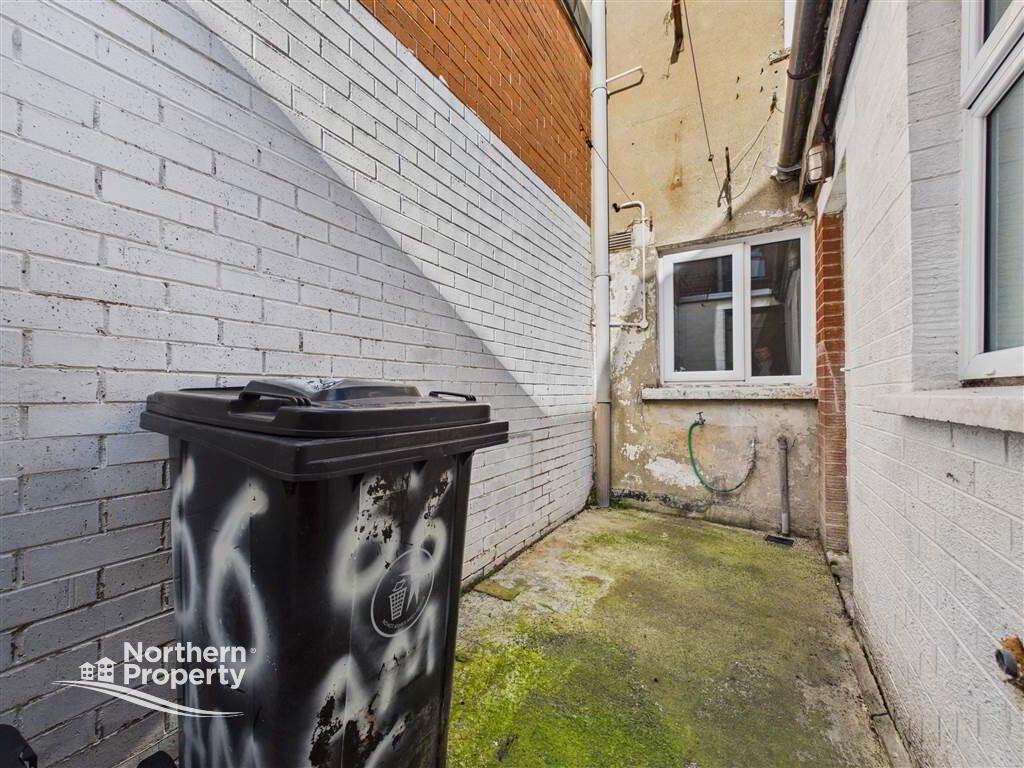
Further benefits include gas heating, PVC double glazing, and enclosed front and rear yards.
An ideal opportunity for first-time buyers, investors or those seeking a well-located home, early viewing is highly recommended. Entrance Level
- ENCLOSED ENTRANCE PORCH:
- 0.88m x 0.89m (2' 11" x 2' 11")
- LIVING ROOM:
- 3.5m x 3.62m (11' 6" x 11' 11")
- KITCHEN:
- 3.81m x 3.02m (12' 6" x 9' 11")
- REAR HALLWAY:
- 1.78m x 1.29m (5' 10" x 4' 3")
- BATHROOM:
- 1.8m x 2.41m (5' 11" x 7' 11")
First Floor
- BEDROOM (1):
- 3.91m x 3.63m (12' 10" x 11' 11")
- BEDROOM (2):
- 3.78m x 2.01m (12' 5" x 6' 7")
DISCLAIMER:
- Northern Property for themselves and for the vendors or lessons of this property whose agents they are, give notice that: (1) these particulars are set out as a general guideline only, for the guidance of intending purchasers or lessees and do not constitute, nor constitute any part of an offer or contract: (2) All descriptions, dimensions, references to condition and necessary permissions for the use and occupation, and other details are given without responsibility and any intending purchasers or tenants should not rely on them as statements or representations of fact, but must satisfy themselves in inspection or otherwise, as to the correctness of each of them: (3) No person in the employment of Northern Property has any authority to make or give representation or warranty whatever in relation to this property.
Directions
Amcomri Street, Beechmount, Falls Road area, West Belfast
Cookie Policy
This site uses cookies to store information on your computer
Read more
OK



 Official Sponsors of Antrim GAA