68 Mount Eagles Square
Belfast
, BT17 0GT
Sale agreed
Price Not Provided
Key Information
| Address |
68 Mount Eagles Square, Belfast |
| Style |
Apartment
|
| Status |
Sale agreed
|
| Price |
Price Not Provided
|
| Bedrooms |
2
|
| Receptions |
1
|
| Heating |
Gas
|
| EPC Rating |
C76/C77
|
Features
- Ground Floor Apartment
- Spacious Living/Dining Room Open Plan to:
- Kitchen with Integrated Appliances
- Two Bedrooms, Master with En Suite Shower Room
- Bathroom with White Suite
- Gas Fired Central Heating
- uPVC Double Glazing
- Resident and Visitor Parking
- Ideally Suited to Young Professionals, Retired or Investor alike
Additional Information
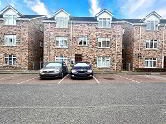
We are delighted to bring to the market this stunning ground floor two-bedroom apartment located in the ever-popular Mount Eagles Square in West Belfast. Only a short stroll from an array of local shops and amenities, the location also provides ease of access to Belfast and Lisburn city centre via main arterial transport links.
The apartment offers flexible accommodation with two bedrooms (master with en suite), family bathroom and an open plan kitchen/dining and living area. The apartment also benefits from gas fired central heating, uPVC double glazing, resident and vistor parking. The property is ideally suited to the first time buyer, young professional, retired or investor alike.Self Contained Apartment
- HALLWAY:
- 5.351m x 1.952m (17' 7" x 6' 5")
17' 7" x 6' 5" (5.351m x 1.952m)
Laminate floor, hotpress cupboard with shelving. - OPEN PLAN KITCHEN/ LIVING / DINING ROOM:
- 7.968m x 4.084m (26' 2" x 13' 5")
26' 2" x 13' 5" (7.968m x 4.084m)
uPVC double glazed french doors leading out to front, laminate flooring, Kitchen fully fitted with a range of high and low level units, space for washing machine, space for integrated fridge/freezer, stainless steel sink with drainer unit, mirrored splashback, integrated oven, four ring hob above with stainless steel extractor fan, inset spotlights to kitchen. - BATHROOM:
- 2.583m x 2.785m (8' 6" x 9' 2")
8' 6" x 9' 2" (2.583m x 2.785m)
White suite comprising of low flush WC, pedestal wash hand basin, panelled bath and shower, partially tiled walls, tiled floor, extractor fan. - BEDROOM (1):
- 3.658m x 4.042m (12' 0" x 13' 3")
12' 0" x 13' 3" (3.658m x 4.042m)
Laminate floor, outlook to rear. - ENSUITE SHOWER ROOM:
- 1.667m x 1.679m (5' 6" x 5' 6")
5' 6" x 5' 6" (1.667m x 1.679m)
White suite comprising of low flush WC, pedestal wash hand basin, shower, tiled floor. - BEDROOM (2):
- 3.801m x 3.086m (12' 6" x 10' 2")
12' 6" x 10' 2" (3.801m x 3.086m)
Laminate floor, outlook to rear.
Directions
Mount Eagles Square is located off the Stewartstown Road in West Belfast.
Cookie Policy
This site uses cookies to store information on your computer
Read more
OK





 Official Sponsors of Antrim GAA



