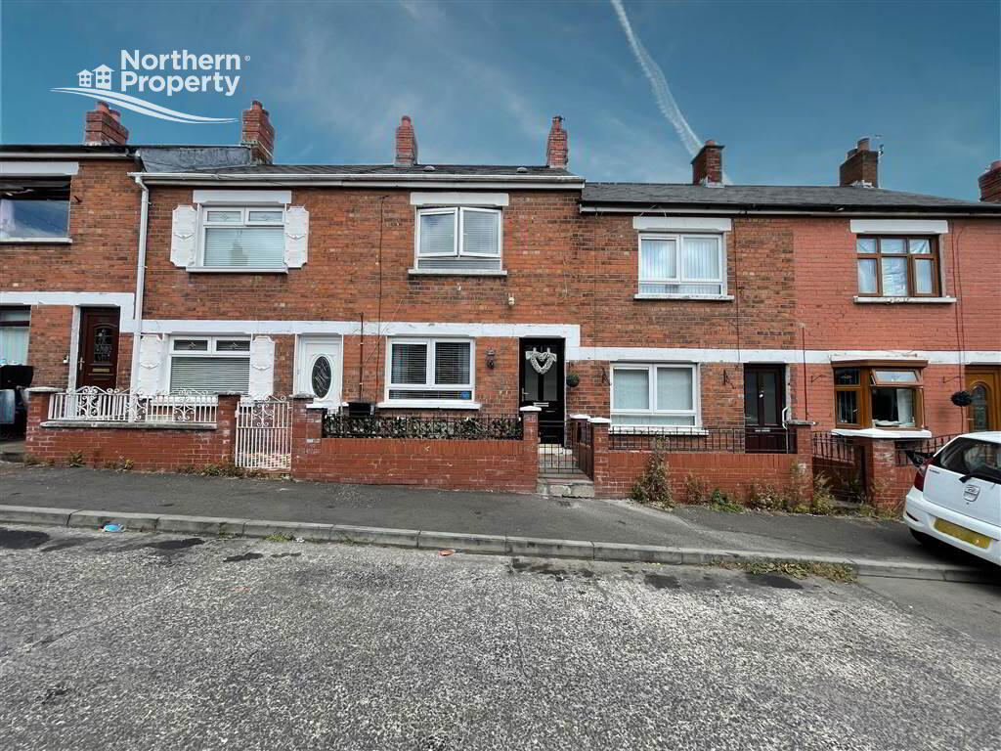
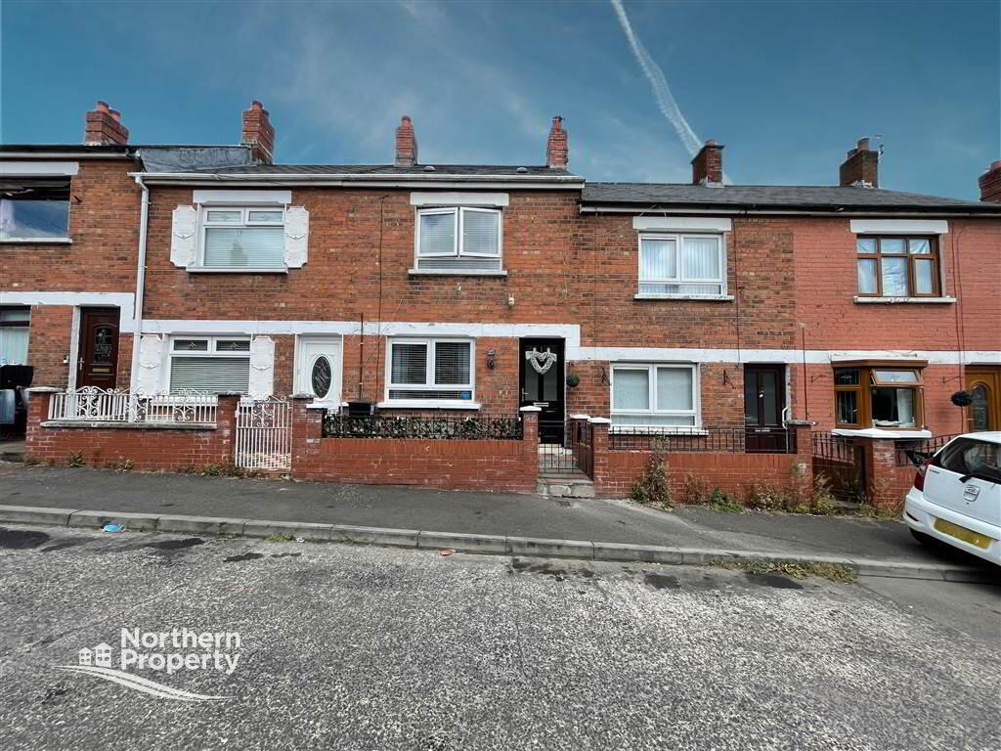
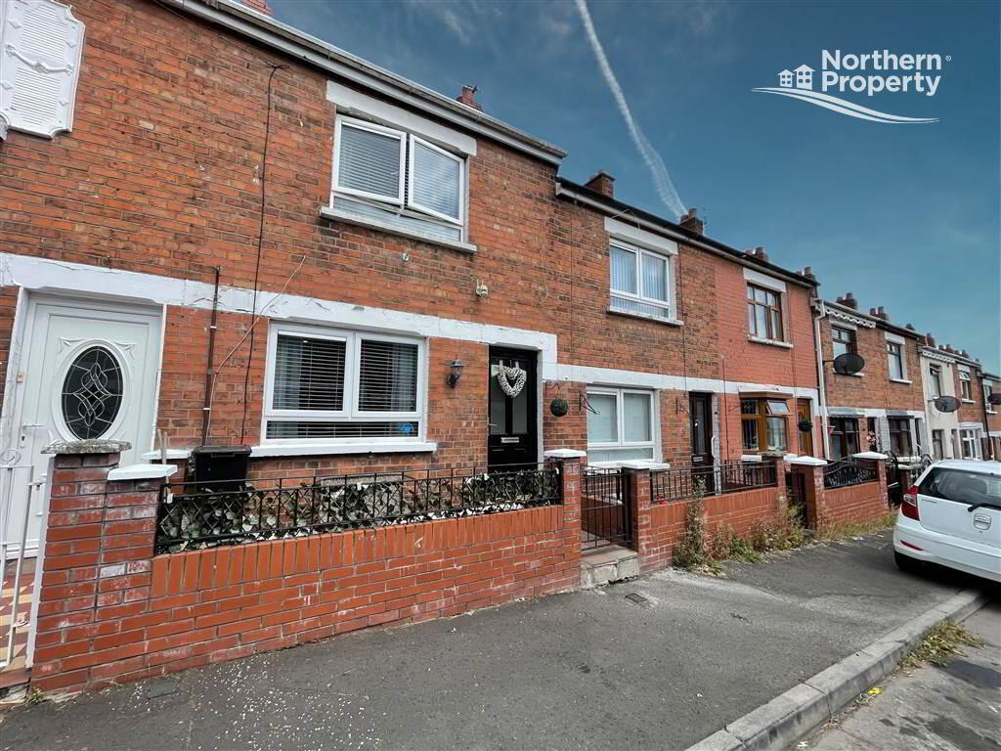
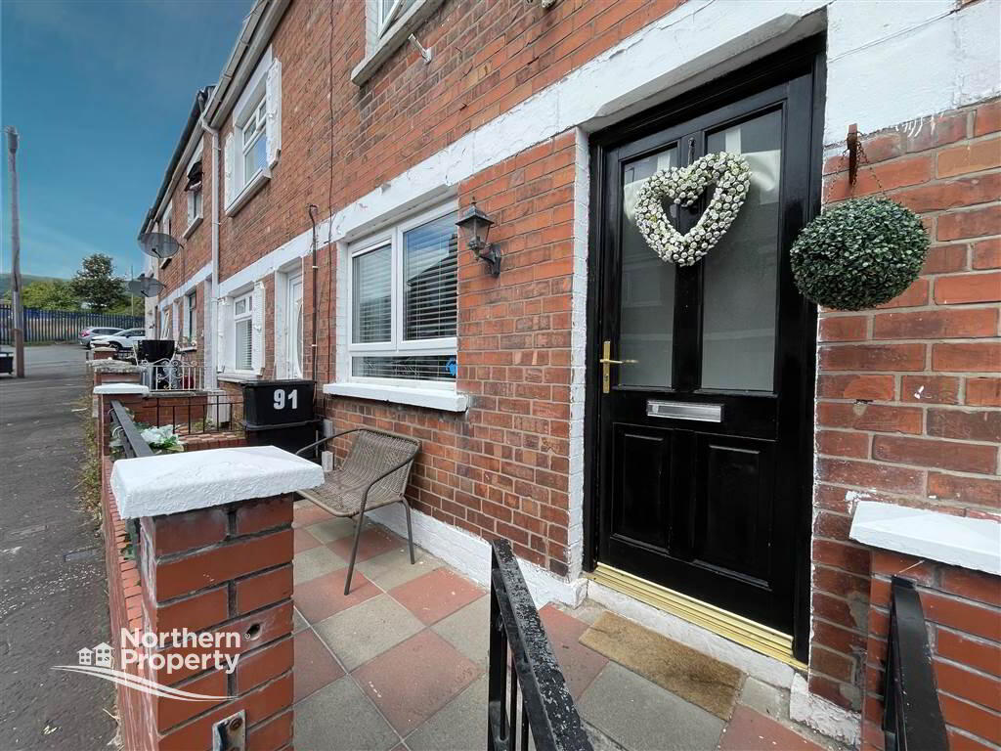
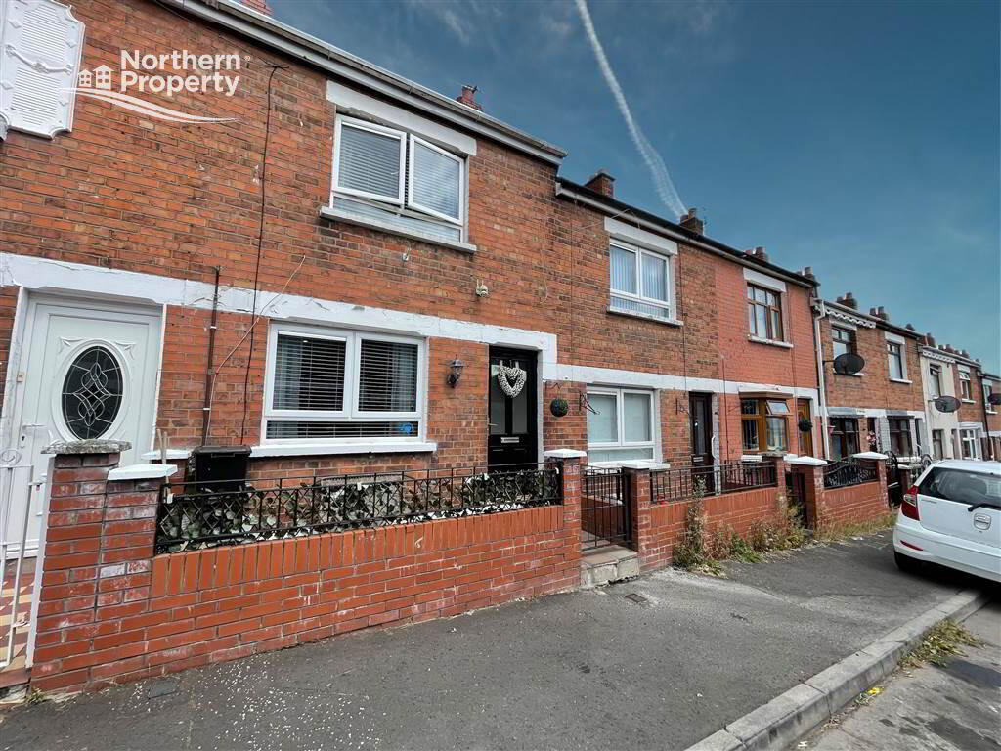
91 Beechmount Parade
Belfast
, BT12 7LX
Asking price
£139,950
Features
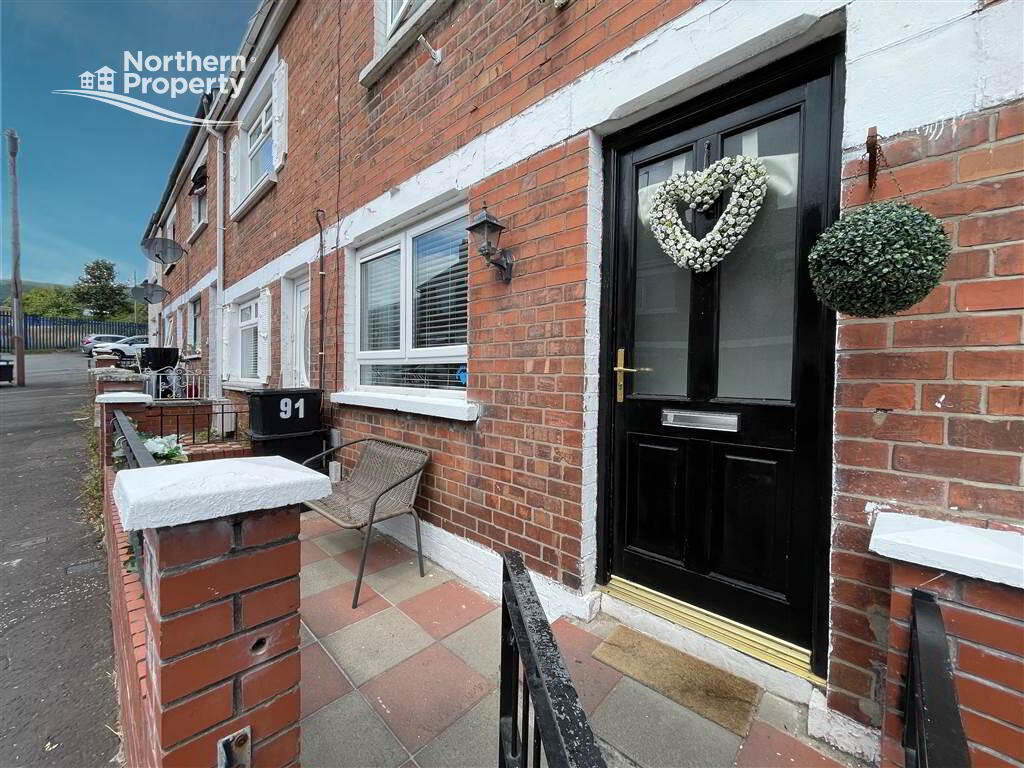
- Well Presented Red Brick Mid-Terrace Property
- Bright Front Reception
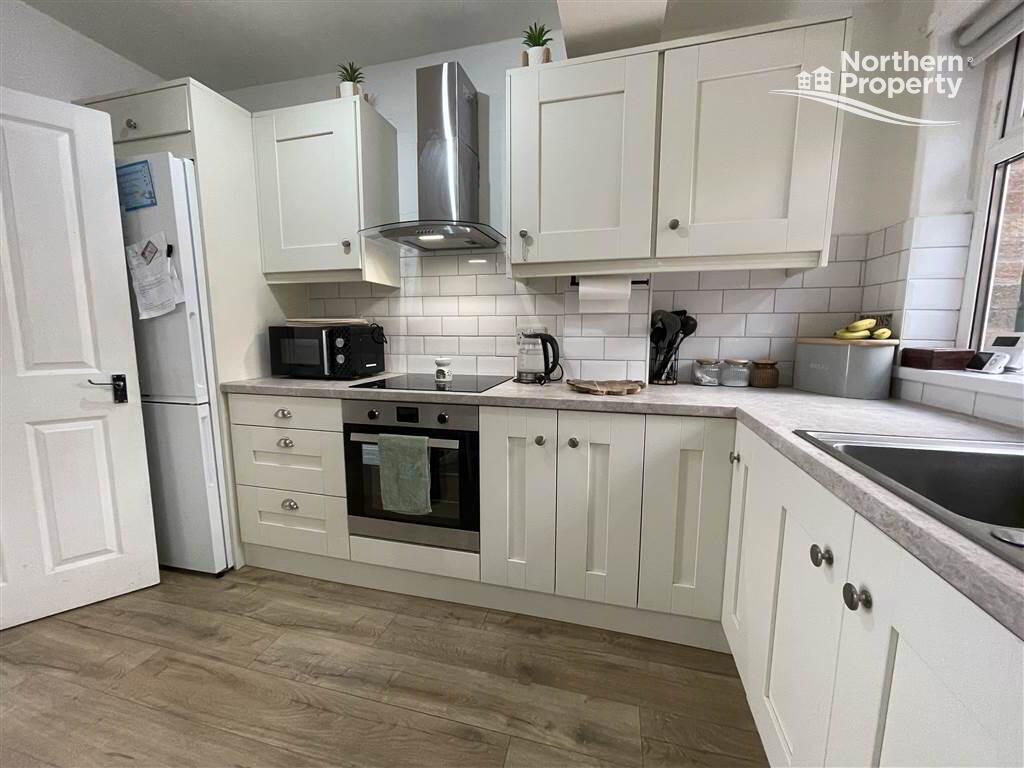
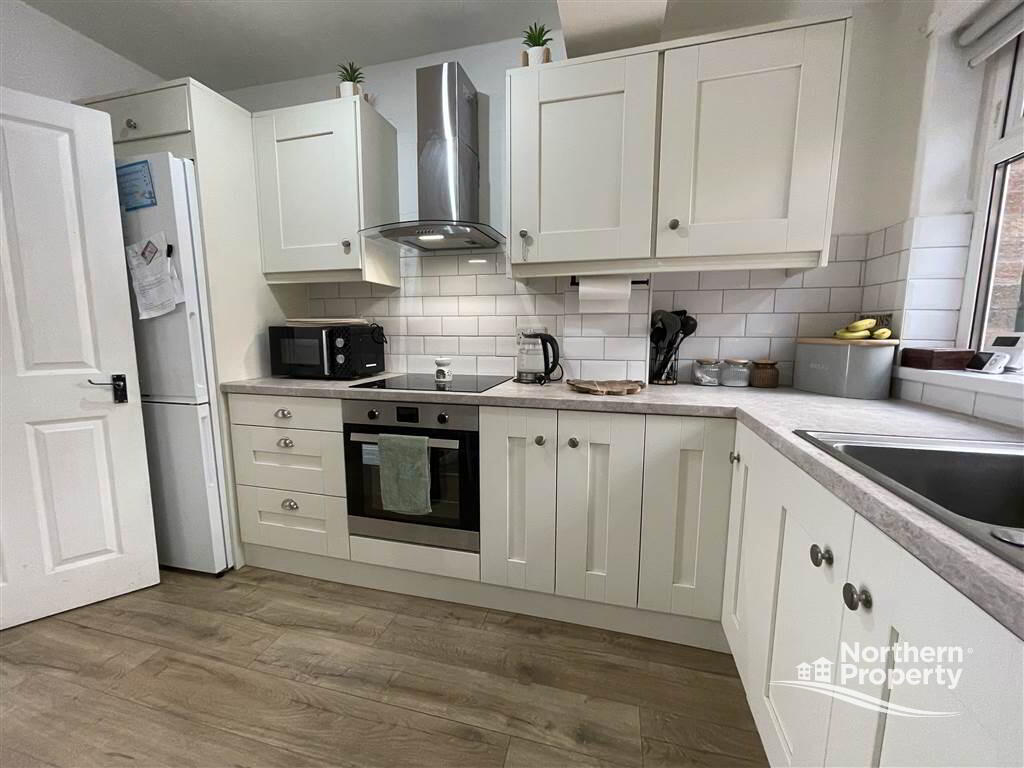
- Modern Fitted Kitchen with Dining
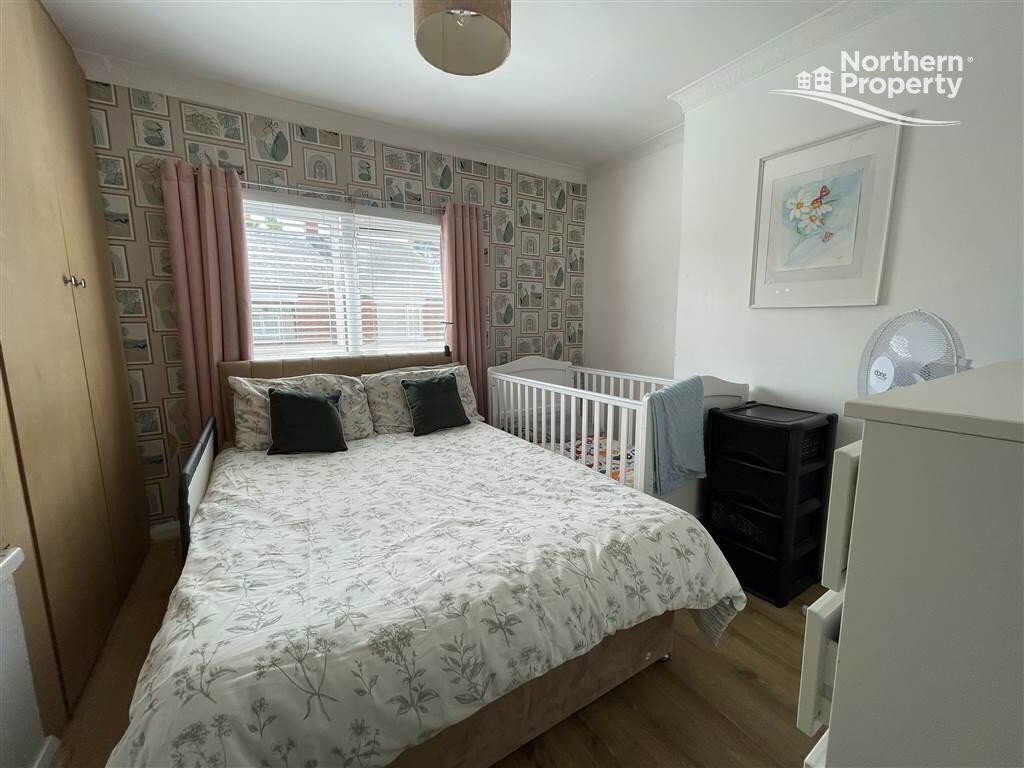
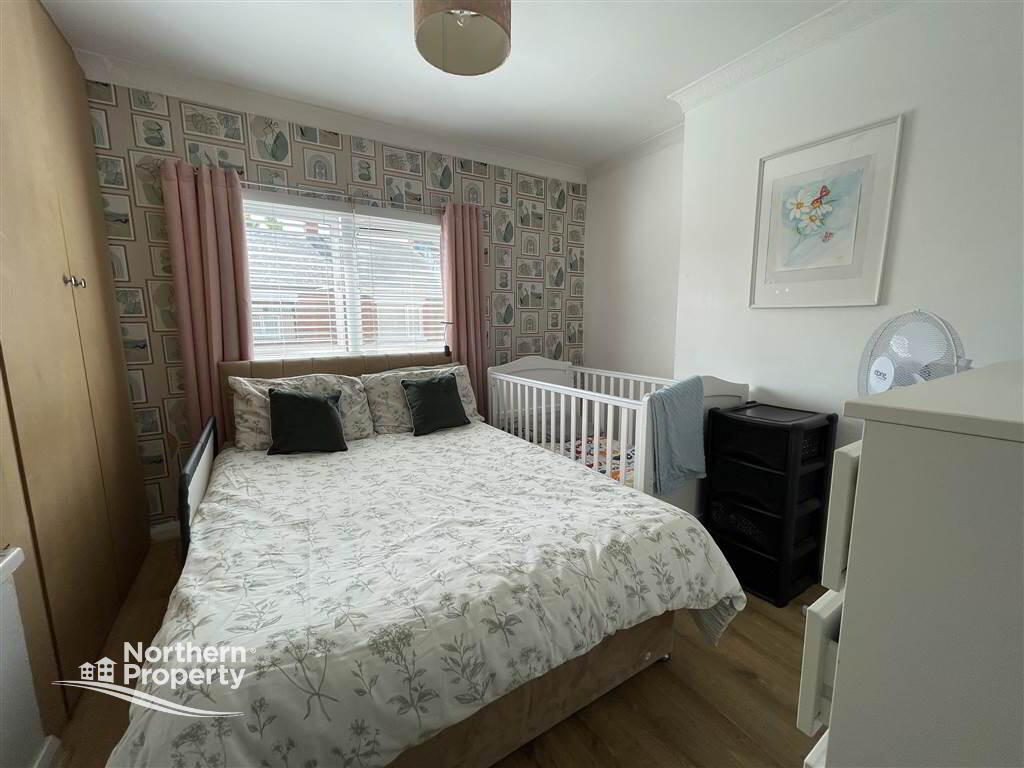
- Three Upstairs Bedrooms
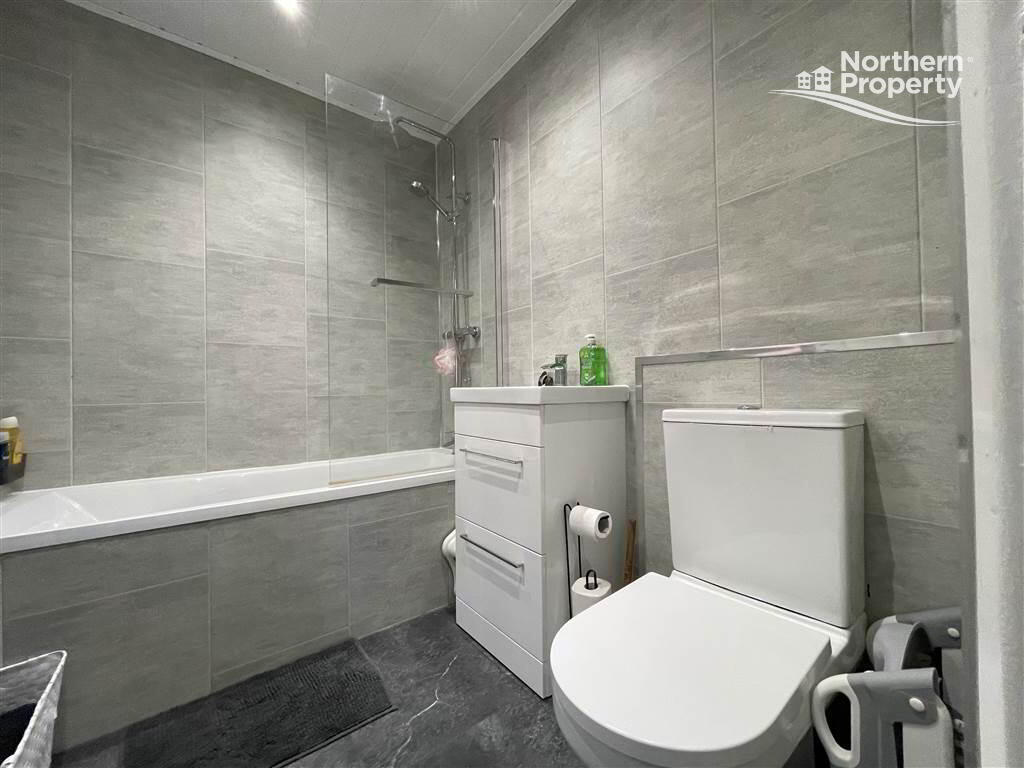
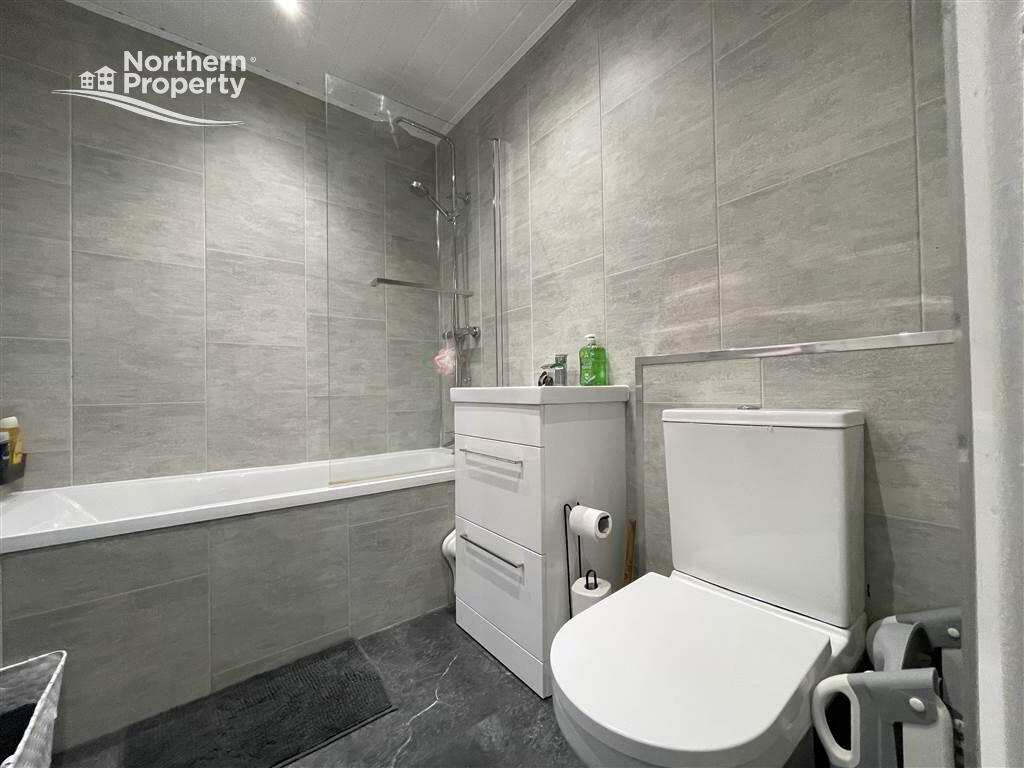
- Stylish Bathroom Suite
- Gas Fired Central Heating & PVC Double Glazing
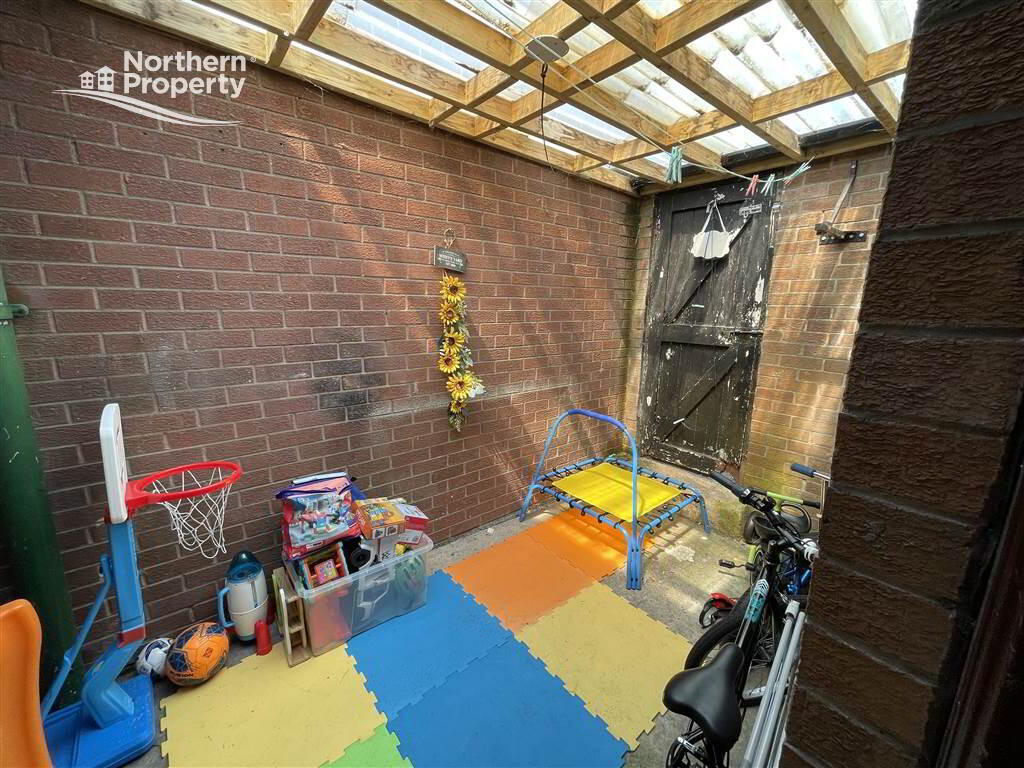
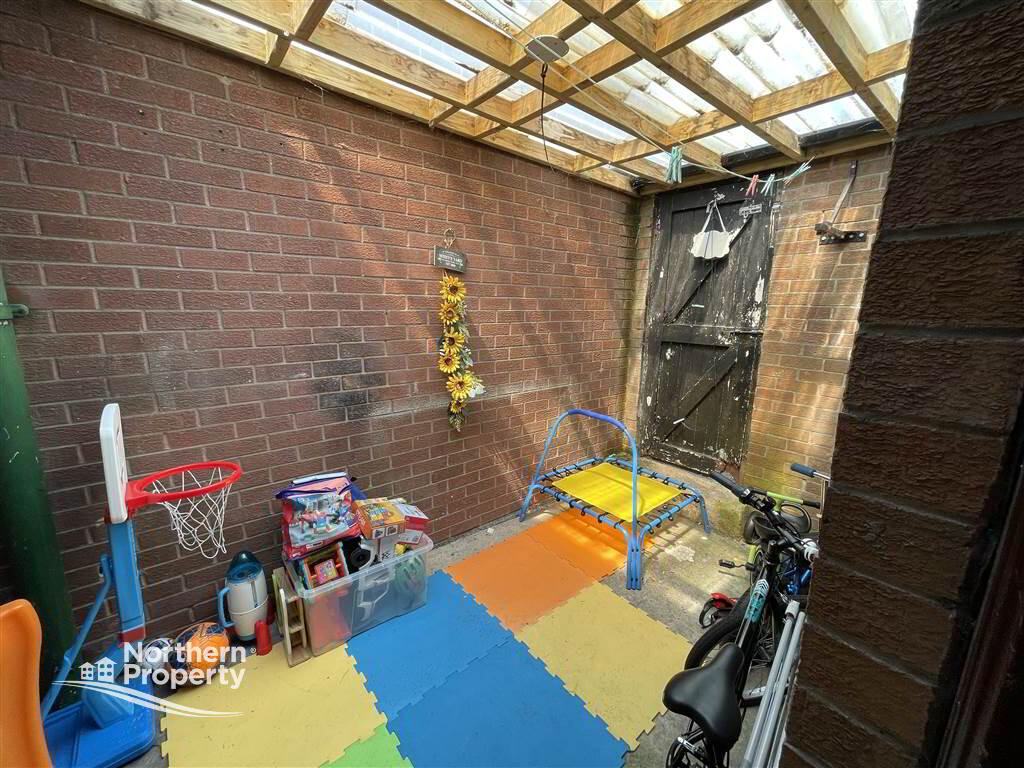
- Low Maintenance Front and Rear Yards
- On Street Parking
- Close Proximity to Many Local Amenities
- Perfect First Time Buy
Additional Information
Northern Property are delighted to present to the sales market this attractive three-bedroom mid-terrace home, ideally positioned on the ever-popular Beechmount Parade, just off the Falls Road in West Belfast. Offering spacious and well-presented accommodation throughout, this excellent home is perfectly suited to first-time buyers, growing families and investors alike, seeking a property in a highly convenient and established residential location.
The property enjoys an enviable position within easy reach of an extensive range of local amenities including well-regarded primary and secondary schools, local shops, cafés and supermarkets. The Royal Victoria Hospital, St. Mary's University College and Belfast City Centre are all easily accessible, while the nearby M1 Motorway and Belfast Glider Service provide excellent transport links for those commuting further afield.
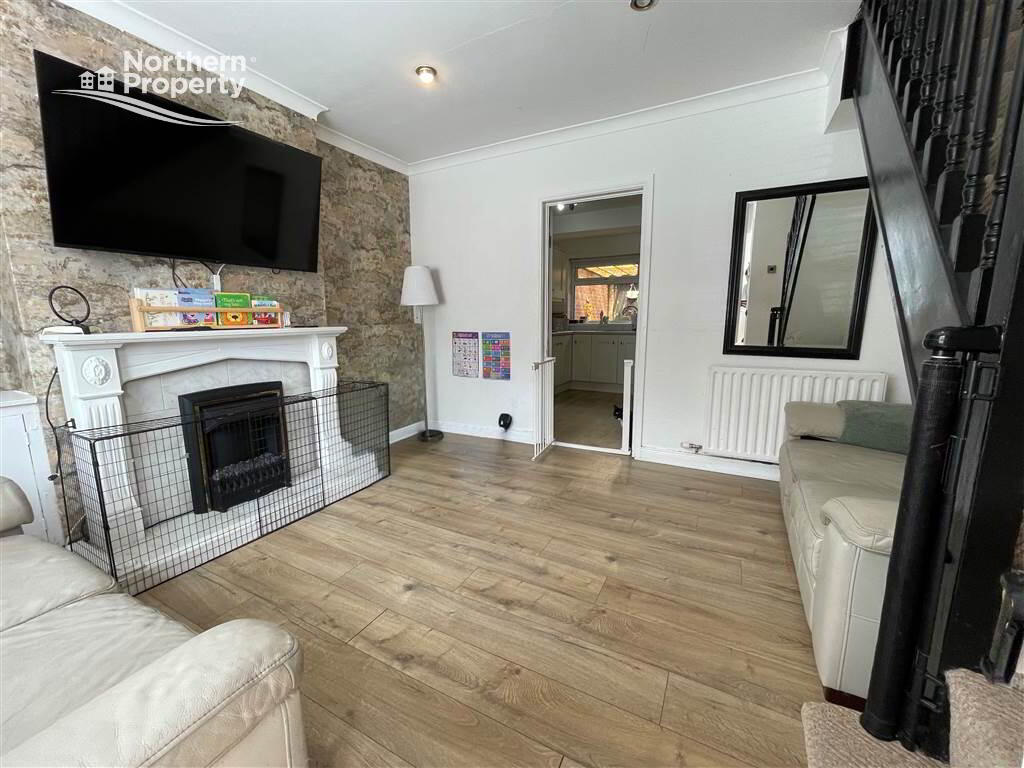
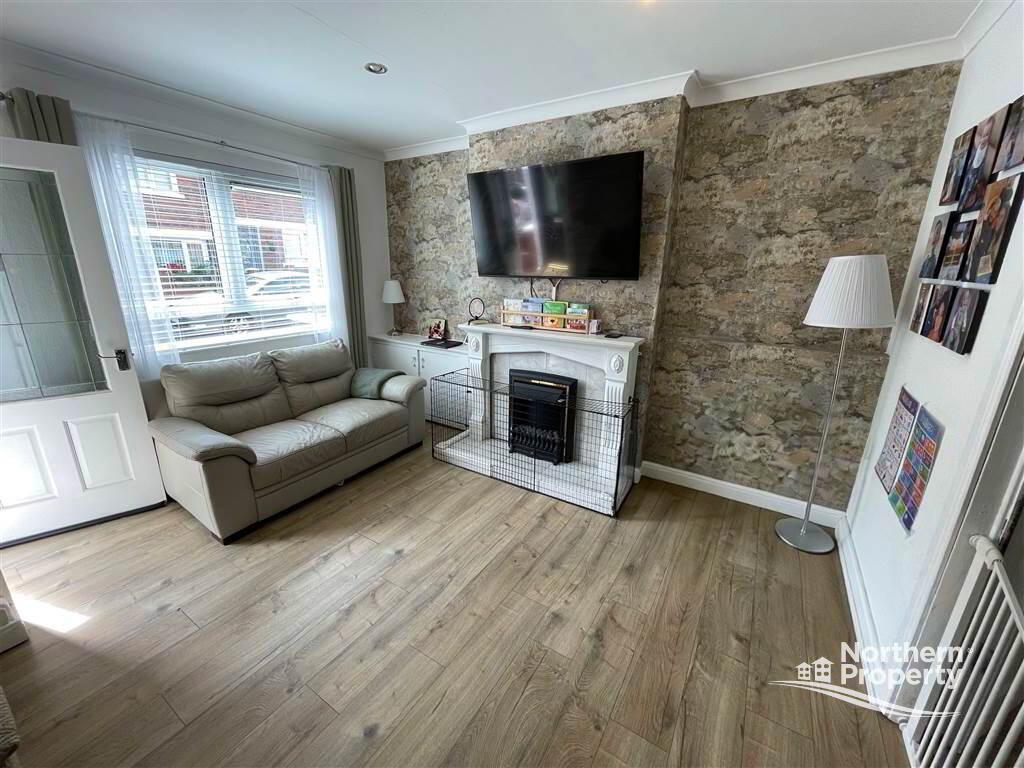
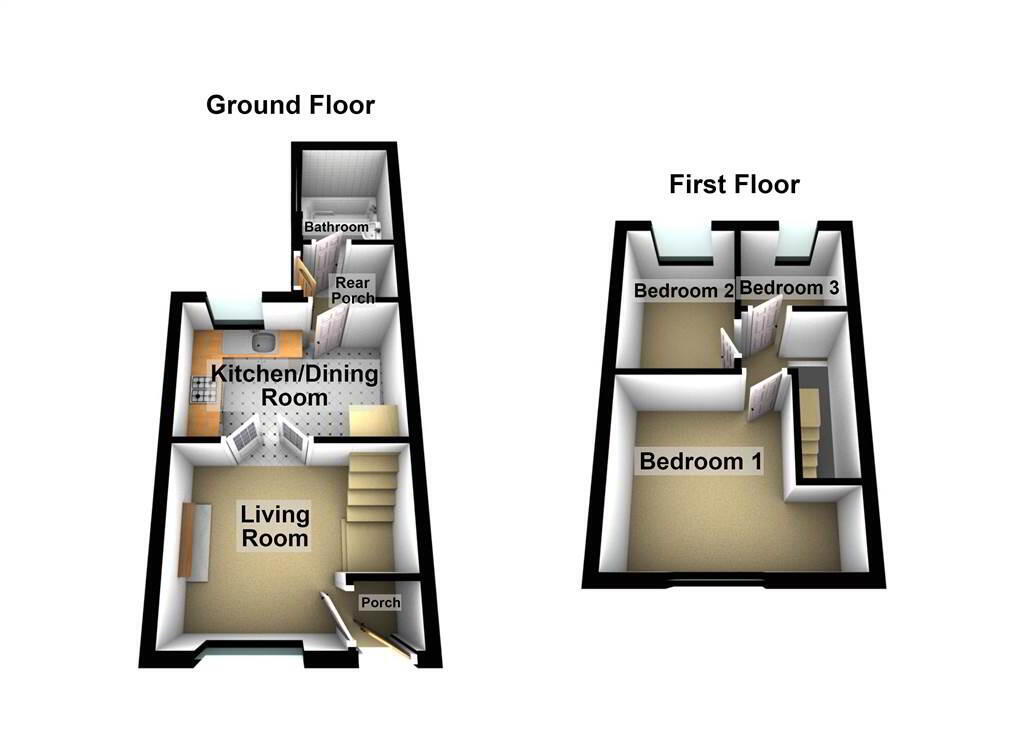
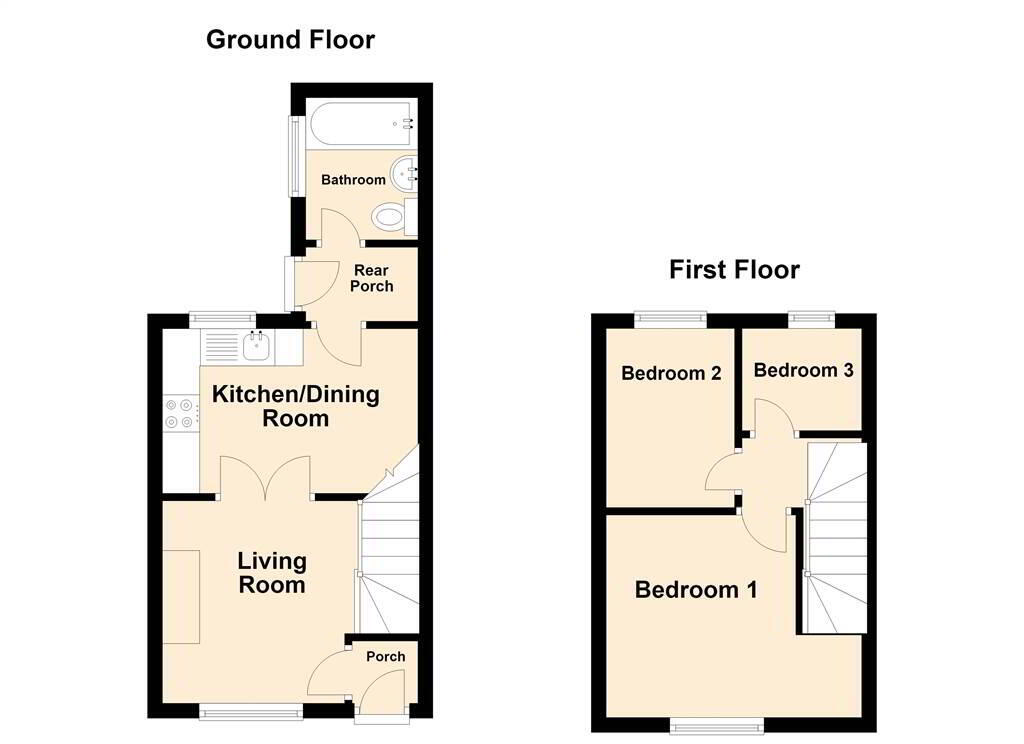
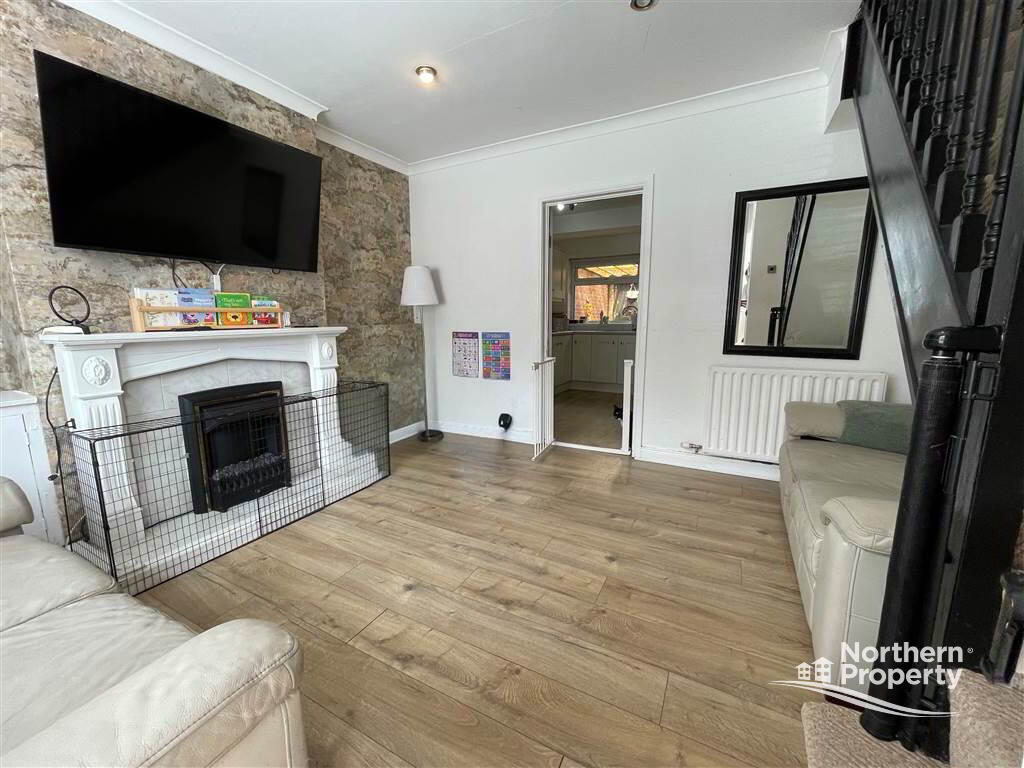
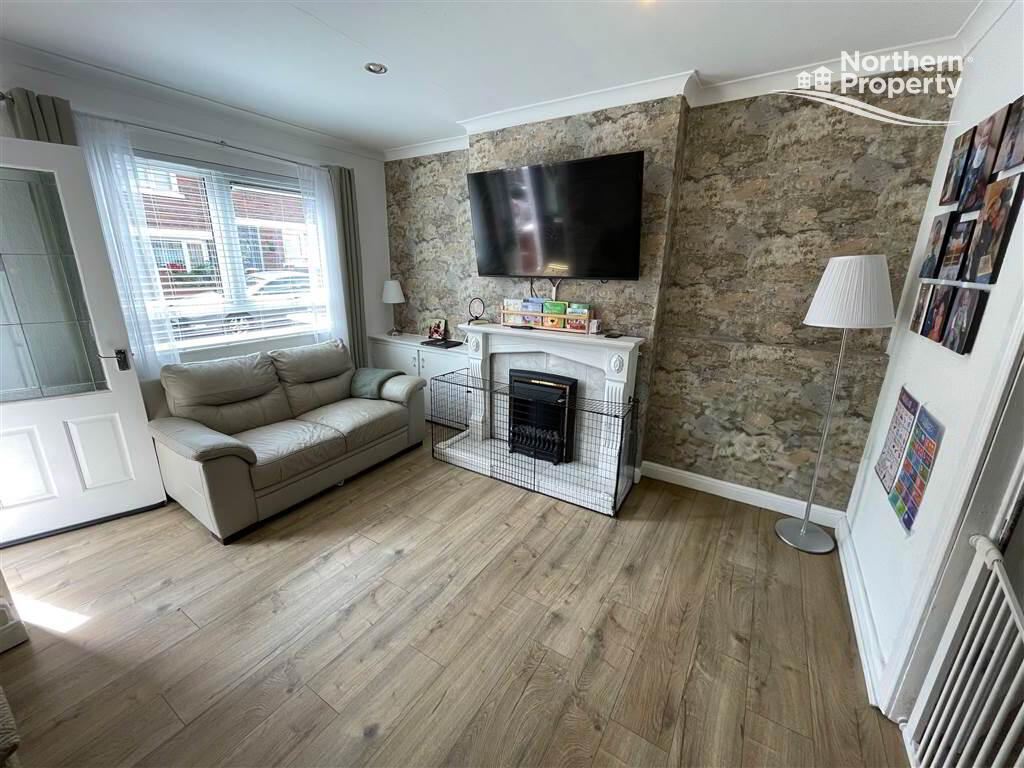
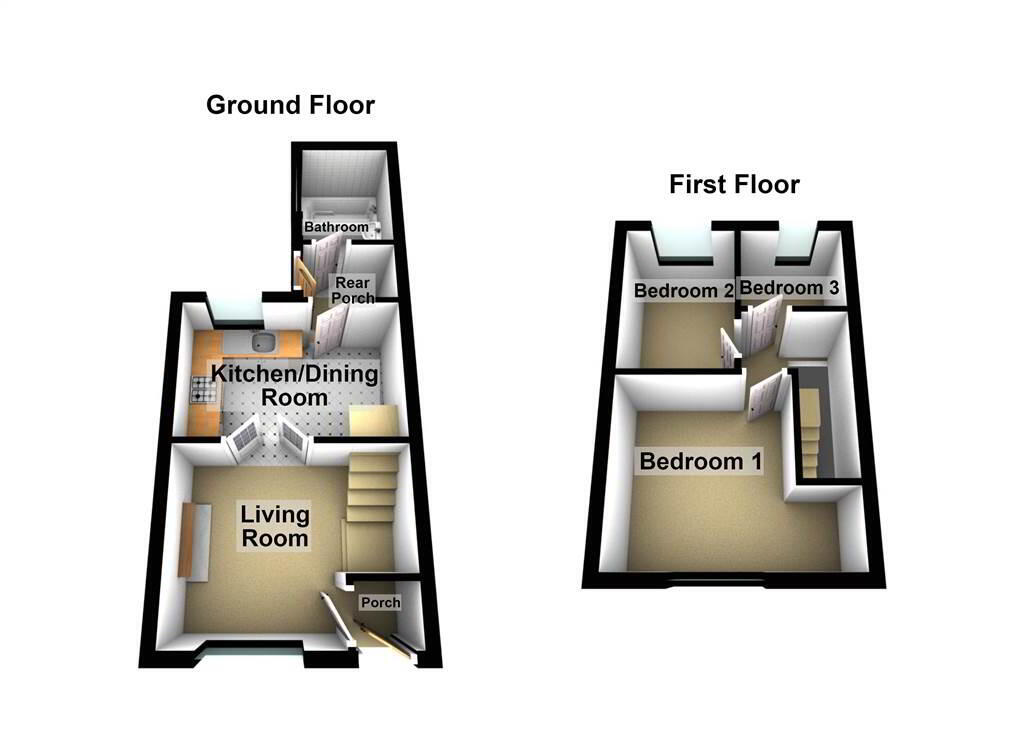
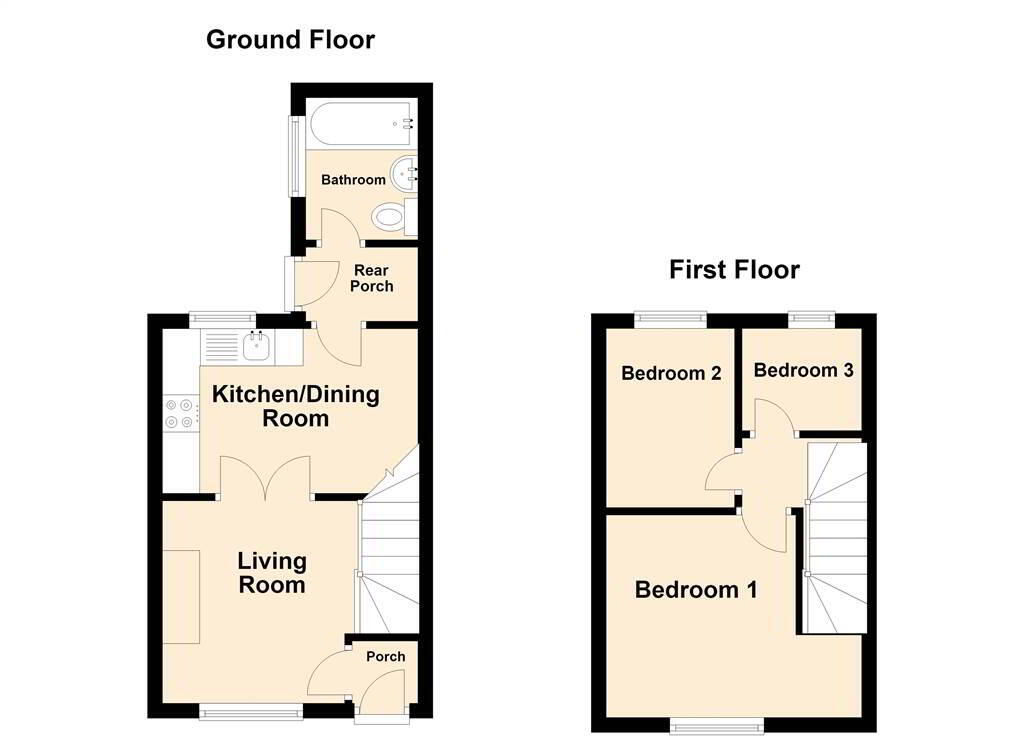
Internally, the accommodation has been thoughtfully laid out to maximise both space and functionality. Upon entering, a welcoming porch leads into the entrance hall, providing access to a bright and generously proportioned front reception room. This comfortable living space is centred around an attractive feature fireplace with electric inset fire, creating a warm and inviting focal point for everyday family living.
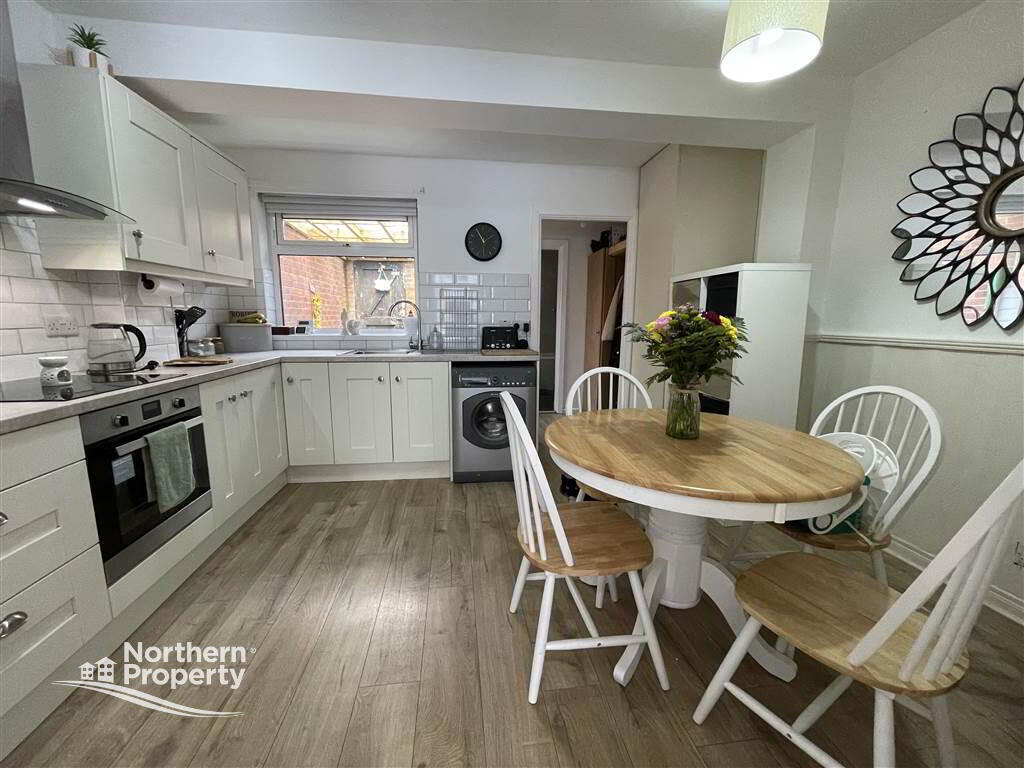
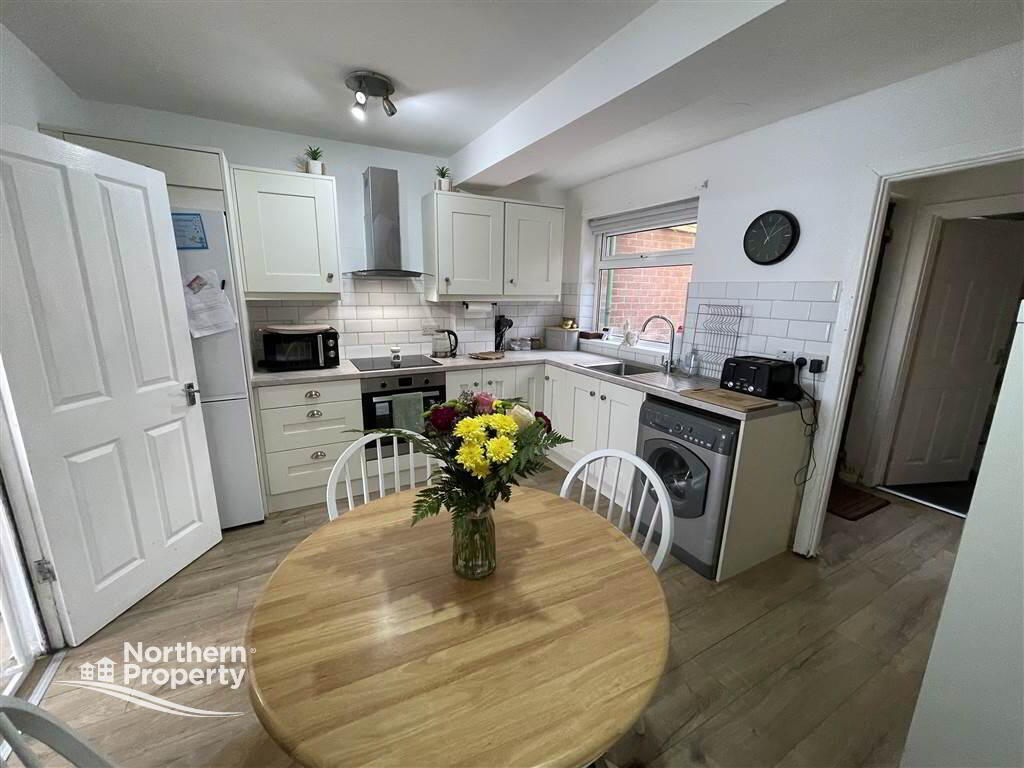
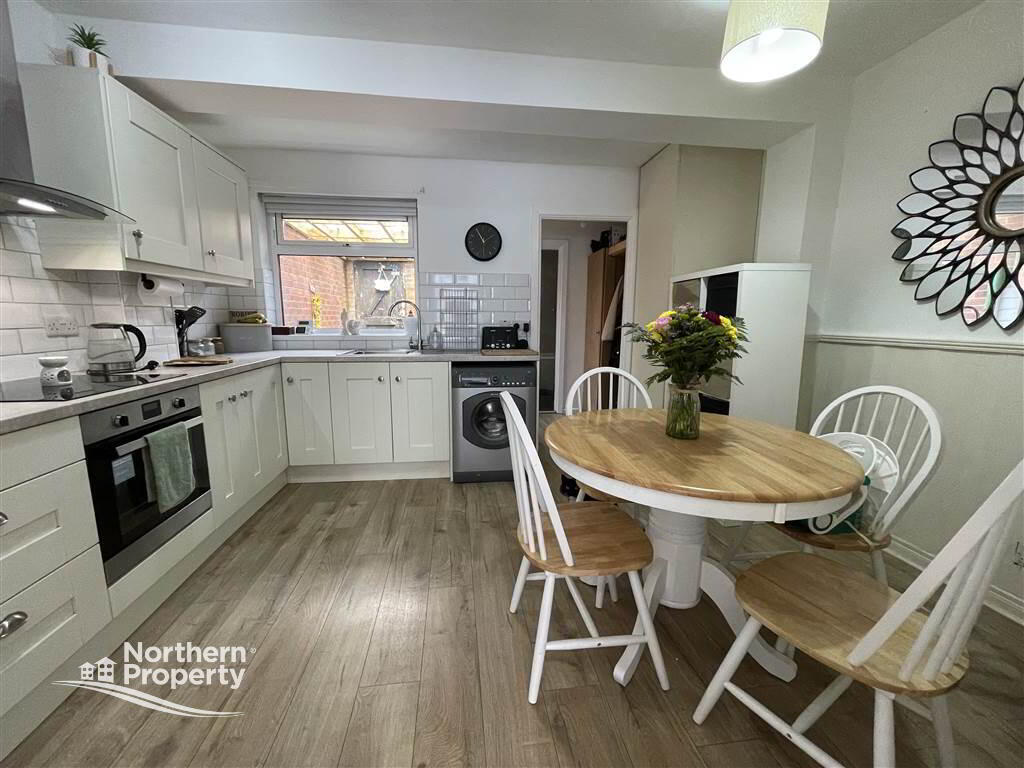
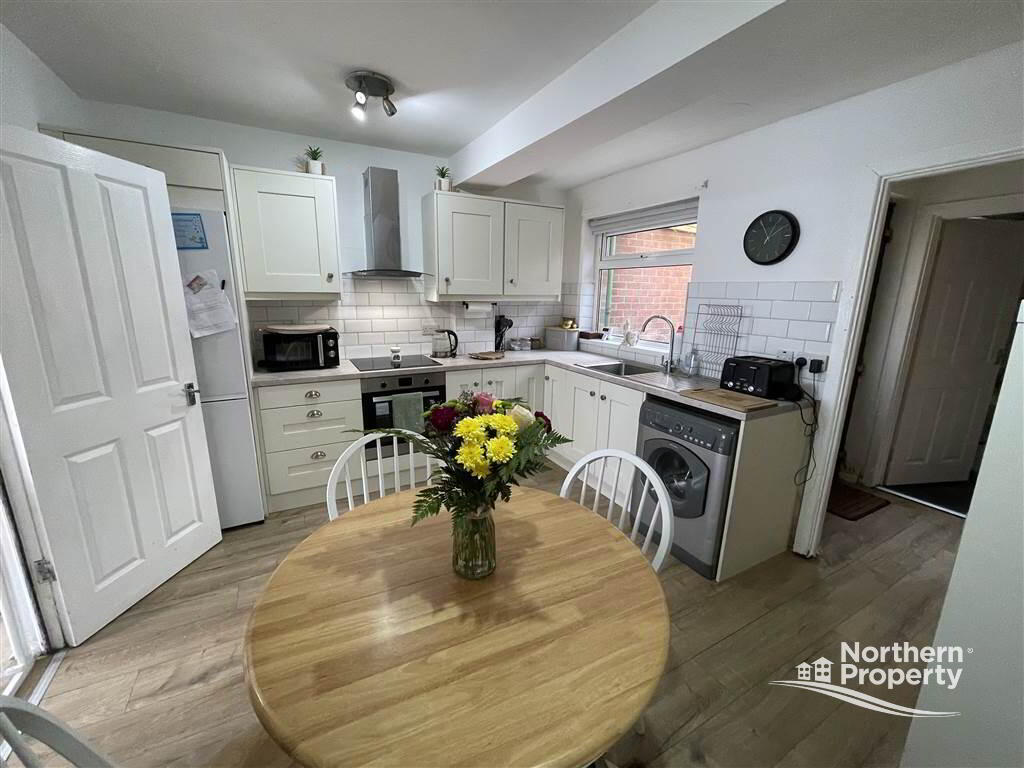
To the rear of the property is a spacious kitchen with ample dining space, fitted with a range of high and low-level units offering excellent storage and preparation space. The kitchen further benefits from partially tiled walls, durable vinyl flooring and ample room for everyday dining, making it a practical and sociable area within the home.
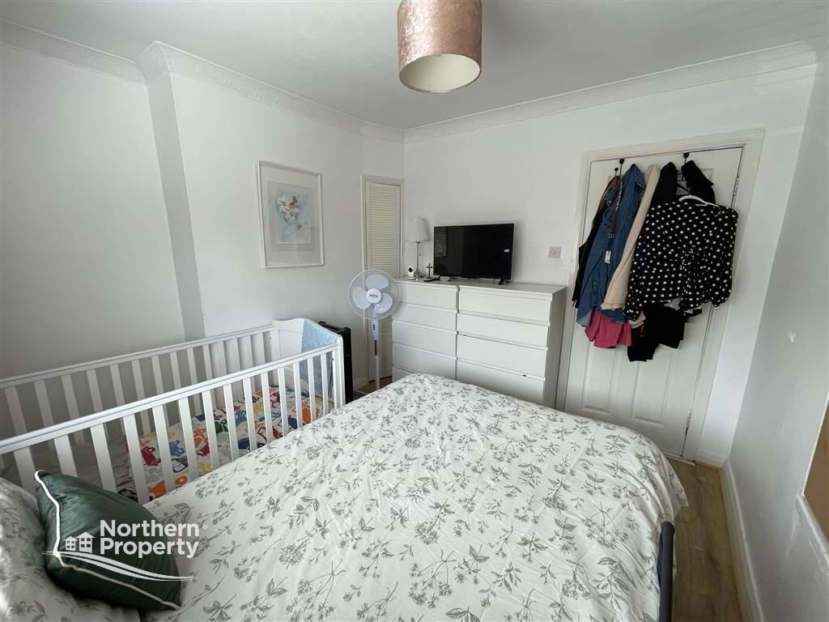
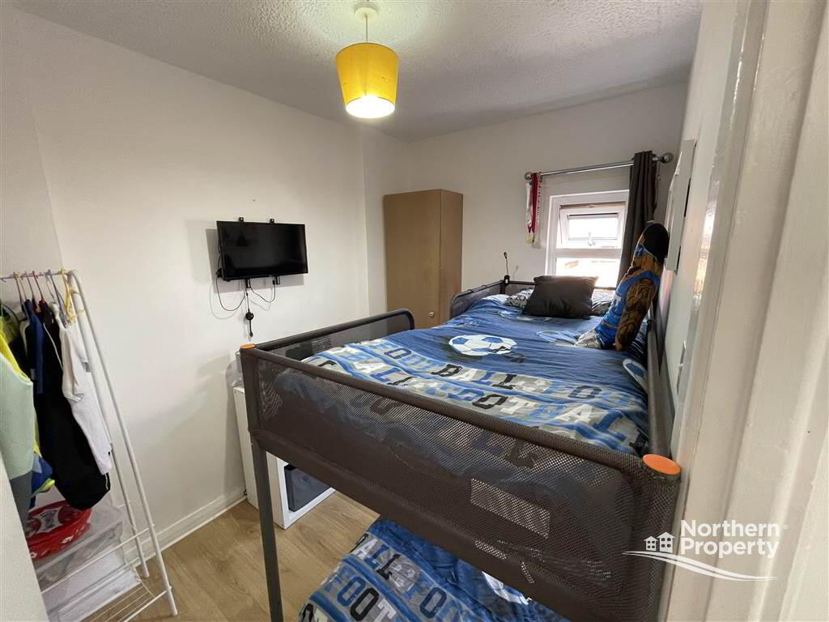
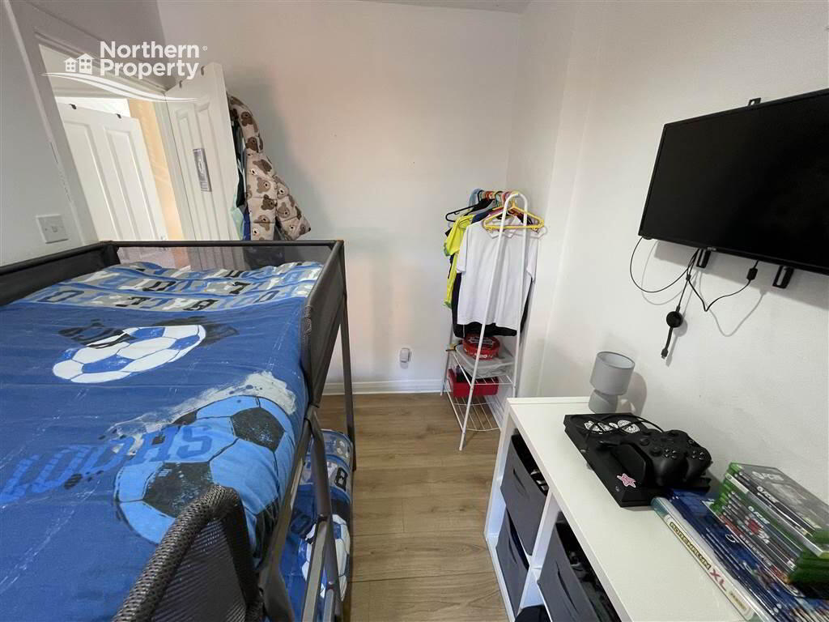
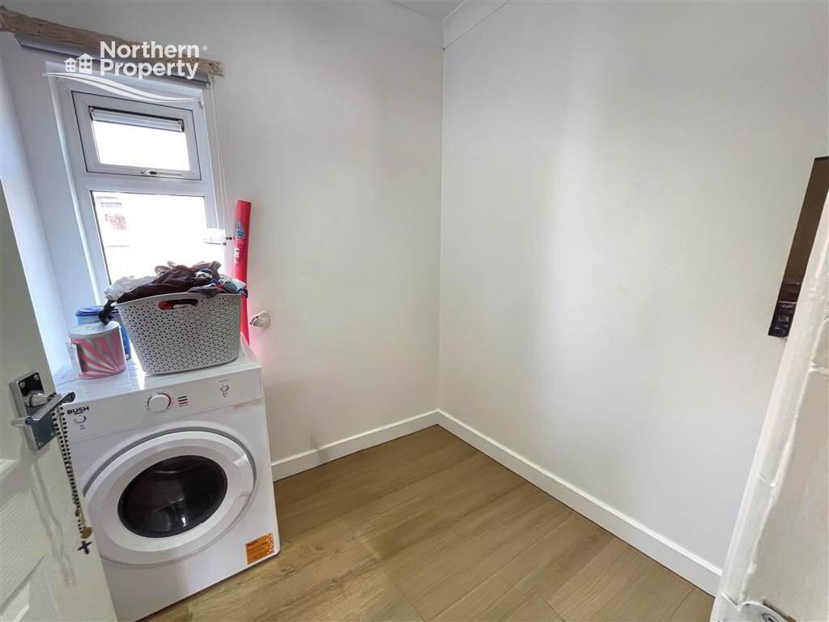
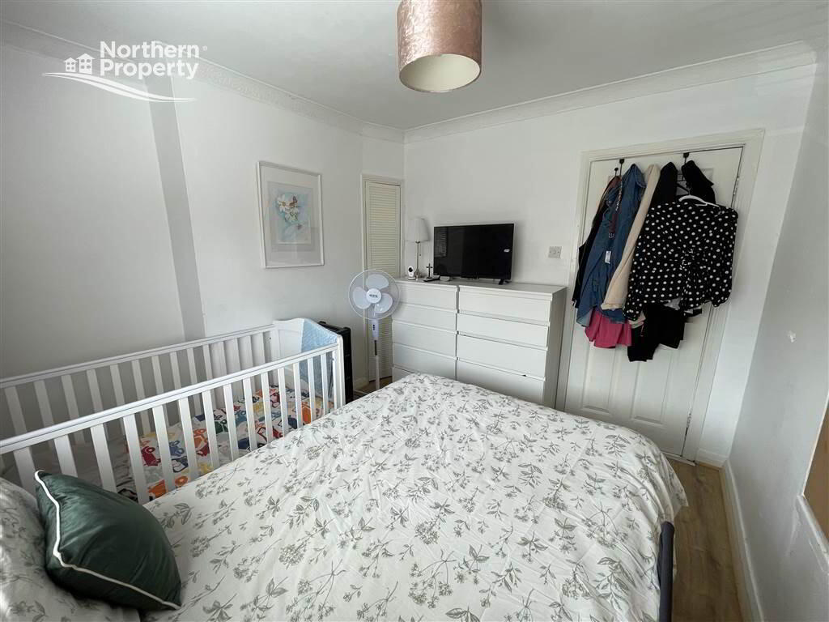
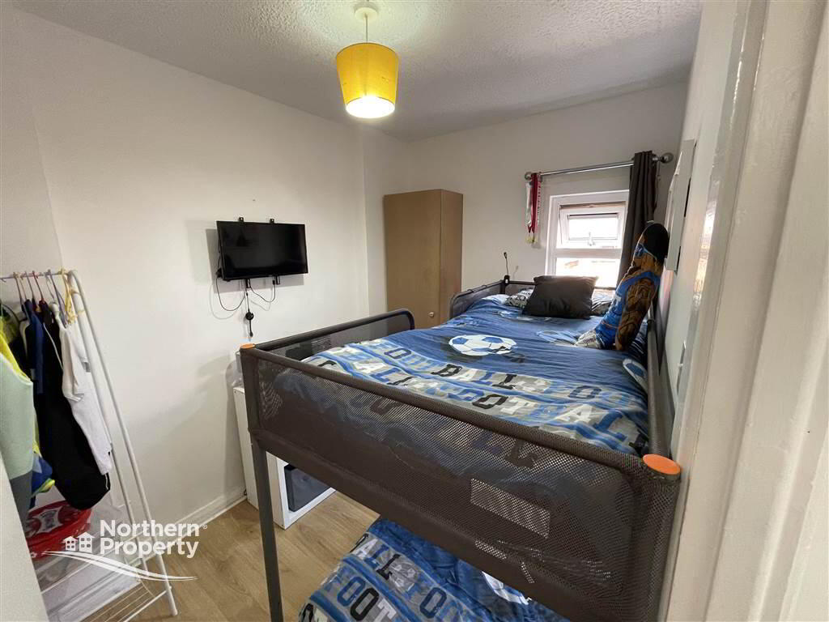
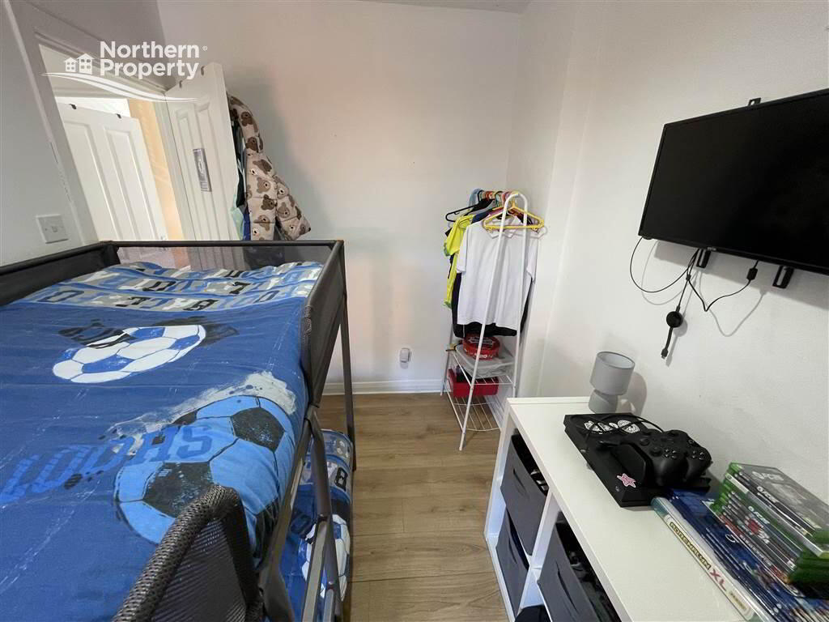
The first floor comprises three well-proportioned bedrooms, each finished with fitted carpet and offering versatile accommodation suitable for family living, guest rooms or a home office. Completing the accommodation is a contemporary three-piece family bathroom suite incorporating a shower over the bath, finished with full wall tiling for ease of maintenance and a modern appearance.
Externally, the property continues to impress with easily maintained outdoor space, ideal for those seeking low-maintenance living while still enjoying private external areas.
Additional benefits include uPVC double glazing throughout and gas-fired central heating, ensuring comfort and energy efficiency all year round.
Combining generous accommodation, excellent transport connections and an abundance of local amenities, this superb home represents an outstanding opportunity for a wide range of purchasers. Early viewing is highly recommended to fully appreciate everything this property has to offer.Entrance Level
- ENTRANCE PORCH:
- 1.149m x 0.916m (3' 9" x 3' 0")
- LIVING ROOM:
- 3.886m x 3.797m (12' 9" x 12' 5")
Laminate flooring, Fireplace, Double radiator, French doors, stair access - KITCHEN/DINING:
- 3.385m x 3.976m (11' 1" x 13' 1")
Fitted units, part tiled walls, laminate flooring, single radiator - BATHROOM:
- 2.257m x 1.945m (7' 5" x 6' 5")
White three piece suite with shower over bath, tiled throughout
First Floor
- BEDROOM (1):
- 3.331m x 3.946m (10' 11" x 12' 11")
Laminate flooring, Single radiator - BEDROOM (2):
- 2.082m x 2.946m (6' 10" x 9' 8")
Laminate flooring, Single radiator - BEDROOM (3):
- 1.936m x 2.084m (6' 4" x 6' 10")
Laminate flooring, Single radiator
- Northern Property for themselves and for the vendors or lessons of this property whose agents they are, give notice that: (1) these particulars are set out as a general guideline only, for the guidance of intending purchasers or lessees and do not constitute, nor constitute any part of an offer or contract: (2) All descriptions, dimensions, references to condition and necessary permissions for the use and occupation, and other details are given without responsibility and any intending purchasers or tenants should not rely on them as statements or representations of fact, but must satisfy themselves in inspection or otherwise, as to the correctness of each of them: (3) No person in the employment of Northern Property has any authority to make or give representation or warranty whatever in relation to this property.
Directions
Beechmount Parade is located just off the Falls Road in West Belfast
Cookie Policy
This site uses cookies to store information on your computer
Read more
OK




 Official Sponsors of Antrim GAA