Apt 103 College Central, 4 Collage Avenue
Belfast
, BT1 6BB
Sale agreed
Price Not Provided
Key Information
| Address |
Apt 103 College Central, 4 Collage Avenue, Belfast |
| Style |
Apartment
|
| Status |
Sale agreed
|
| Price |
Price Not Provided
|
| Bedrooms |
2
|
| Receptions |
1
|
| Heating |
Gas
|
| EPC Rating |
C72/C77
|
Features
- Spacious First Floor Apartment
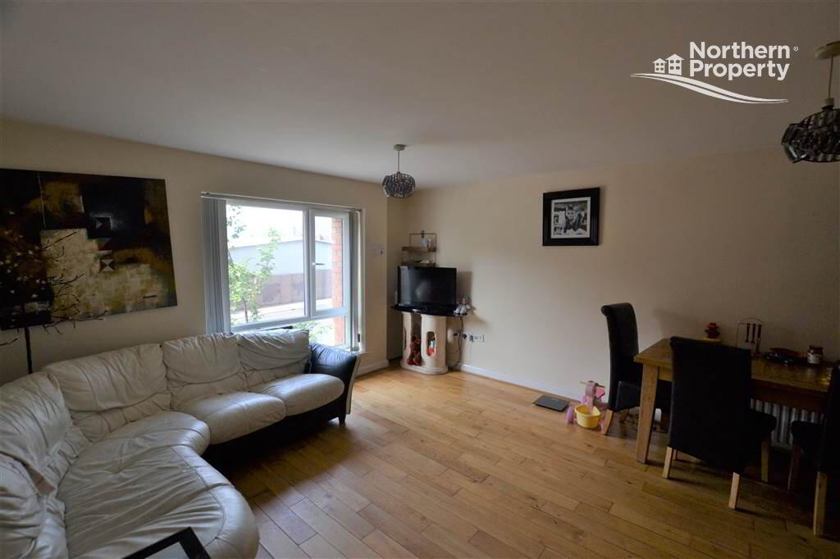
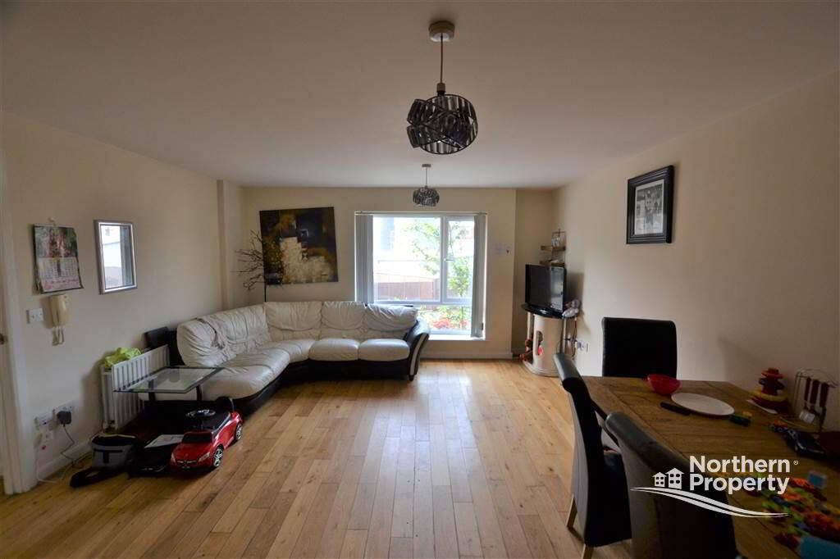
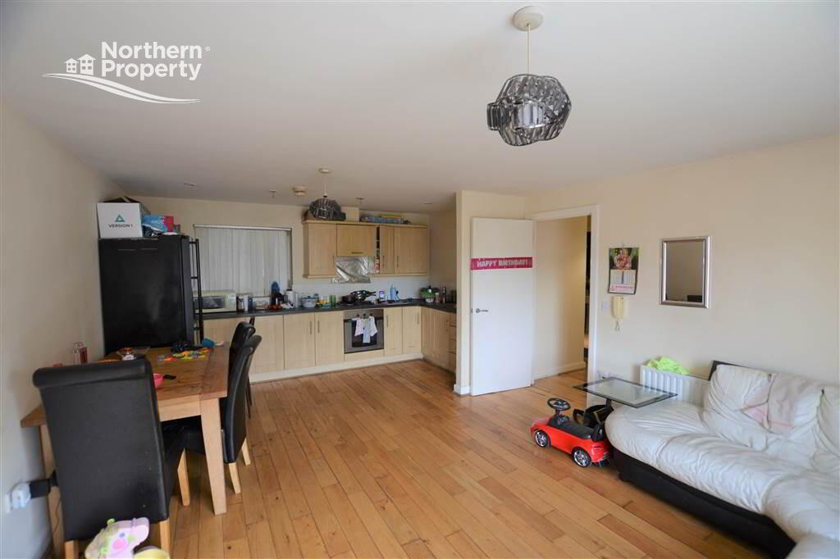
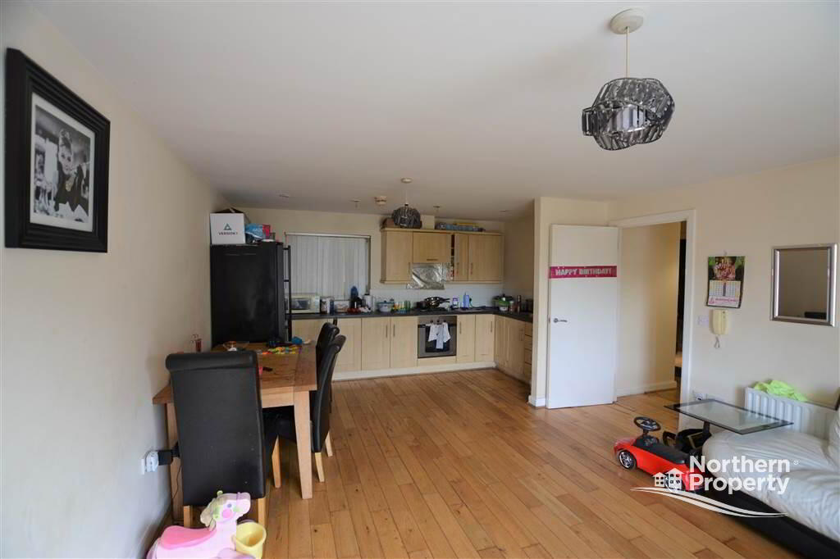
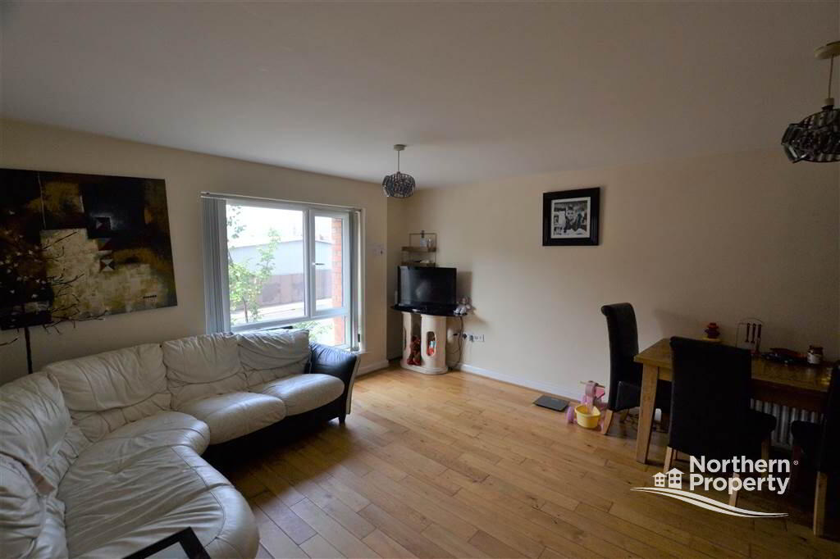
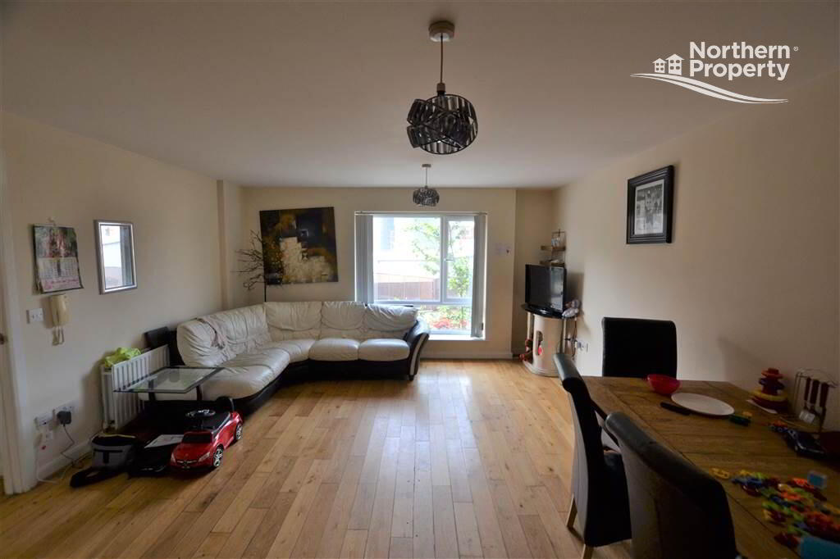
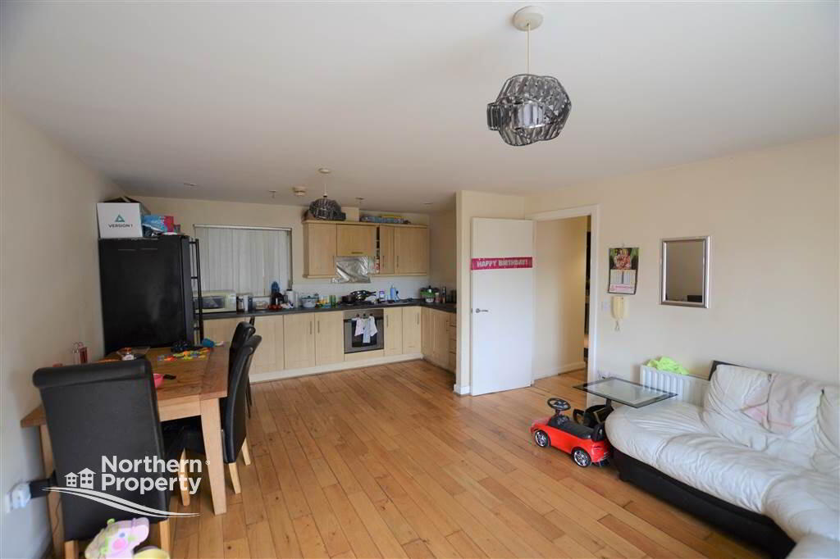
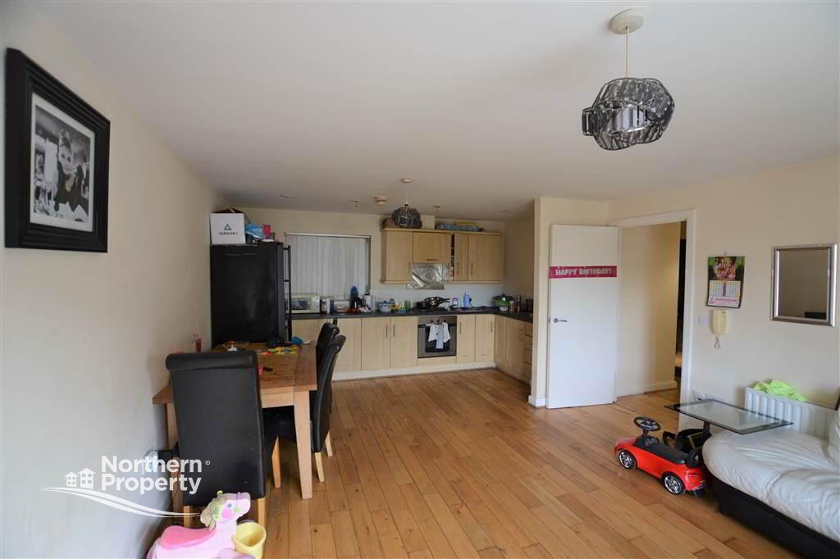
- Lounge Open Plan to Dining Area & Fitted Kitchen
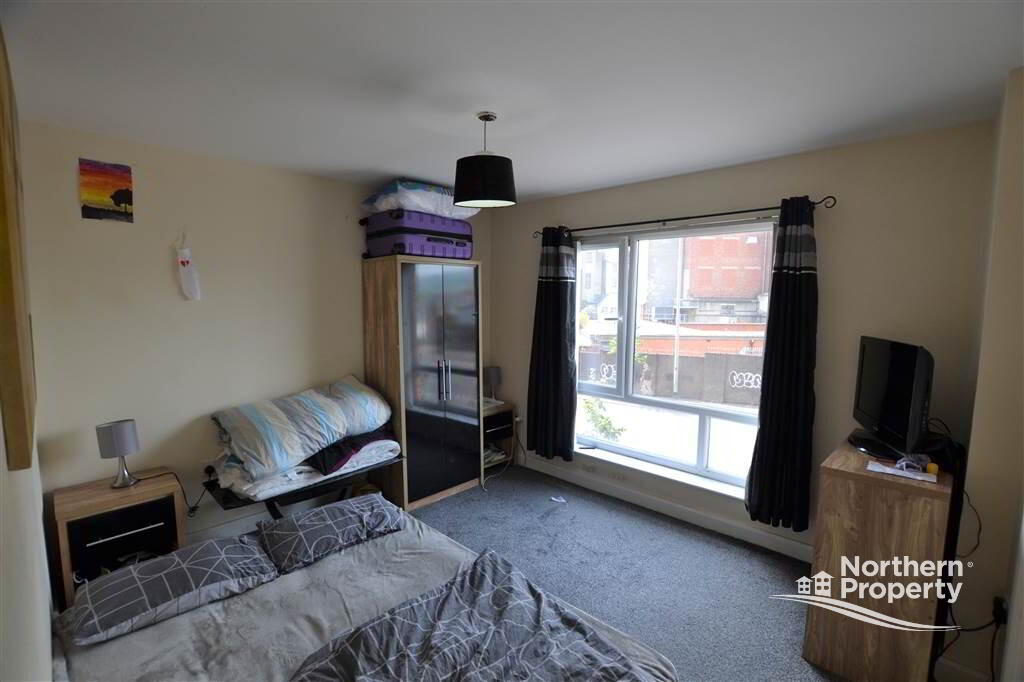
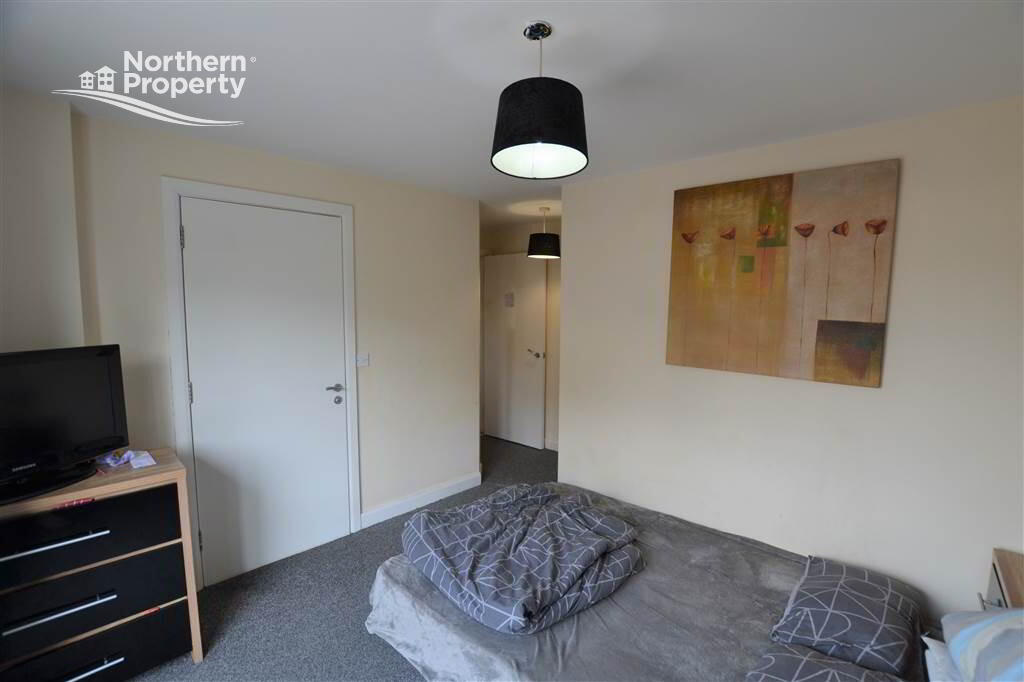
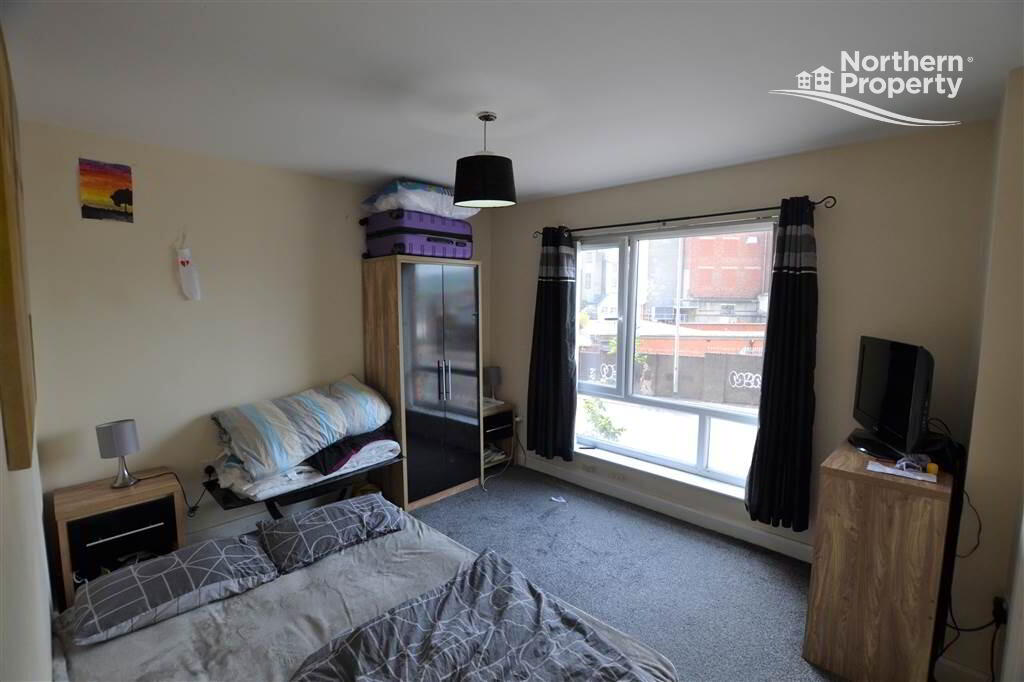
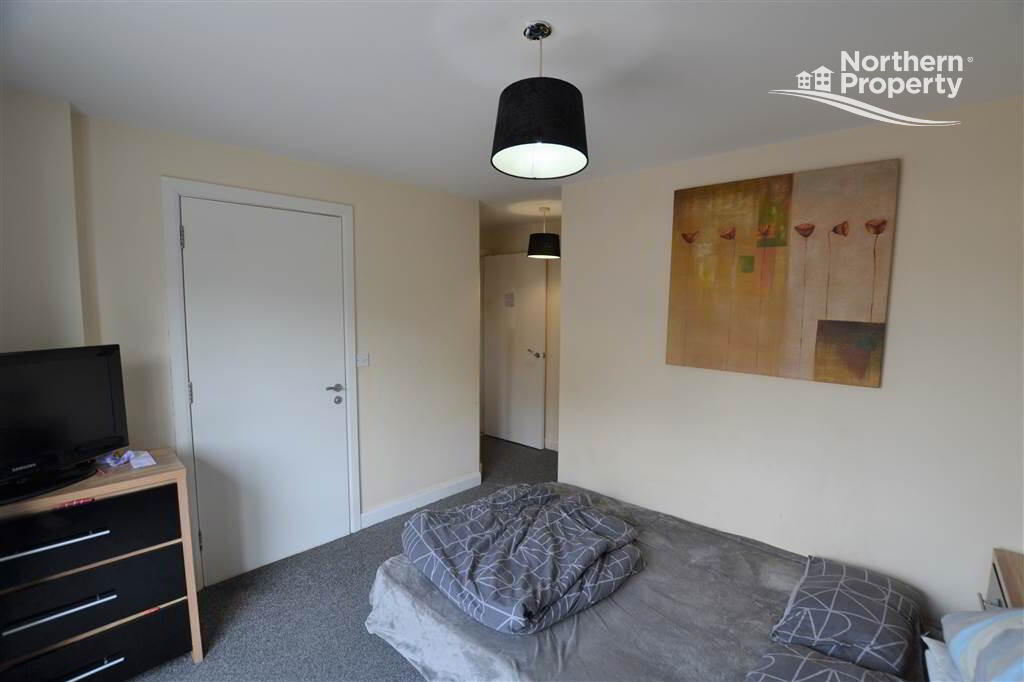
- Two Well Proportioned Bedrooms
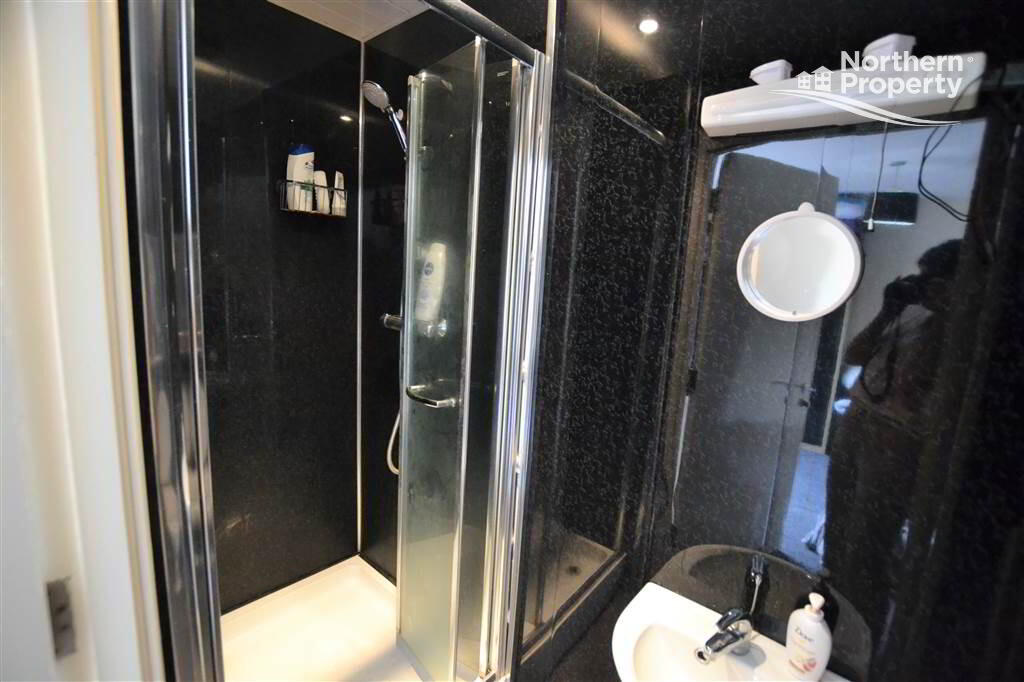
- Master with En-Suite Shower Room
- Bathroom with White Suite
- Gas Heating/Double Glazing
- Convenient City Centre Location
Additional Information
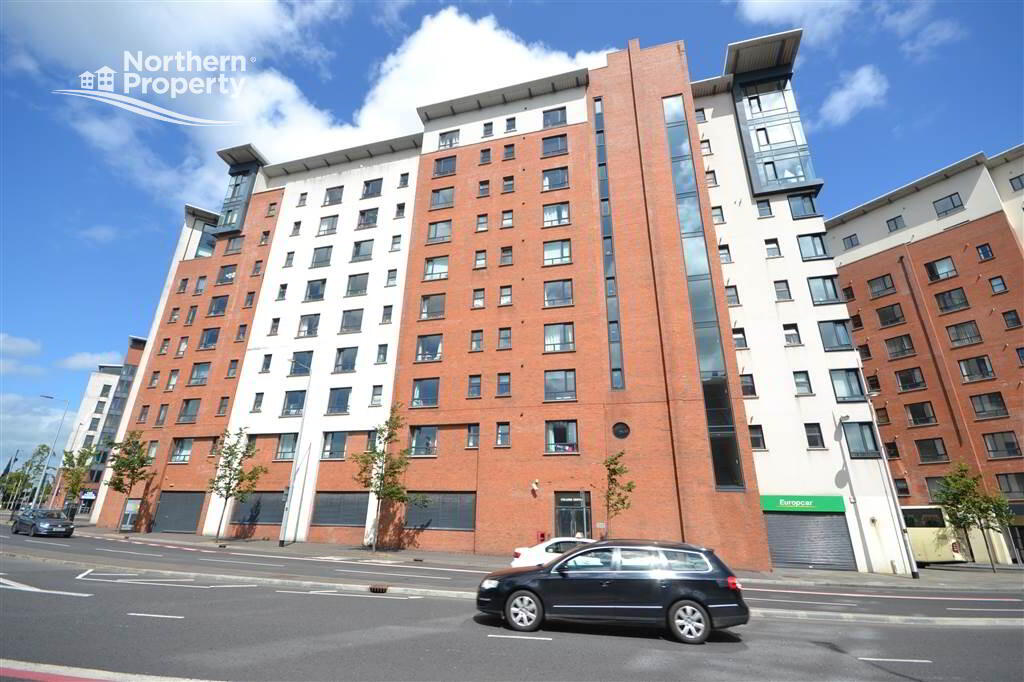
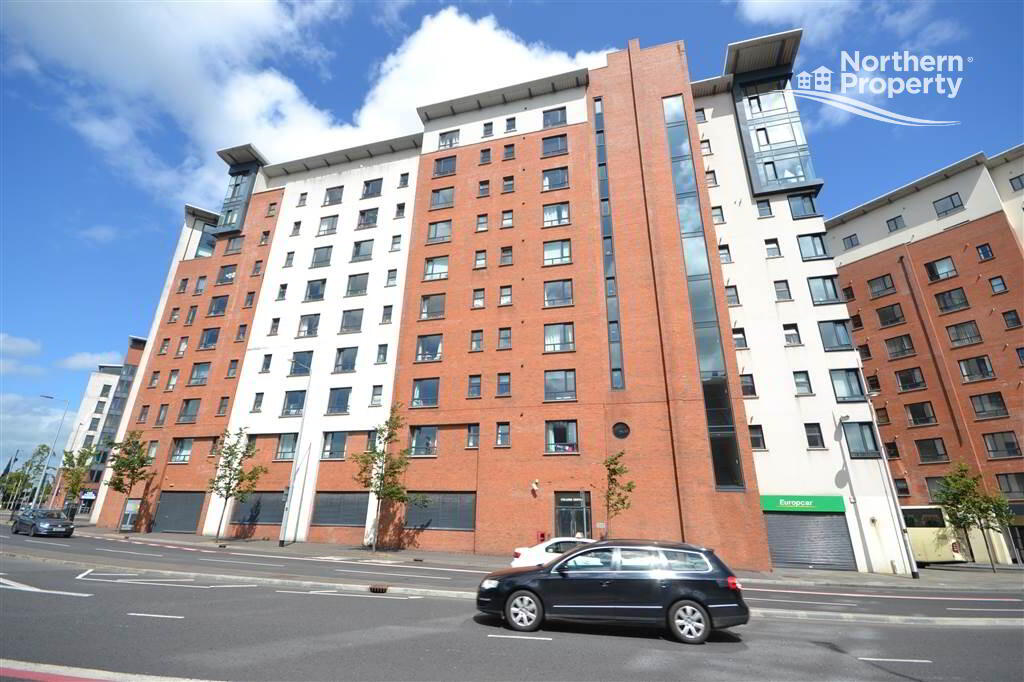
Northern Property are delighted to offer to the resales market a Spacious two bedroom apartment located in prime City Centre location, King Street. This area is popular due to its host of local amenities including shops, shopping centres, cafes, restaurants, pubs, clubs and excellent public transport services. This property is within walking distance to many of Belfast's popular office blocks making it popular with young professionals.
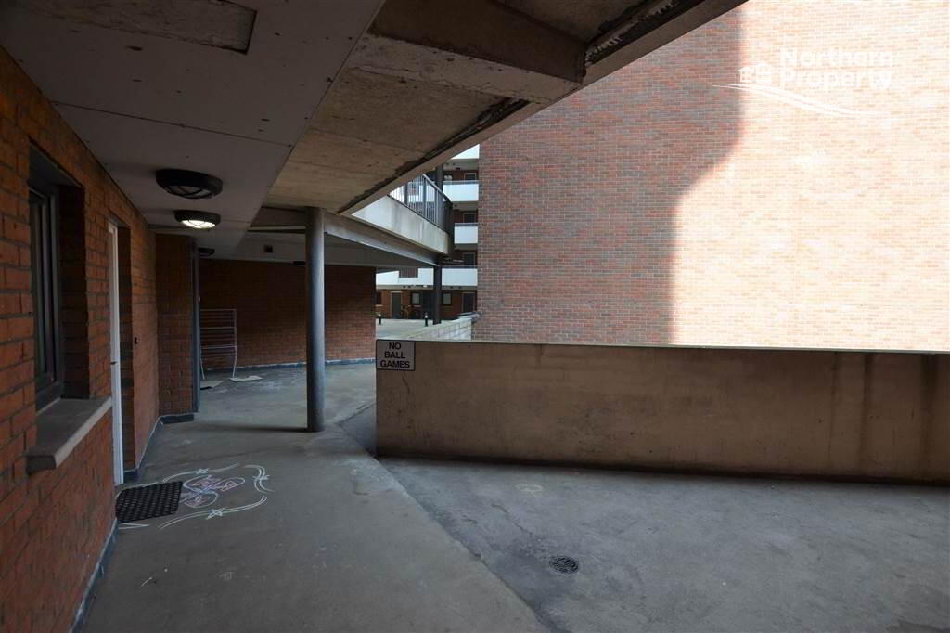
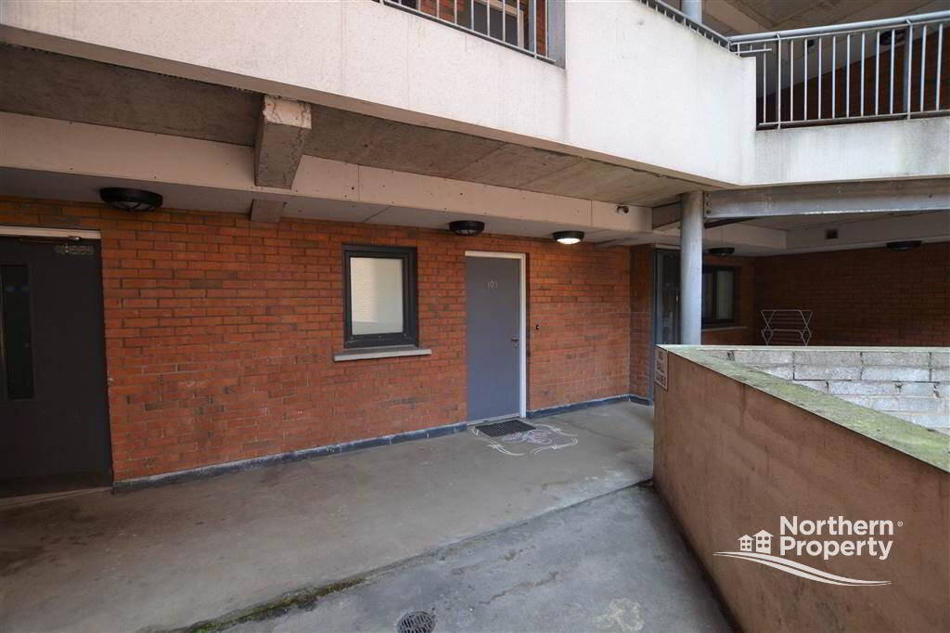
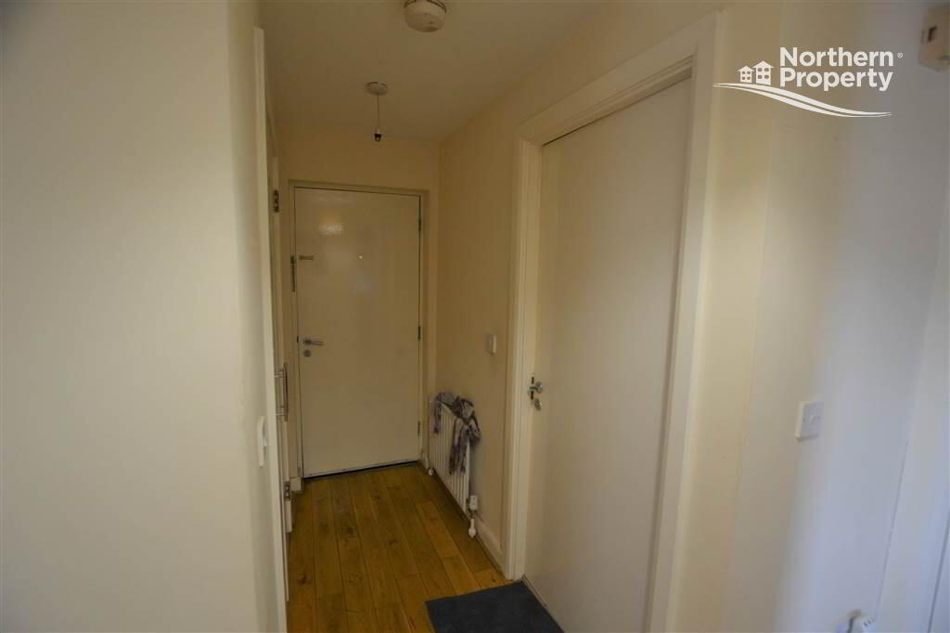
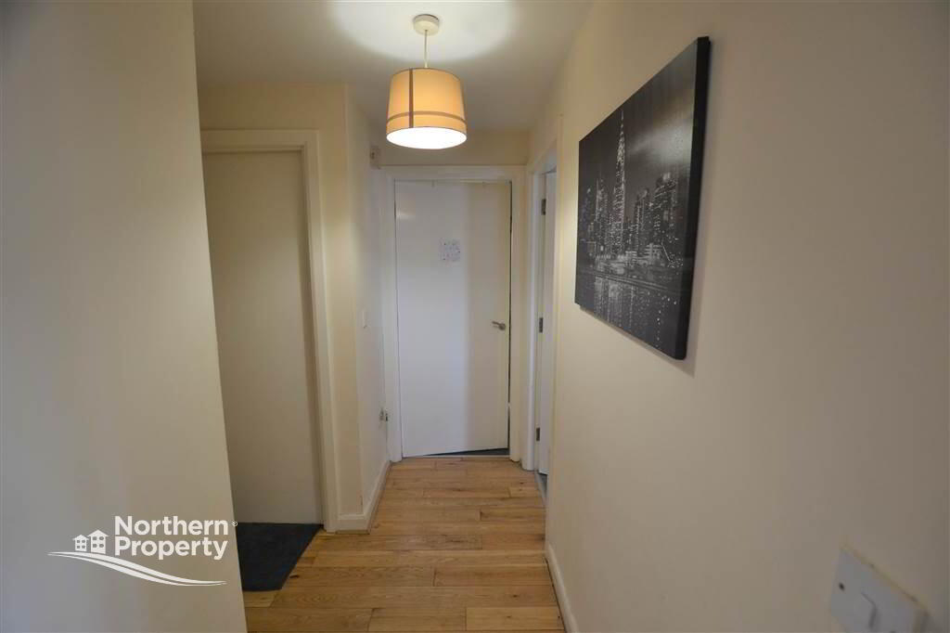
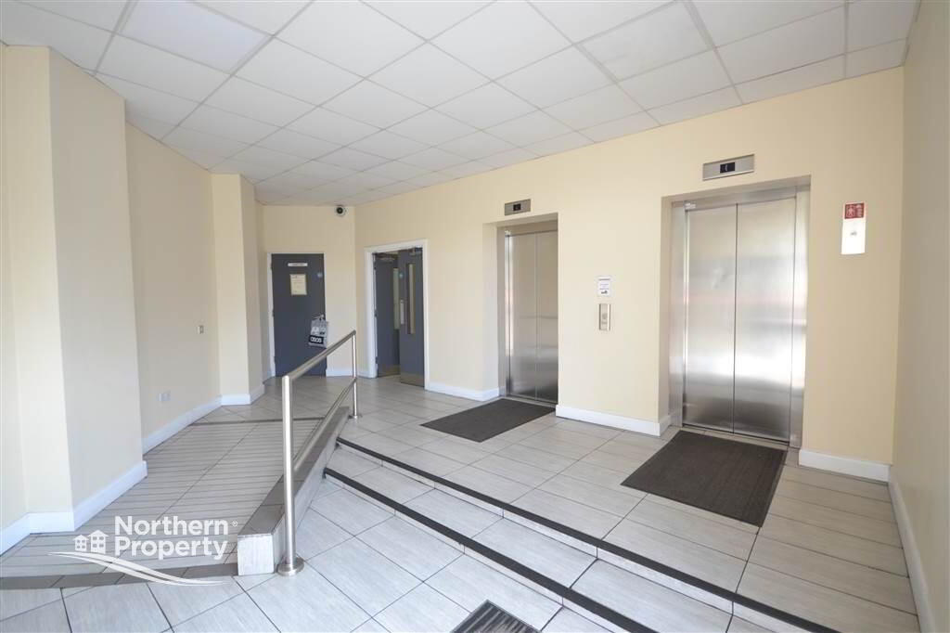
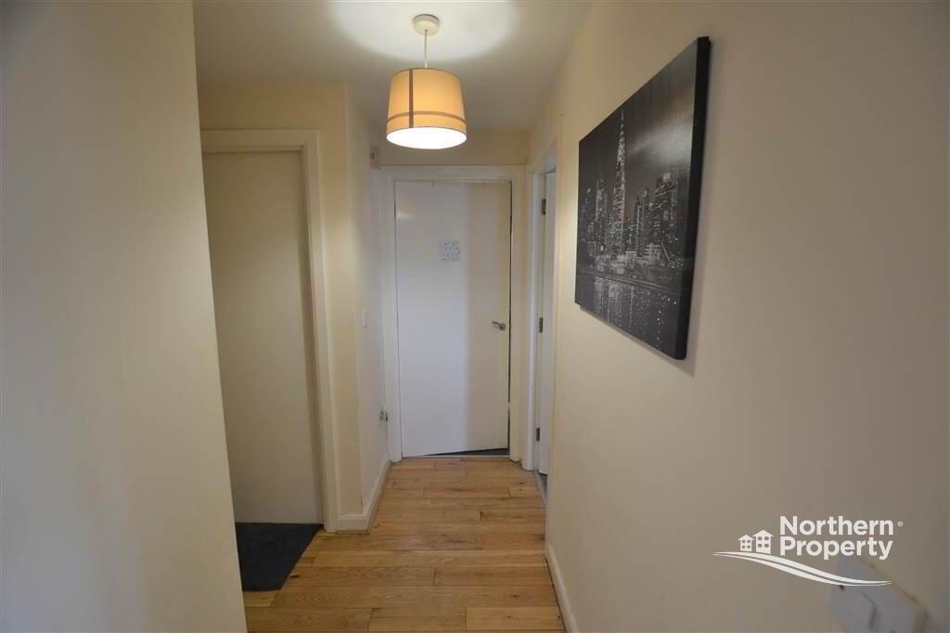
The apartment itself offers first floor positioning and comprises of entrance hall with large storgage cupboard; plumbed for washing machine leading to the large open plan living lounge with dining area and kitchen, two bedrooms, master with en-suite shower room and the main bathroom in a white three piece suite. Further benefits include gas fired central heating, double glazed windows and convenient elevator access.- Communal front door to...
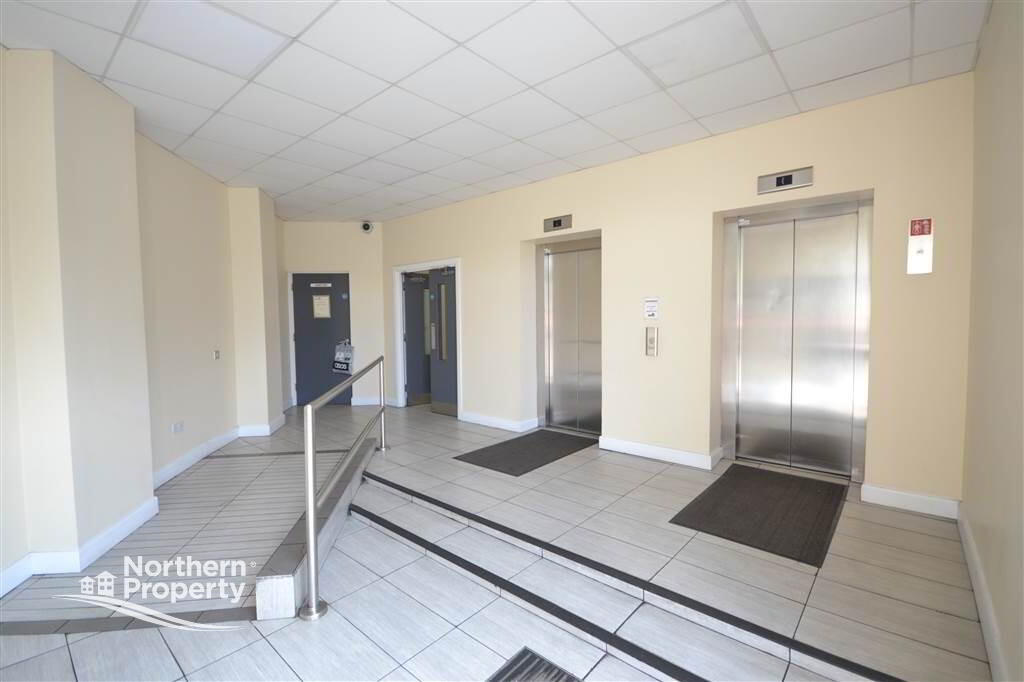
- COMMUNAL ENTRANCE HALL:
- Stairs and Lift to...
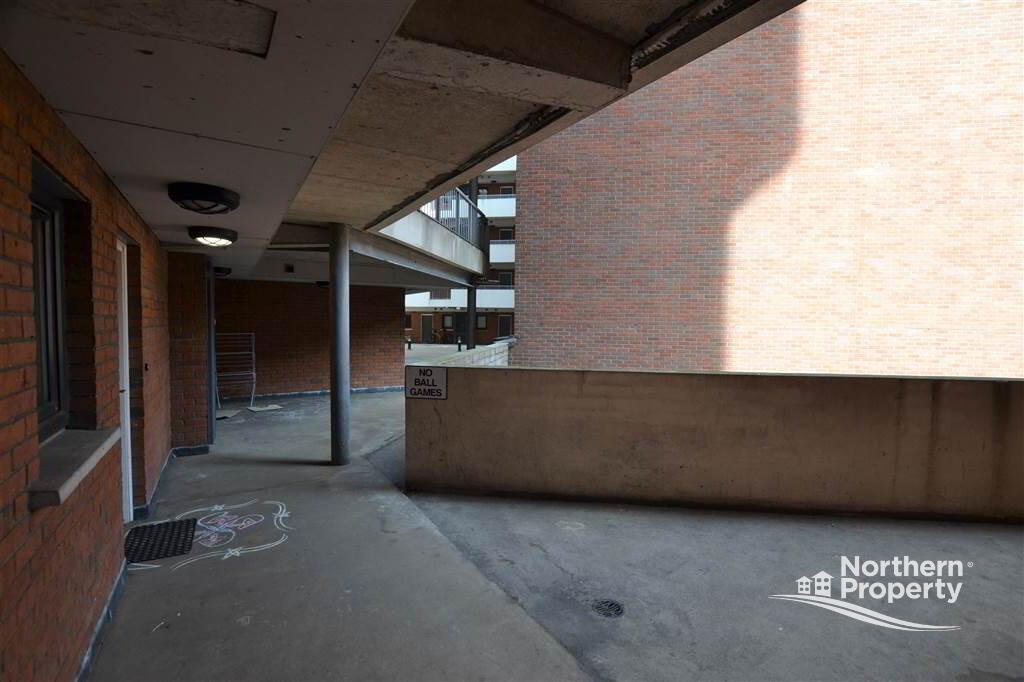
- COMMUNAL LANDING:
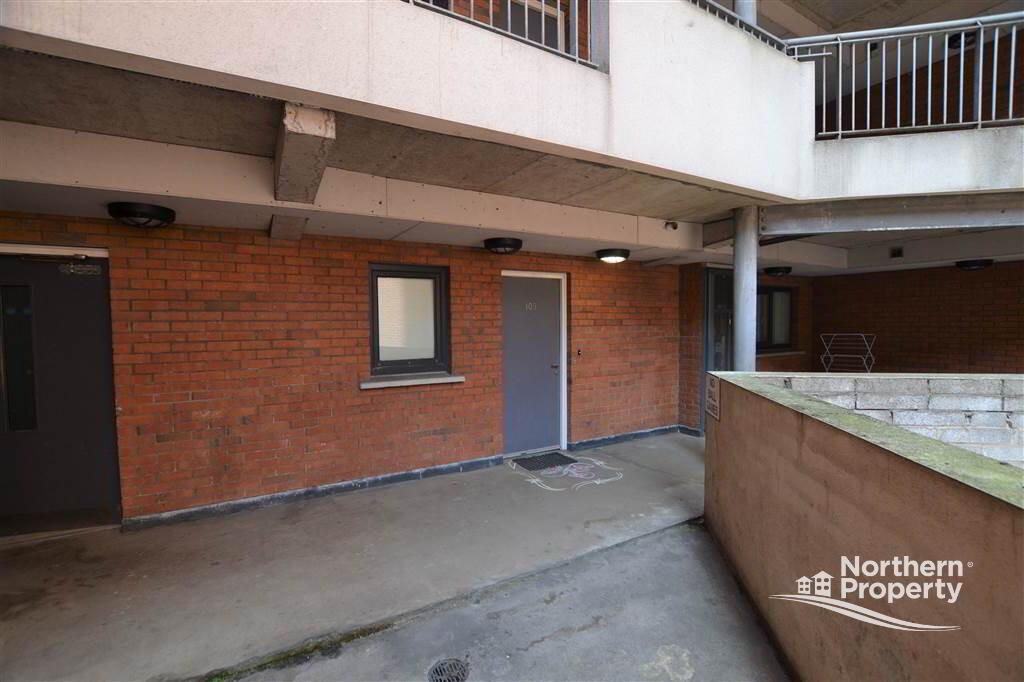
- Front door to...
Self Contained Apartment
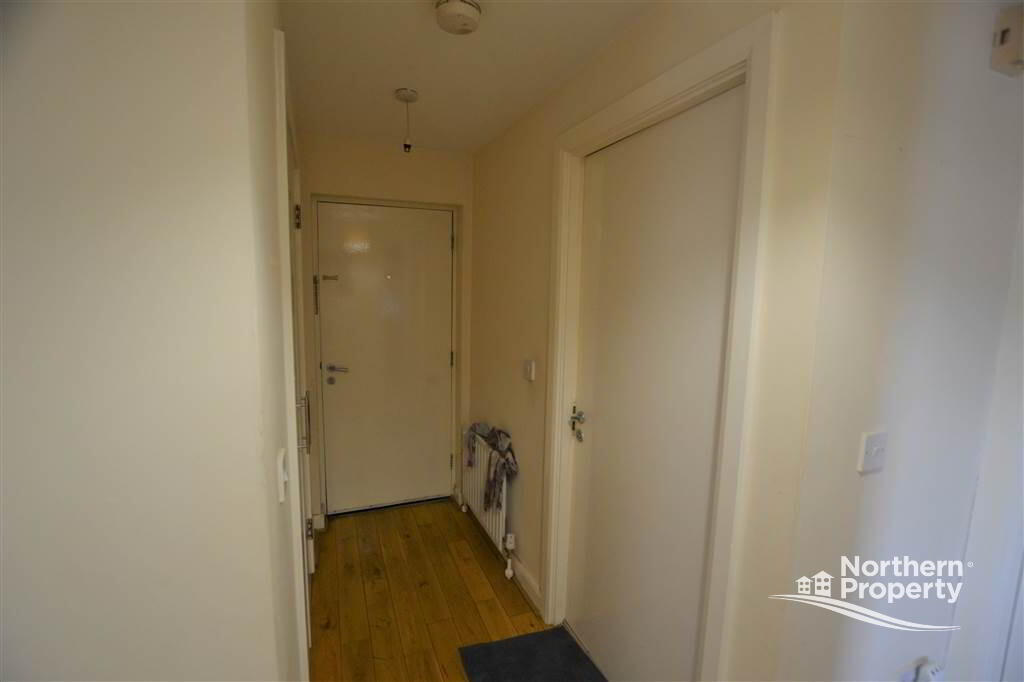
- HALLWAY:
- 1.116m x 2.913m (3' 8" x 9' 7")
3' 8" x 9' 7" (1.116m x 2.913m)
Laminate wood effect floor, storage cupboard. - LIVING ROOM:
- 4.267m x 6.064m (13' 12" x 19' 11")
13' 12" x 19' 11" (4.267m x 6.064m)
Laminate wood effect floor. Open plan to...
- KITCHEN:
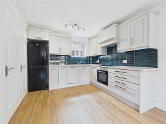
- Shaker style kitchen with range of high and low level units, work surfaces, single drainer stainless steel sink unit with mixer tap, integrated oven and hob, extractor fan.
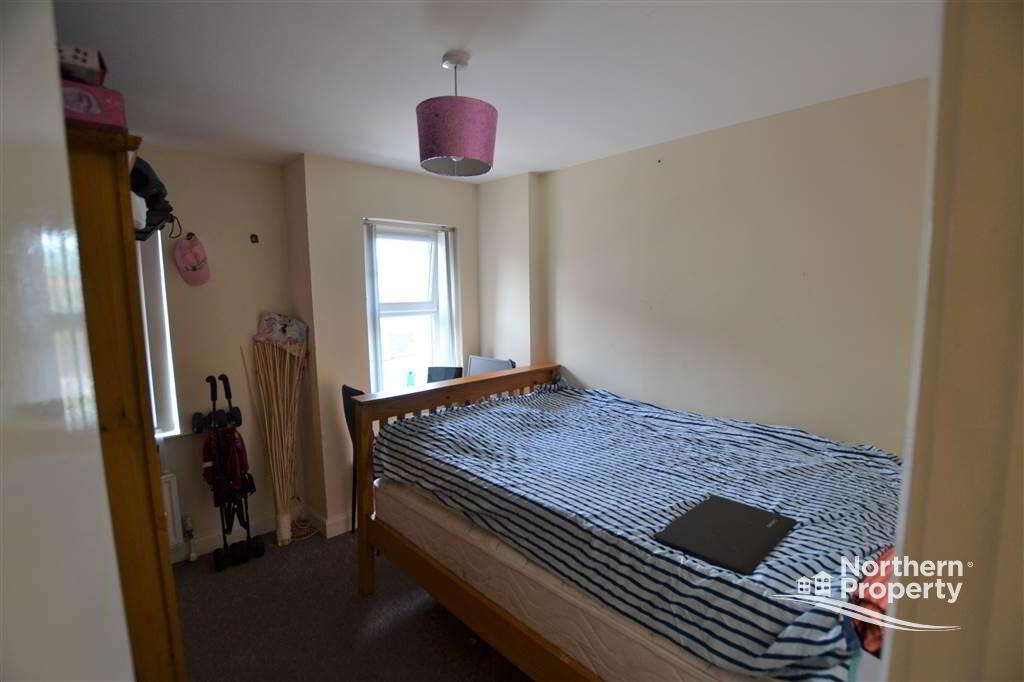
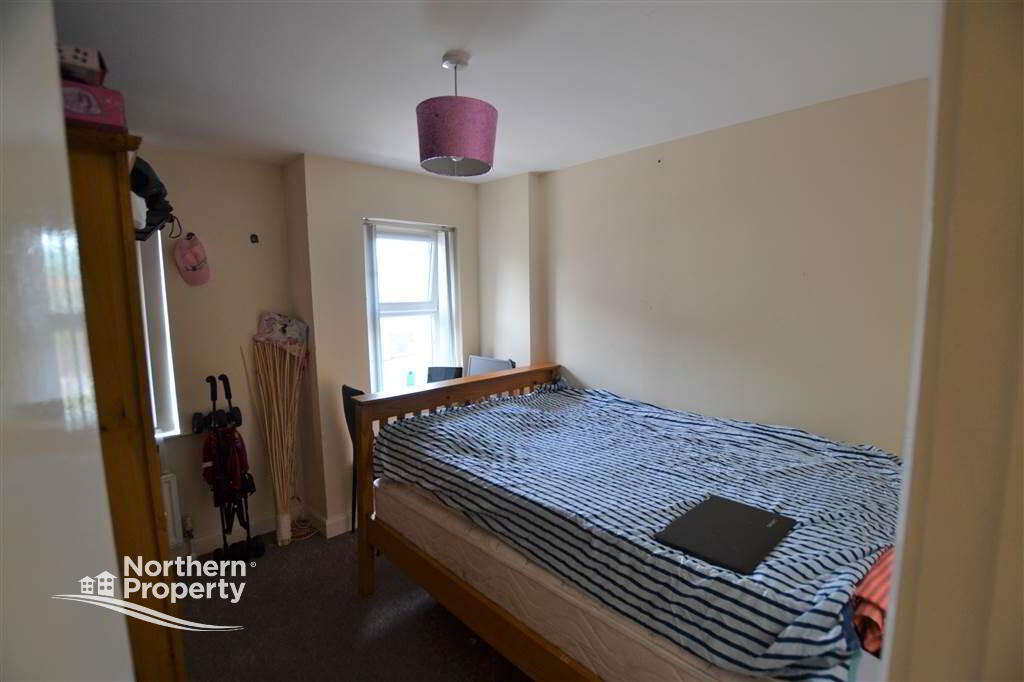
- BEDROOM (1):
- 3.395m x 3.085m (11' 2" x 10' 1")
11' 2" x 10' 1" (3.395m x 3.085m)
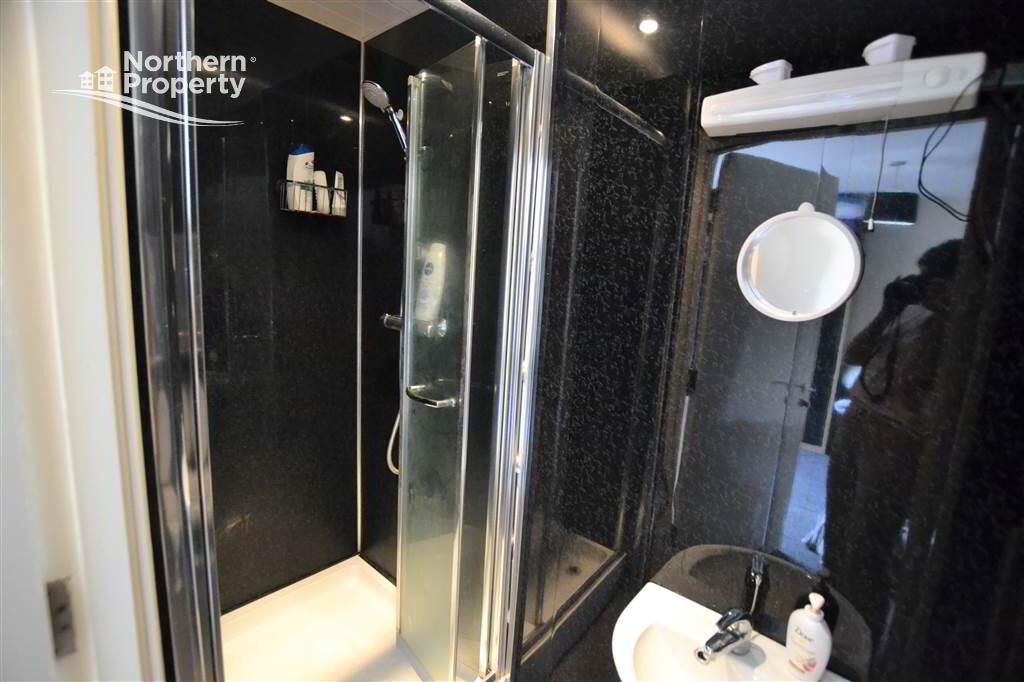
Carpeted. - ENSUITE SHOWER ROOM:
- 0.919m x 3.041m (3' 0" x 9' 12")
3' 0" x 9' 12" (0.919m x 3.041m)
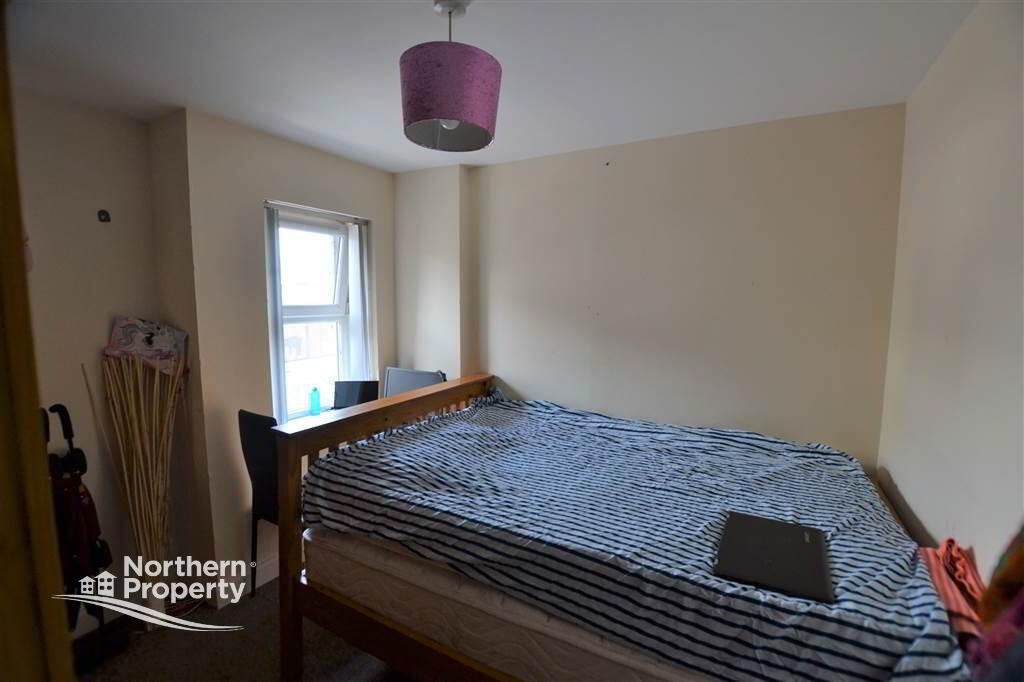
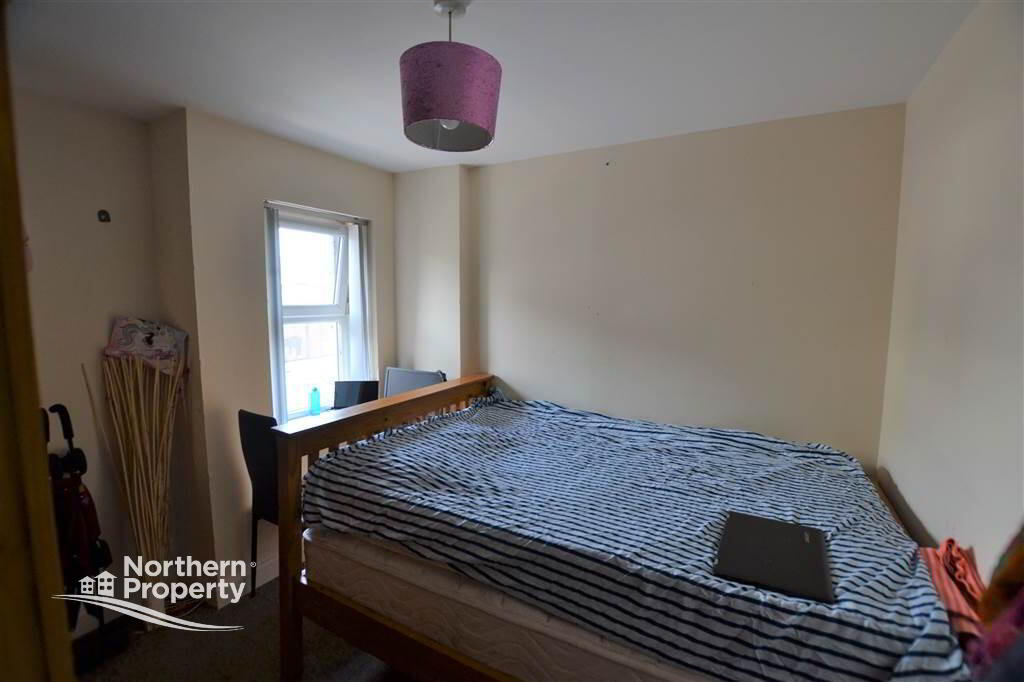
Shower, pedestal wash hand basin, low flush wc - BEDROOM (2):
- 3.089m x 2.917m (10' 2" x 9' 7")
10' 2" x 9' 7" (3.089m x 2.917m
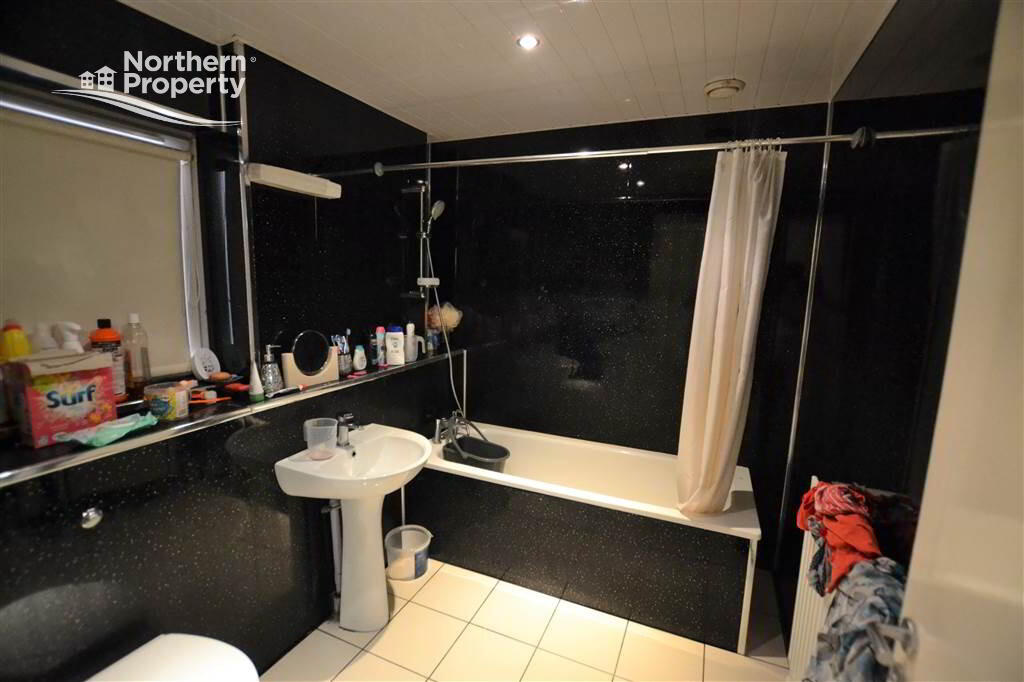
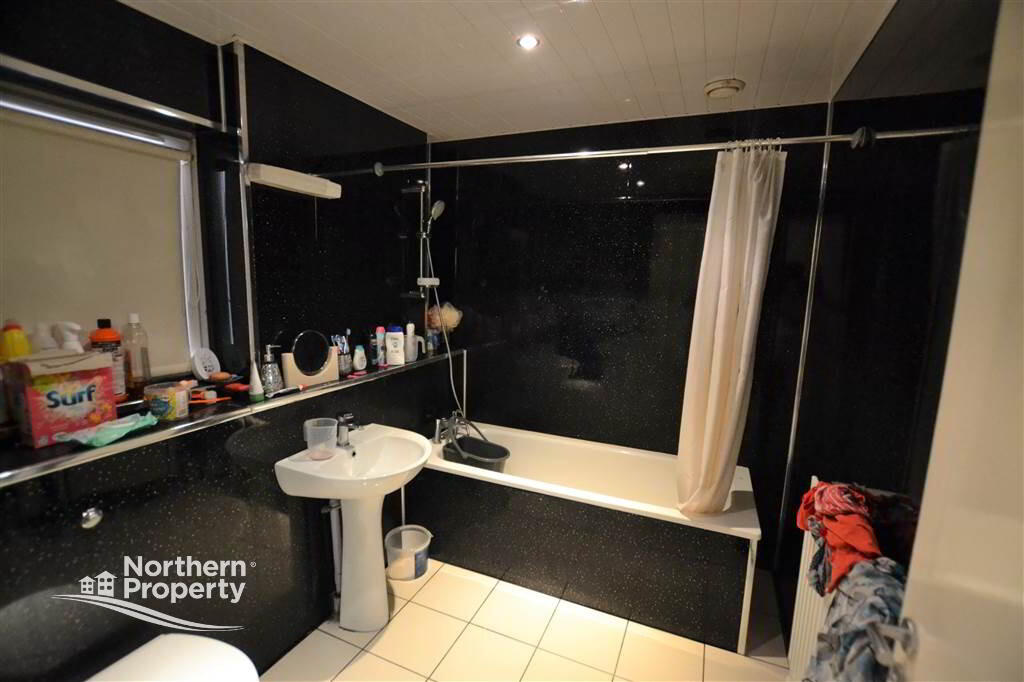
Carpeted. - BATHROOM:
- 2.551m x 2.038m (8' 4" x 6' 8")
8' 4" x 6' 8" (2.551m x 2.038m)
White suite comprising panelled bath with shower over, low flush wc and pedestal wash hand basin.
Directions
College Central is located within Belfast City Centre on the King Street.
Cookie Policy
This site uses cookies to store information on your computer
Read more
OK



 Official Sponsors of Antrim GAA