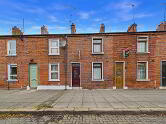
Apt 8, 107 Cliftonville Road
Belfast
, BT14 6JQ
Sale agreed
Price Not Provided
Key Information
| Address |
Apt 8, 107 Cliftonville Road, Belfast |
| Style |
Apartment
|
| Status |
Sale agreed
|
| Price |
Price Not Provided
|
| Bedrooms |
2
|
| Receptions |
1
|
| Heating |
Gas
|
| EPC Rating |
C75/C77
|
Features
- First Floor Apartment
- Fitted Kitchen Open Plan to Ample Living/Dining
- Two Bedrooms
- Bathroom with White Suite
- uPVC Double Glazing
- Gas Fired Central Heating
- Convenient Location
- Management Fess £280 per quarter
Additional Information
Located conveniently off the Antrim Road this first floor apartment would appeal to an array of purchasers including first-time buyers, investors or those looking to downsize.
Internally the property comprises of an open plan kitchen/living/dining space, two well-proportioned bedrooms and a bathroom with a three piece white suite.
PUBLIC NOTICE
Northern Property are now in receipt of an offer for the sum of £75,000 for Apt. 8, 107 Cliftonville Avenue, Belfast, BT14 6JQ. Anyone wishing to place an offer on this property should contact Northern Property 02890 324 555 before exchange of contracts.
Along with the following disclaimer for your memo of sale.
Memorandum of Sale Disclaimer:
"We would advise that the policy of Nationwide Building Society (DHLL/The Mortgage Works) is to keep the property available until exchange of contracts and that any further offers must be forwarded to the society for consideration. Should this happen parties to this transaction will be advised and given the opportunity to respond."
Entrance
- Hardwood entrance door, communal hallway, hardwood door through to hallway.
Self Contained Apartment
- HALLWAY:
- Laminate wood effect floor.
- KITCHEN/LIVING:
- 5.683m x 3.54m (18' 8" x 11' 7")
Kitchen with tiled floor area, range of high and low level units, laminate work surface, stainless steel sink with drainer unit, tiled splashback, integrated oven and gas hob, stainless steel extractor fan above, space for fridge freezer. Open plan to ample living/dining area, laminate wood effect floor. - BATHROOM:
- 2.55m x 1.629m (8' 4" x 5' 4")
White suite comprising: low flush WC with push button, wash hand basin, panelled bath with shower screen, partially tiled wall, tiled floor, chrome heated towel rail, recessed spotlighting. - BEDROOM (1):
- 2.555m x 2.279m (8' 5" x 7' 6")
Entrance Level
- BEDROOM (2):
- 3.17m x 3.4m (10' 5" x 11' 2")
- Northern Property for themselves and for the vendors or lessons of this property whose agents they are, give notice that: (1) these particulars are set out as a general guideline only, for the guidance of intending purchasers or lessees and do not constitute, nor constitute any part of an offer or contract: (2) All descriptions, dimensions, references to condition and necessary permissions for the use and occupation, and other details are given without responsibility and any intending purchasers or tenants should not rely on them as statements or representations of fact, but must satisfy themselves in inspection or otherwise, as to the correctness of each of them: (3) No person in the employment of Northern Property has any authority to make or give representation or warranty whatever in relation to this property.
Directions
Cliftonville Road, North Belfast
Cookie Policy
This site uses cookies to store information on your computer
Read more
OK




 Official Sponsors of Antrim GAA




