11 Slievegallion Drive
Belfast
, BT11 8JN
Sale agreed
Price Not Provided
Key Information
| Address |
11 Slievegallion Drive, Belfast |
| Style |
Apartment
|
| Status |
Sale agreed
|
| Price |
Price Not Provided
|
| Bedrooms |
3
|
| Bathrooms |
1
|
| Receptions |
1
|
| Heating |
Gas
|
| EPC Rating |
C73/C73
|
Features
- Delightfully Presented Three Bedroom First Floor Apartment
- Situated in a Highly Sought After Location
- Attractive Front Reception Room
- Well Proportioned Kitchen with Ample Storage and Worktop Space
- Gas Heating / PVC Double Galzing
- Shared Driveway Parking
- Rear Garden in Lawn
- Three Piiece Bathroom in Tile Effect Finish
- Abundance of Local Amenities on Offer
Additional Information
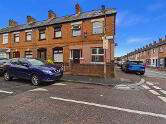
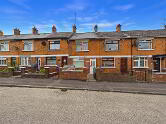
Northern Property are proud to announce to the sales market this attractive three first floor apartment situated in the heart of the ever-popular Andersonstown area of West Belfast. Holding a prime location, this property avails of an abundance of doorstep convenience along the Andersonstown Road in the form of the Kennedy and Westwood shopping centres, Whitefort restaurant, La Salle College and much more with Belfast City Centre minutes away via an extensive transport network in the form of the Glider and main arterial routes.
Internally, the property comprises a bright well proportioned living room area at the heart of the property with large PVC double glazed windows allowing vast natural light making this a key space for relaxing. Just off the living room is a well maintained fitted kitchen with ample worktop and cupboard space. The property further comprises three sizeable bedrooms offering views overlooking both front and rear garden areas. To complete the living accommodation, a three piece bathroom suite comprising shower, WHB and toilet in tile effect PVC panelling.
The property also further benefits from Gas fired central heating, PVC double glazing, secure, shared driveway and rear back garden area. Entrance Level
- LIVING ROOM:
- 3.344m x 4.926m (10' 12" x 16' 2")
- KITCHEN:
- 3.33m x 3.333m (10' 11" x 10' 11")
- BEDROOM (1):
- 3.605m x 2.75m (11' 10" x 9' 0")
- BEDROOM (2):
- 3.445m x 3.301m (11' 4" x 10' 10")
- BEDROOM (3):
- 2.825m x 2.434m (9' 3" x 7' 12")
- BATHROOM:
- 2.48m x 1.475m (8' 2" x 4' 10")
Directions
Situated just off the Andersonstown Road in West Belfast.
Cookie Policy
This site uses cookies to store information on your computer
Read more
OK





 Official Sponsors of Antrim GAA



