15 Victoria Gardens
, Dunmurry
Belfast
, BT17 0AG
Sale agreed
Price Not Provided
Key Information
| Address |
15 Victoria Gardens, Dunmurry, Belfast |
| Style |
Terrace House
|
| Status |
Sale agreed
|
| Price |
Price Not Provided
|
| Bedrooms |
2
|
| Receptions |
1
|
| Heating |
Gas
|
| EPC Rating |
D58/C74
|
Features
- Two bedroom mid-terrace property in highly desired location
- Two well proportioned bedrooms
- Open plan living and dining area
- Fitted kitchen with ample unit space
- Three piece bathroom suite in classic white finish
- On-street parking
- Enclosed front and rear garden areas
- Highly accessible public transport network
- Gas fired central heating
- PVC double glazing
Additional Information
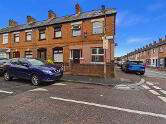
Northern Property are delighted to bring to market this well-located two-bedroom mid-terrace home at 15 Victoria Gardens, Dunmurry. Set within a popular residential area, this property presents an exceptional opportunity to add value through modernisation and refurbishment.
Internally, the property offers a practical layout comprising a bright living/dining area, fitted kitchen, two well-proportioned bedrooms, and a family bathroom. Externally, there are enclosed gardens to the front and rear, providing both privacy and outdoor space for entertaining or enhancement.
While perfectly liveable in its current state, the home would benefit from cosmetic updates and with some thoughtful investment in modernisation, energy performance and curb appeal, this property has strong potential to deliver both short-term returns and long-term value growth. It’s a project with both immediate appeal and upside — ideal for an investor or homeowner looking to add value.
This combination of a solid structure, desirable location, and affordable price point makes 15 Victoria Gardens an appealing project for investors or homeowners seeking to create a stylish, high-yield home in a thriving commuter area.
Situated just off Upper Dunmurry Lane, the property enjoys easy access to local shops, cafés, schools, and public transport links. Dunmurry Train Station and major road networks are nearby, providing convenient connections to Belfast City Centre and Lisburn.Ground Floor
- LIVING ROOM:
- 6.5m x 3.33m (21' 4" x 10' 11")
Spacious living/dining area; laminate flooring; 2 x double radiators; hearth with coal fire inset; smoke detector. - KITCHEN:
- 1.63m x 2.74m (5' 4" x 9' 0")
Modern fully fitted kitchenwith a range of high and low level units; built in oven, gas hob and extractor fan;SS sink with mixer taps; partially tiled walls; tiled flooring.
First Floor
- BATHROOM:
- 1.7m x 1.63m (5' 7" x 5' 4")
Three piece white bathroom suite with WC; WHB; Bath with overhead electric shower; tiled flooring; tiled walls; recessed lighting. - BEDROOM (1):
- 3.05m x 3.61m (10' 0" x 11' 10")
Laminate flooring; 1 x single radiator. - BEDROOM (2):
- 2.74m x 2.46m (9' 0" x 8' 1")
Laminate flooring; 1 x single radiator.
Directions
Located in Victoria Gardens, just off Dunmurry Lane.
Cookie Policy
This site uses cookies to store information on your computer
Read more
OK





 Official Sponsors of Antrim GAA




