2 Beechmount Crescent
Belfast
, BT12 7NJ
Sale agreed
Price Not Provided
Key Information
| Address |
2 Beechmount Crescent, Belfast |
| Style |
End-Terrace House
|
| Status |
Sale agreed
|
| Price |
Price Not Provided
|
| Bedrooms |
3
|
| Receptions |
1
|
| Heating |
Gas
|
| EPC Rating |
D65/C71
|
Features
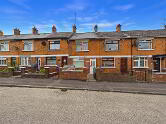
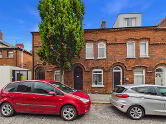
- Three bed end terraced property
- Well proportioned living room
- Sleek modern kitchen with tiled splash back
- Downstairs three piece bathroom suite
- Three sizeable bedrooms
- On street parking
- Small, enclosed rear garden
Additional Information
Northern Property are delighted to welcome to the Sales Market this three bedroom end terraced property situated in Beechmount, West Belfast. Being situated along the Falls Road, this property has an array of local amenities to offer from highly regarded Primary and Seconday schools to local retailers as well as access to and from Belfast City Centre via the M1 Motorway.
Inside, the property hosts a well proportioned living space leading into a well maintained sleek modern kitchen with white gloss finished units and tiled splash back. The first floor boasts three sizeable bedrooms all fitted with double glazing throughout.
Additional benefits of the property include; gas fired central heating, uPVC double glazing, private front driveway and on street parking. Entrance
- LIVING ROOM:
- 3.725m x 4.015m (12' 3" x 13' 2")
- KITCHEN:
- 3.966m x 2.25m (13' 0" x 7' 5")
- BATHROOM:
- 2.374m x 2.194m (7' 9" x 7' 2")
- BEDROOM (1):
- 2.938m x 2.5m (9' 8" x 8' 2")
First Floor
- BEDROOM (2):
- 2.263m x 3.58m (7' 5" x 11' 9")
- BEDROOM (3):
- 2.263m x 1.85m (7' 5" x 6' 1")
Directions
Situated in Beechmount Crescent, just off Falls Road in West Belfast.
Cookie Policy
This site uses cookies to store information on your computer
Read more
OK





 Official Sponsors of Antrim GAA



