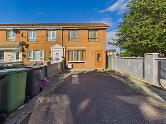
37 Glen River Park
Glenavy
, BT29 4FX
Sale agreed
Price Not Provided
Key Information
| Address |
37 Glen River Park, Glenavy |
| Style |
Semi-Detached House
|
| Status |
Sale agreed
|
| Price |
Price Not Provided
|
| Bedrooms |
3
|
| Receptions |
1
|
| Heating |
Oil
|
| EPC Rating |
D60/D63
|
Features
- Beautifully Presented Semi-Detached
- Living Room
- Open Plan Kitchen/ Dining Room
- Luxury Kitchen with Range Cooker
- Downstairs WC
- Three Bedrooms
- Bathroom in Four Piece Suite
- Combi Oil Boiler
- Double Glazing Throughout
- Front & Rear Gradens in Tobermore Paving
Additional Information
Nothern Property are delighted to offer to the market this beautifully presented Three bedroom Semi-Detached Home in Glenavy. This home is tastefully decorated with many features to be desired. From white cornicing throughout the ground floor and traditional cast iron radiators throughout. A beautiful white fitted kitchen with a range cooker leading to an open plan dining area. With French doors leading the rear garden/Patio area boosting a pergola as an easy shady nook or barbecue area.
"Church Of The Dwarf" is the Irish meaning for the growing village of Glenavy. This home is minutes walk away from the amenities that Glenavy has to offer from Pubs, Shops, Schools, Local Sports Clubs and Community Centres. Also, very close to Belfast`s International Airport and Antrim town.Ground Floor
- HALLWAY:
- 5.039m x 1.908m (16' 6" x 6' 3")
Porcelain tiling with under stair storage, feature radiator and PVC door - LIVING ROOM:
- 3.986m x 3.795m (13' 1" x 12' 5")
Well presented with Oak Flooring, Feature fireplace with cast iron inset along with white cornice on the ceiling. - KITCHEN:
- 3.088m x 6.087m (10' 2" x 19' 12")
Modern kitchen units, a feature range, butchers block worktops,extractor fan, white cermaic sink, feature radiator with white cornicing and French Doors - WC
- 0.848m x 1.287m (2' 9" x 4' 3")
PVC Panelling with WC and sink.
First Floor
- BATHROOM:
- 3.055m x 2.06m (10' 0" x 6' 9")
Four piece luxury bathroom suite, tiled throughout with a feature radiator and spotlights. - BEDROOM (1):
- 2.799m x 3.725m (9' 2" x 12' 3")
Spacious bedroom with sliderobes and vinyl flooring with feature radiator. - BEDROOM (2):
- 3.037m x 3.845m (9' 12" x 12' 7")
Plush carpet and feature radiator. - BEDROOM (3):
- 2.799m x 3.015m (9' 2" x 9' 11")
Spacious bedroom with built in storage, vinyl flooring and radiator.
- Northern Property for themselves and for the vendors or lessons of this property whose agents they are, give notice that: (1) these particulars are set out as a general guideline only, for the guidance of intending purchasers or lessees and do not constitute, nor constitute any part of an offer or contract: (2) All descriptions, dimensions, references to condition and necessary permissions for the use and occupation, and other details are given without responsibility and any intending purchasers or tenants should not rely on them as statements or representations of fact, but must satisfy themselves in inspection or otherwise, as to the correctness of each of them: (3) No person in the employment of Northern Property has any authority to make or give representation or warranty whatever in relation to this property.
Directions
Glen River Park, Glenavy.
Cookie Policy
This site uses cookies to store information on your computer
Read more
OK




 Official Sponsors of Antrim GAA




