45 Ross Road
Belfast
, BT12 4JR
Sale agreed
Price Not Provided
Key Information
| Address |
45 Ross Road, Belfast |
| Style |
Terrace House
|
| Status |
Sale agreed
|
| Price |
Price Not Provided
|
| Bedrooms |
3
|
| Receptions |
1
|
| Heating |
Oil
|
| EPC Rating |
D61/C70
|
Features
- Beautifully Renovated Mid-Terrace
- Spacious Living Room
- Newly Installed Modern Kitchen
- Three Good Bedrooms
- Modern Shower Room & Downstairs WC
- Front & Rear Gardens
- Oil Heating & uPVC Double Glazing
Additional Information
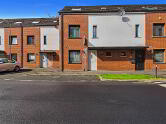
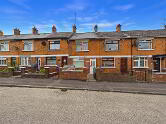
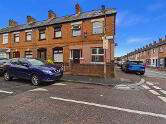
Northern Property are delighted to offer to the sales market this Fabulous newly renovated mid terrace property which would make an ideal home for a first-time buyer, family or those looking to downsize. Within walking distance to Belfast City Centre as well as a range of local shops and amenities, the property offers excellent convenience. Internally the ground floor comprises a living room, newly installed modern kitchen open plan to dining space and downstairs wc. Upstairs the property hosts three good bedrooms and a modern shower room. Further benefits include oil fired central heating, uPVC double glazing and front & rear gardens. Entrance Level
- HALLWAY:
- 5.92m x 0.891m (19' 5" x 2' 11")
PVC Entrance door, newly laid grey laminate flooring radiator - LIVING ROOM:
- 3.487m x 4.22m (11' 5" x 13' 10")
Newly laid grey laminate flooring, radiator - KITCHEN:
- 2.365m x 4.679m (7' 9" x 15' 4")
Newly Installed Modern Kitchen & Worktops, Integrated oven & hob, grey Lvt flooring, radiator, flush lighting
First Floor
- BEDROOM (1):
- 3.677m x 2.077m (12' 1" x 6' 10")
Newly laid carpet, radiator - BEDROOM (2):
- 3.7m x 1.858m (12' 2" x 6' 1")
Newly laid carpet, radiator - BEDROOM (3):
- 3.638m x 3.304m (11' 11" x 10' 10")
Newly laid carpet, radiator - BATHROOM:
- 2.158m x 2.508m (7' 1" x 8' 3")
Shower enclosure, whb, wc, pvc wall panelling, lvt flooring
Directions
Ross Road off Falls Road, West Belfast
Cookie Policy
This site uses cookies to store information on your computer
Read more
OK




 Official Sponsors of Antrim GAA




