61 Earlscourt Street
Belfast
, BT12 7AS
Sale agreed
Price Not Provided
Key Information
| Address |
61 Earlscourt Street, Belfast |
| Style |
Terrace House
|
| Status |
Sale agreed
|
| Price |
Price Not Provided
|
| Bedrooms |
3
|
| Receptions |
2
|
| Heating |
Gas
|
| EPC Rating |
D65/C69
|
Features
- Delightful Three Bedroom Mid Terrace in Highly Convenient Area
- Gas Heating/Double Glazing
- Two Well Proportioned Receptions
- Fitted Kitchen with Ample Storage
- Enclosed Private Rear Yard
- Access to Abundance of Local Amenities
- Highly Connective Transport Network
- Ideal for Array of Potential Purchasers
Additional Information
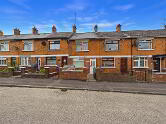
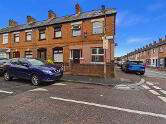
Nestled in the heart of a vibrant and well-connected community, this delightful mid-terrace property at 61 Earlscourt Street offers an ideal home for first-time buyers, young professionals, or investors seeking a high-demand rental location.
As you step inside you find a welcoming reception room, perfect for relaxing or entertaining. The modern fitted kitchen provides ample storage and workspace, catering to all your culinary needs. Upstairs, three well-proportioned bedrooms offer comfortable living spaces, while a contemporary white bathroom suite completes the accommodation.
Additional benefits include gas-fired central heating, double-glazed windows, and a partially covered enclosed rear yard, ideal for outdoor storage or leisure. Conveniently located close to local amenities, schools, and public transport links, this home offers easy access to Belfast city centre and beyond.
A fantastic opportunity not to be missed—contact us today to arrange a viewing!Ground Floor
- LIVING ROOM:
- 3.18m x 2.9m (10' 5" x 9' 6")
1x Double radiator. Laminite flooring. - DINING ROOM:
- 2.9m x 3.m (9' 6" x 9' 10")
Laminite flooring. 1x Double radiator. - KITCHEN:
- 4.55m x 2.36m (14' 11" x 7' 9")
Built in fridge/freezer. Tiled flooring. Stainless steel sink. High and low units. Built in cooker/hob/oven. Storage cupboard. Part tiled walls. Extractor fan. 1x Single radiator.
First Floor
- BATHROOM:
- 3.05m x 2.36m (10' 0" x 7' 9")
3 Piece white suite. 1x Single radiator. Electric shower/bath. Vinyl flooring. Part plastic wall panelling. - BEDROOM (1):
- 2.92m x 2.41m (9' 7" x 7' 11")
Carpet flooring. 1x Single radiator. - BEDROOM (2):
- 4.04m x 3.2m (13' 3" x 10' 6")
Carpet flooring. Feature fireplace. 1x Single radiator.
Second Floor
- BEDROOM (3):
- 4.72m x 3.66m (15' 6" x 12' 0")
Carpet flooring. 1x Feature fireplace. 1x Single radiator.
Outside
- GARDEN
- Small garden.
Directions
Located just off the Springfield in Earlscourt Street, West Belfast.
Cookie Policy
This site uses cookies to store information on your computer
Read more
OK




 Official Sponsors of Antrim GAA




