Apt 2, 1c Mayfield Square
Belfast
, BT10 0QT
Sale agreed
Price Not Provided
Key Information
| Address |
Apt 2, 1c Mayfield Square, Belfast |
| Style |
Apartment
|
| Status |
Sale agreed
|
| Price |
Price Not Provided
|
| Bedrooms |
2
|
| Receptions |
1
|
| Heating |
Gas
|
| EPC Rating |
C79/C79
|
Features
- Ground Floor Apartment
- Modern Fully Fitted Kitchen with Range of Integrated Appliances Open Plan to Living Dining Area
- Two Well Proportioned Bedrooms
- Bathroom with White Suite
- Double Glazed Throughout
- Intercom System
- Secure Development with Electronic Gates
- Allocated Car Parking Space
- Gas Fired Central Heating
- No Onward Chain
- Ideally Suited to First Time Buyer, Young Professional or Investor alike
- Management Fees approximately £971 per annum (includes Building Insurance)
- Early Viewing Highly Recommend
Additional Information
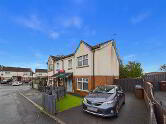
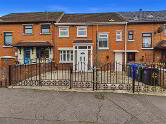
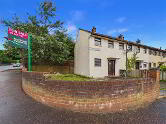
Northern Property are delighted to offer to the sales market this beautiful two bedroom, ground floor apartment located in popular Mayfield Square off Blacks Road in Belfast. Favoured due to its close proximity to a host of amenities, namely the Balmoral Hotel and M1 Motorway as well as many local shops and schools. This property is within easy access to both Belfast City Centre and Lisburn City and is serviced by excellent public transportation.
Located on the ground floor this apartment benefits from a spacious living room open plan to a modern kitchen and bathroom and two double bedrooms. This property further benefits from gas fired central heating, uPVC double glazing and secure allocated car parking. Self Contained Apartment
- ENTRANCE:
- Hardwood front door with peephole into spacious reception hall.
- RECEPTION HALL:
- 4.236m x 2.097m (13' 11" x 6' 11")
Laminate wood effect floor, intercom system, storage cupboard, recessed spot lights. - KITCHEN/LIVING/DINING:
- 4.613m x 4.263m (15' 2" x 13' 12")
Kitchen with range of high and low level units, wood laminate effect work surface, stainless steel sink with drainer unit, integrated oven with ceramic hob with stainless steel extractor fan above, integrated dishwasher, integrated fridge freezer, laminate wood effect floor, open to dining and living space. - BEDROOM (1):
- 4.024m x 2.609m (13' 2" x 8' 7")
Laminate wood effect floor, built-in wardrobes with sliding mirrored doors. - BEDROOM (2):
- 2.574m x 2.492m (8' 5" x 8' 2")
Laminate wood effect floor - BATHROOM:
- 1.99m x 1.589m (6' 6" x 5' 3")
White suite comprising low flush WC with push button, floating wash hand basin with mixer, panelled bath with chrome taps and shower attachment, fully tiled walls, chrome heated towel rail, tiled floor, recessed spot lights, extractor fan.
Outside
- Allocated Car Parking Space
- Northern Property for themselves and for the vendors or lessons of this property whose agents they are, give notice that: (1) these particulars are set out as a general guideline only, for the guidance of intending purchasers or lessees and do not constitute, nor constitute any part of an offer or contract: (2) All descriptions, dimensions, references to condition and necessary permissions for the use and occupation, and other details are given without responsibility and any intending purchasers or tenants should not rely on them as statements or representations of fact, but must satisfy themselves in inspection or otherwise, as to the correctness of each of them: (3) No person in the employment of Northern Property has any authority to make or give representation or warranty whatever in relation to this property.
Directions
Mayfield Square development is situated just off the Blacks Road, West Belfast.
Cookie Policy
This site uses cookies to store information on your computer
Read more
OK




 Official Sponsors of Antrim GAA




