1 Lady Wallace Way
Lisburn
, BT28 3WR
Sale agreed
Price Not Provided
Key Information
| Address |
1 Lady Wallace Way, Lisburn |
| Style |
Semi-Detached House
|
| Status |
Sale agreed
|
| Price |
Price Not Provided
|
| Bedrooms |
3
|
| Receptions |
1
|
| EPC Rating |
C71/C72
|
Features
- Semi-Detached
- Spacious Living Room
- Modern Kitchen / Dining
- Three Excellent Bedrooms
- Master with En-Suite Shower Room
- Bathroom in Four Piece Suite
- Gas Fired Central Heating
- uPVC Double Glazing
- Driveway with Car Port
- Private Rear Garden in Lawn
Additional Information
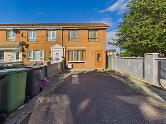
Northern Property are delighted to introduce to the market this beautiful family located in Lady Wallace Way in the Thaxton Village development in Lisburn. This is a very popular residential development located just 10 minutes from the centre of Lisburn. This property also benefits from many leading schools in proximity as well as local shops.
This property comprises, hall leading to a spacious living room with feature fireplace, large kitchen, dining with French doors opening out to the rear garden. Upstairs this property hosts three good bedrooms, master with en-suite shower room and family bathroom in four piece suite. This property further benefits from gas fired central heating, upvc double glazing, driveway with car port and private rear garden in lawn. Entrance Level
- HALLWAY:
- 1.564m x 2.227m (5' 2" x 7' 4")
- LIVING ROOM:
- 4.926m x 4.316m (16' 2" x 14' 2")
- KITCHEN:
- 4.049m x 4.262m (13' 3" x 13' 12")
First Floor
- BATHROOM:
- 2.782m x 2.057m (9' 2" x 6' 9")
- BEDROOM (1):
- 3.165m x 2.612m (10' 5" x 8' 7")
- BEDROOM (2):
- 2.763m x 4.297m (9' 1" x 14' 1")
- BEDROOM (3):
- 3.419m x 4.047m (11' 3" x 13' 3")
- ENSUITE SHOWER ROOM:
- 2.782m x 2.381m (9' 2" x 7' 10")
Directions
Lady Wallace Way, Thaxton, Lisburn
Cookie Policy
This site uses cookies to store information on your computer
Read more
OK




 Official Sponsors of Antrim GAA




