95 Monagh Road
Belfast
, BT11 8EG
Sale agreed
Price Not Provided
Key Information
| Address |
95 Monagh Road, Belfast |
| Style |
Semi-Detached House
|
| Status |
Sale agreed
|
| Price |
Price Not Provided
|
| Bedrooms |
3
|
| Receptions |
1
|
| Heating |
Gas
|
| EPC Rating |
C73/C73
|
Features
- Semi Detached Property
- Spacious Living Room
- Fiited Kitchen
- Ground Floor Bathroom
- Three Well Proportioned Bedrooms
- uPVC Double Glazing
- Gas Fired Central Heating
- Enclosed Rear Garden laid in Timber Decked Area and Artificial Grass Ideal for Barbecue and Outdoor Entertaining
- Ideal for a First Time Buyer, Young Professional and Investor
Additional Information
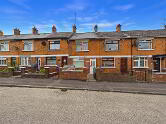
Northern Property are delighted to offer to the sales market this semi-detached property which is sure to impress an array of purchasers from first-time buyers, young professionals, families, downsizers or investors alike.
Internally the ground floor comprises a spacious living room, a generous under stairs storage area, kitchen and bathroom. On the first floor, there are three well-proportioned bedrooms. Externally the property benefits a rear garden laid in timber decking and artificial grass ideal for outdoor entertaining or children at play. Other benefits include gas fired central heating and uPVC double glazing. Early viewing is highly recommended to avoid disappointment. Entrance
- uPVC double glazed front door through to entrance hall.
Ground Floor
- ENTRANCE HALL:
- With wood effect laminate floor.
- LIVING ROOM:
- With wood effect laminate floor.
- REAR HALLWAY:
- Vinyl floor, under stairs storage
- KITCHEN:
- 3.335m x 2.593m (10' 11" x 8' 6")
10' 11" x 8' 6" (3.335m x 2.593m)
Range of high and low level units, laminate work surface, stainless steel sink with drainer unit, integrated oven - BATHROOM:
- STAIRS AND LANDING:
- Carpet floor, access to roofspace
First Floor
- BEDROOM (1):
- 4.412m x 2.753m (14' 6" x 9' 0")
14' 6" x 9' 0" (4.412m x 2.753m)
Carpet floor, outlook to front - BEDROOM (2):
- 2.648m x 2.831m (8' 8" x 9' 3")
8' 8" x 9' 3" (2.648m x 2.831m)
Carpet floor, outlook to rear - BEDROOM (3):
- 2.538m x 3.604m (8' 4" x 11' 10")
8' 4" x 11' 10" (2.538m x 3.604m)
Carpet floor, outlook to rear.
Outside
- Front laid in artificial grass. To to the rear there is an enclosed rear garden laid in artificial grass with decked area.
- Northern Property for themselves and for the vendors or lessons of this property whose agents they are, give notice that: (1) these particulars are set out as a general guideline only, for the guidance of intending purchasers or lessees and do not constitute, nor constitute any part of an offer or contract: (2) All descriptions, dimensions, references to condition and necessary permissions for the use and occupation, and other details are given without responsibility and any intending purchasers or tenants should not rely on them as statements or representations of fact, but must satisfy themselves in inspection or otherwise, as to the correctness of each of them: (3) No person in the employment of Northern Property has any authority to make or give representation or warranty whatever in relation to this property.
Directions
Monagh Road is located in Turf Lodge, West Belfast off Monagh Bypass
Cookie Policy
This site uses cookies to store information on your computer
Read more
OK




 Official Sponsors of Antrim GAA



